Back to Search
8515 Riverside Rd, Alexandria, VA 22308
Sold for $1,350,000
8515 Riverside Rd, Alexandria, VA 22308
Sold for $1,350,000
8515 Riverside Rd, Alexandria, VA 22308

8515 Riverside Rd Alexandria, VA 22308

0Views
0Saves

$1,350,000

CLOSED
Beds
5
Baths
6
Sqft
4,360
Acres
0.53
Year
1925
Close Date
May 12, 2025
Property Type
Residential
Sub Type
Per Square Foot
$310
Date Listed
Apr 11, 2025

Description of 8515 Riverside Rd, Alexandria, VA 22308

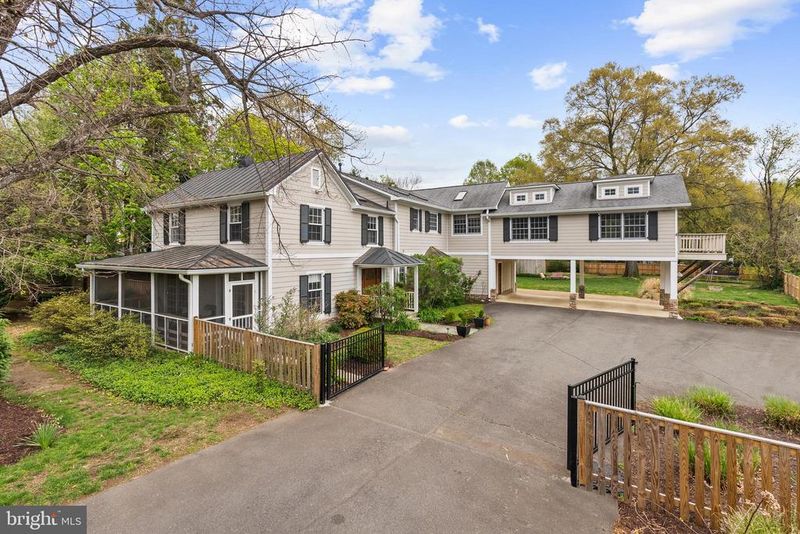
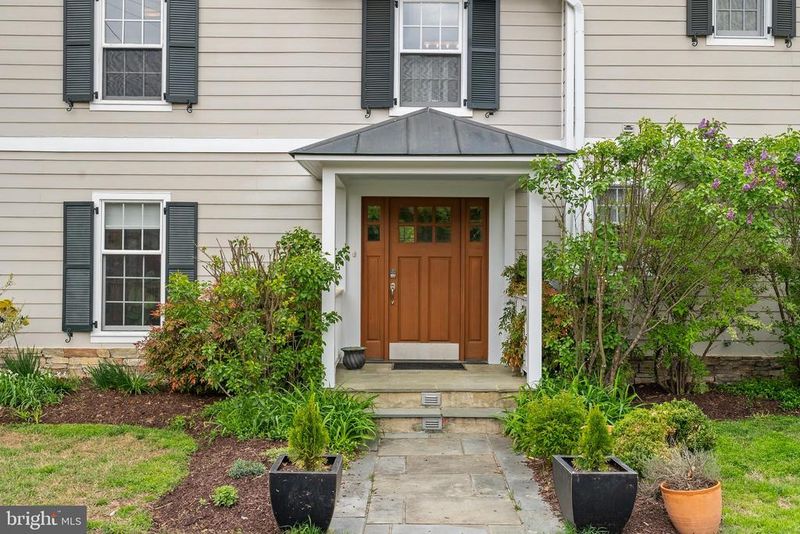
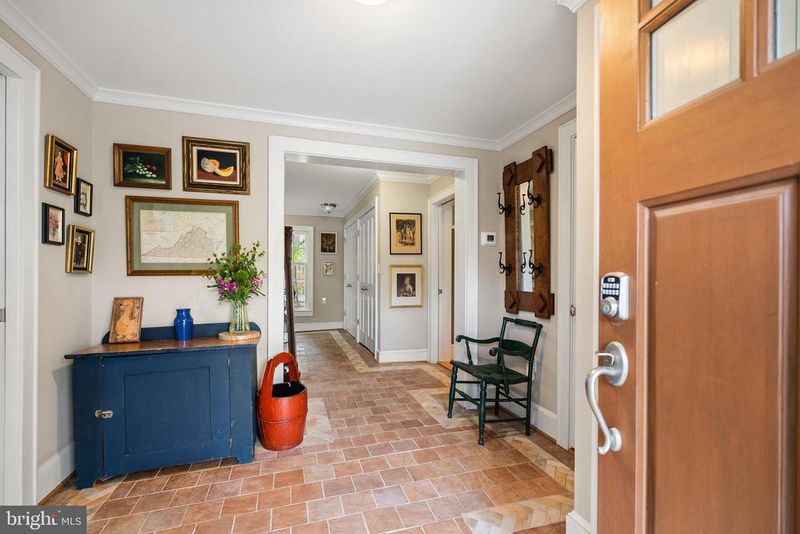
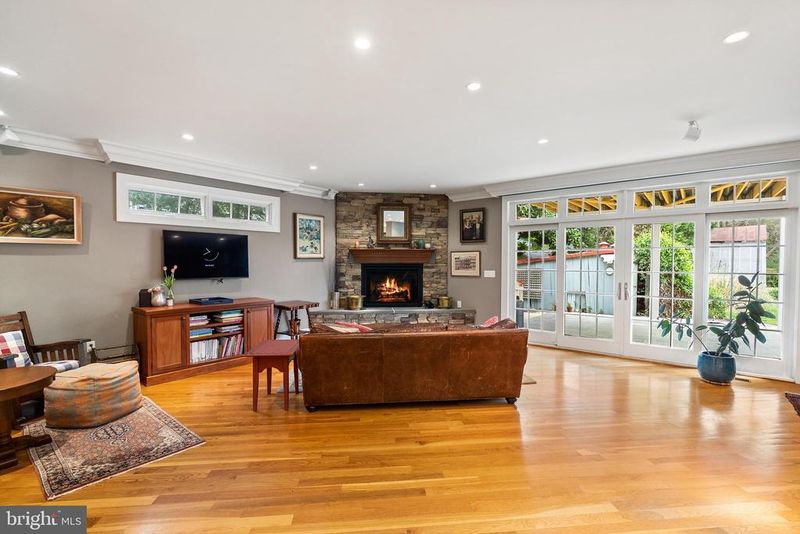
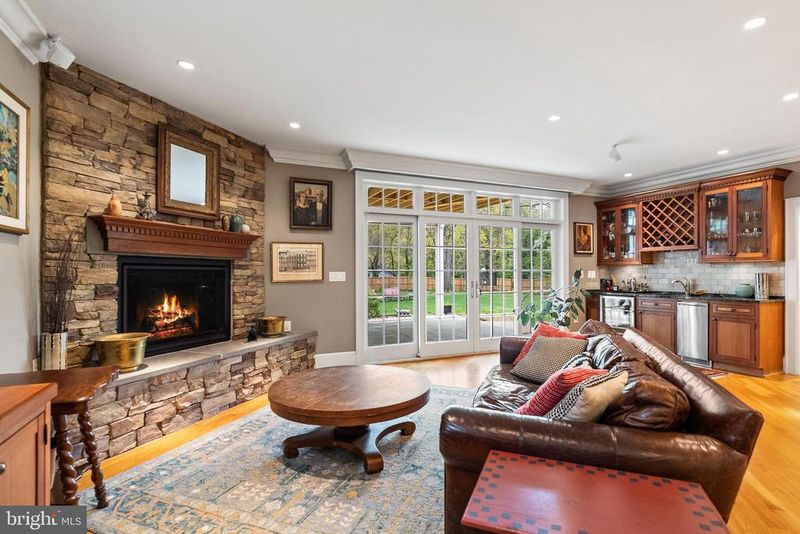
Listing details for 8515 Riverside Rd, Alexandria, VA 22308 : Welcome to this extraordinary custom modern-day farmhouse, blending timeless charm with modern elegance, sitting on just over half an acre of beautifully landscaped land. The property includes a piece of history, as it features the original farmhouse dating back to the late 1700s, which now houses two charming rooms off the foyer and screened in porch. In 1988, the original farmhouse was raised off its old foundation and set upon a new base of concrete piers and I-beams. Then, in 2007, it was lovingly renovated and expanded to create the exquisite custom farmhouse you see today. With 4,360 sq. ft. of above-grade living space and an additional 536 sq. ft. of unfinished space below grade, this home offers 5 bedrooms, 4 full bathrooms, and 2 half bathrooms. The expansive, fenced-in backyard backs to tranquil trees, offering privacy and serenity. Main Level: As you approach, you’ll be greeted by a stunning foyer with dual generous-sized coat closets and a half bathroom. The original farmhouse parlor rooms are just off the foyer, complete with a screened-in porch and one of the two staircases leading to the upper levels. The seamless integration of the original farmhouse with the newer addition creates an inviting atmosphere with high ceilings, 10-inch crown moldings, baseboards, and recessed lighting throughout. The gourmet kitchen is the heart of this home, showcasing custom two-toned cabinetry, two dishwasher drawers, and a large center island with two layers of honed granite, featuring a prep sink, microwave drawer, and built-in sweep vacuum. Enjoy cooking with the imported AGA 4-door stove that includes a wok burner, simmer burner, and a companion 2-door oven with 4 burners, dual fuel, and turbo convection. The custom granite farmhouse sink, paired with an atrium window, provides a bright and welcoming space for meal prep. Adjacent to the kitchen, the intimate dining room offers a convenient yet private space for family meals and entertaining. The living room is perfect for relaxing or hosting guests, featuring a corner gas log fireplace, a coffee bar/wine area complete with a 20-bottle wine rack, sink, wine fridge, and ice maker. Access the private patio through this space, where you’ll find a waterproof deck roof above and a landscaped backyard beyond. Rounding out the main level is a practical mudroom, located just off the 2-vehicle carport and through the second main entrance into the home. Upstairs, the expansive second staircase leads you to the bedroom level. Bedroom 2, above the carport, offers versatility as a large bedroom, office, extra living space, or entertainment area, and includes an en-suite bathroom. The primary bedroom is a serene retreat, featuring hardwood floors, cathedral ceilings with skylights, elegant wainscoting, a gas fireplace, and French doors that open to a newly constructed Trex deck, perfect for evening relaxation. The primary bathroom is a luxurious sanctuary, complete with a walk-in shower, double vanity, 2-person soaking tub, and skylights. Two additional bedrooms share a convenient Jack and Jill bathroom, with the laundry area just across the hall. At the end of the hallway, you'll find another spacious bedroom with a charming full bathroom, complete with wood beam accents. The unfinished basement offers a wealth of possibilities for expansion, with 536 sq. ft. of space ready for your vision. Whether you’re looking to create a private home theater, an expansive game room, a gym, or even an in-law suite, the blank canvas of this basement allows for endless customization. Its high ceilings and open layout provide the perfect foundation for transforming this area into the additional living space you've always dreamed of. With the right design, this space can significantly enhance the home’s overall value and functionality. This property is truly one-of-a-kind, blending historical character with modern luxury. Welcome home!
Listing Updated : 10-11-2026 at 8:28 AM EDT
Listing Provided By : Sharon Wildberger, 7035970374, [email protected], TTR Sotheby's International Realty

Properties displayed may be listed or sold by various participants in the MLS

Source :

Bright MLS, MLS#: VAFX2230764

What's this home worth?

National portals guess with an algorithm. We price it from actual closed sales on your street.

Your home value estimate
$1.20M – $1.55M
Exact number$2,845,000

Want an exact number? Use an Agent, not an algorithm.

Is this your home?

Claim it to unlock a private owner dashboard, track your equity, and get a free monthly value report.

Comments

Ctrl + Enter to send

No comments yet. Add the first note about this listing.

What's this home worth?

National portals guess with an algorithm. We price it from actual closed sales on your street.

Your home value estimate
$1.20M – $1.55M
Exact number$2,845,000

Want an exact number? Use an Agent, not an algorithm.

Is this your home?

Claim it to unlock a private owner dashboard, track your equity, and get a free monthly value report.

Property History

DateEventPrice
5/12/2025
Sold
$1,350,000
$310/sqft
Source:Bright MLS #VAFX2230764
4/11/2025
Listed for sale
—
Source:Bright MLS #VAFX2230764
10/27/2021
Sold
$1,050,000
$241/sqft
Source:Bright MLS #VAFX1171498
12/31/2020
Listed for sale
—
Source:Bright MLS #VAFX1171498

Location of 8515 Riverside Rd, Alexandria, VA 22308

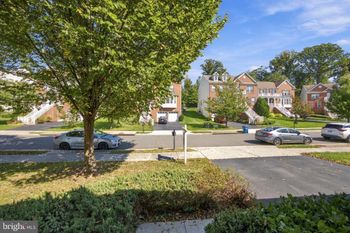
Streetview of 8515 Riverside Rd, Alexandria, VA 22308

Mortgage Calculator
Listing Price
Down Payment
Interest Rate

Schools Near 8515 Riverside Rd, Alexandria, VA 22308

What's this home worth?

National portals guess with an algorithm. We price it from actual closed sales on your street.

Your home value estimate
$1.20M – $1.55M
Exact number$2,845,000

Want an exact number? Use an Agent, not an algorithm.

Is this your home?

Claim it to unlock a private owner dashboard, track your equity, and get a free monthly value report.

Comments

Ctrl + Enter to send

No comments yet. Add the first note about this listing.

Homes Similar to 8515 Riverside Rd, Alexandria, VA 22308

Sold Homes Similar to 8515 Riverside Rd, Alexandria, VA 22308

Related Blogs

Recent Blog Post By Category

The data relating to real estate for sale on this website appears in part through the BRIGHT Internet Data Exchange program, a voluntary cooperative exchange of property listing data between licensed real estate brokerage firms, and is provided by BRIGHT through a licensing agreement. Listing information is from various brokers who participate in the Bright MLS IDX program and not all listings may be visible on the site. The property information being provided on or through the website is for the personal, non-commercial use of consumers and such information may not be used for any purpose other than to identify prospective properties consumers may be interested in purchasing. Some properties which appear for sale on the website may no longer be available because they are for instance, under contract, sold or are no longer being offered for sale. Property information displayed is deemed reliable but is not guaranteed. Copyright 2026 Bright MLS, Inc.
HomeAlexandria