Back to Search
8514 Link Hills Loop, Gainesville, VA 20155
Sold for $1,600,000
8514 Link Hills Loop, Gainesville, VA 20155
Sold for $1,600,000
8514 Link Hills Loop, Gainesville, VA 20155

8514 Link Hills Loop Gainesville, VA 20155

0Views
0Saves

$1,600,000

CLOSED
Beds
5
Baths
5
Sqft
6,391
Acres
0.45
Year
2006
Close Date
May 5, 2022
Property Type
Residential
Sub Type
Per Square Foot
$250
Date Listed
Mar 26, 2022

Description of 8514 Link Hills Loop, Gainesville, VA 20155

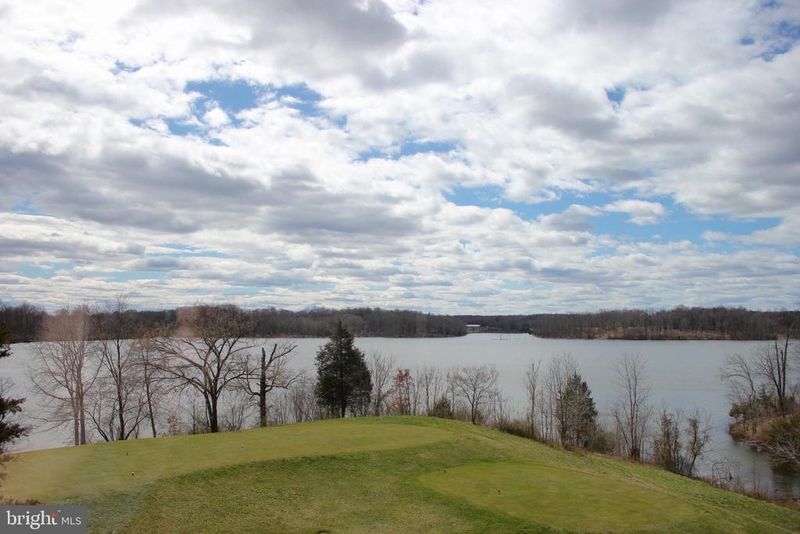
Listing details for 8514 Link Hills Loop, Gainesville, VA 20155 : Lake views, sky views, incomparable panoramic 180% views! A custom home on a choice lot in the gated community of Lake Manassas awaits your arrival. Through the doors of this unassuming looking house is a stunning series of visual delights. The seller didn't miss any details when customizing this home. There is over 6,300 finished sq ft of interior living space to include 5 bedrooms and 4.5 bathrooms. As you enter the foyer, you will notice the quality and attention to detail of this exquisite home w/ premium unobstructed golf and water views. Eight tall Palladian windows without muntins allow light dancing off the lake to illumine the 10 foot ceilings. The sweeping lake views in the family room and sunroom are breathtaking. The kitchen is open to the family room and sunroom with an expansive bay window over the sink and abundant counter space. Cooking and Entertaining is a dream in this functionally designed kitchen layout w/ double wall ovens, 36" 5 burner Monogram cooktop with telescopic downdraft, paneled refrigerator, reverse osmosis water purifier, large island, upgraded cherry cabinets and expansive granite counter tops. Access the extra large mudroom from the kitchen for the washer/ dryer hook ups, a walk in pantry, entry into the garage and side exterior door w/ steps leading to the driveway. The sunroom addition off of the kitchen and family room offers additional space to enjoy the views and includes a volume ceiling w/ fan. Glass Doors leading from SR into the 12' by 16' east side screened in porch w/ fan to enjoy the morning. Returning inside, the family room is spacious w/a Heritage built in wall system with bookshelves and a gas fireplace. Double glass doors from the family room allows you to access the rear 16' x 34' deck w/ natural gas Webber grill , motorized awning and Hot Springs Spa. Double doors from the main level hall opens to the den/office with two picture windows and a large lighted supply closet of shelves. The den/office provides double door access into the Owner's Wing of the house. Owner's Suite includes access to the hot tub deck, more sweeping lake views, 2 walk in closets and a 16' by 12' sitting room on the west side. Owner's bath has Toto washlet, soaking cast iron tub w/ handrails, IV Georges deck-mount faucet, separate double sinks, and a large shower w/two shower heads. Heading to the UL or LL you will notice that both sets of custom staircases have 7" risers and 12" treads. The main staircase is upgraded to oak, matching the hardwoods of the main floor. The upper level , w/9 ft ceilings throughout, has a large ( 20 ft. square)room featuring more stunning views. UL lake side BR has a picture window and an en suite bathroom. Bedrooms three and four share a buddy bath w/ separate sinks/vanities. Huge walk in closet off UL hall and 2nd laundry room w/ sink, cabinet, stacked washer/dryer and microwave. Four linen closets sprinkled throughout the three levels. The fully finished walk out LL w/ brick is perfect for a multigenerational family or as an in law/au pair suite. 8'8" ceilings and full size windows provide Lakeviews to the basement w/ two 15-lite double swinging doors leading to the rear yard. The mini-kitchen includes double sink, disposal, dishwasher, full size refrigerator and bar. Recreation area perfect for a pool table and adjoining TV area. Large, legal bedroom w/ 3 full size windows and 2 closets. Full Bath w/ expanded vanity and tub/shower combo. West side unfinished storage area with three windows may be finished for additional living space plus an additional separate storage room. Situated on .45 acre on a private drive the house has Hardie Plank siding, a covered front porch, electric pet fence and sprinkler system. The front elevation was enhanced w/ bay windows and dormers. Side load extended 2 car garage w/ two 9' doors and a 25 foot total width. Audio system throughout. Fully repaved driveway. Make your private appointment today!
Listing Updated : 10-08-2026 at 4:56 AM EDT
Listing Provided By : Roberta Ferguson Radun, 5712245940, [email protected], RE/MAX Allegiance

Properties displayed may be listed or sold by various participants in the MLS

Source :

Bright MLS, MLS#: VAPW2022706

What's this home worth?

National portals guess with an algorithm. We price it from actual closed sales on your street.

Your home value estimate
$1.33M – $1.96M
Exact number$2,845,000

Want an exact number? Use an Agent, not an algorithm.

Is this your home?

Claim it to unlock a private owner dashboard, track your equity, and get a free monthly value report.

Comments
What's this home worth?

National portals guess with an algorithm. We price it from actual closed sales on your street.

Your home value estimate
$1.33M – $1.96M
Exact number$2,845,000

Want an exact number? Use an Agent, not an algorithm.

Is this your home?

Claim it to unlock a private owner dashboard, track your equity, and get a free monthly value report.

Property History

DateEventPrice
5/5/2022
Sold
$1,600,000
$250/sqft
Source:Bright MLS #VAPW2022706
3/26/2022
Listed for sale
—
Source:Bright MLS #VAPW2022706

Location of 8514 Link Hills Loop, Gainesville, VA 20155

Streetview of 8514 Link Hills Loop, Gainesville, VA 20155

Mortgage Calculator
Listing Price
Down Payment
Interest Rate

Schools Near 8514 Link Hills Loop, Gainesville, VA 20155

What's this home worth?

National portals guess with an algorithm. We price it from actual closed sales on your street.

Your home value estimate
$1.33M – $1.96M
Exact number$2,845,000

Want an exact number? Use an Agent, not an algorithm.

Is this your home?

Claim it to unlock a private owner dashboard, track your equity, and get a free monthly value report.

Comments

Homes Similar to 8514 Link Hills Loop, Gainesville, VA 20155

Sold Homes Similar to 8514 Link Hills Loop, Gainesville, VA 20155

Recent Blog Post By Category

The data relating to real estate for sale on this website appears in part through the BRIGHT Internet Data Exchange program, a voluntary cooperative exchange of property listing data between licensed real estate brokerage firms, and is provided by BRIGHT through a licensing agreement. Listing information is from various brokers who participate in the Bright MLS IDX program and not all listings may be visible on the site. The property information being provided on or through the website is for the personal, non-commercial use of consumers and such information may not be used for any purpose other than to identify prospective properties consumers may be interested in purchasing. Some properties which appear for sale on the website may no longer be available because they are for instance, under contract, sold or are no longer being offered for sale. Property information displayed is deemed reliable but is not guaranteed. Copyright 2026 Bright MLS, Inc.
HomeGainesvilleLake Manassas