Back to Search
8205 Falstaff Rd, Mclean, VA 22102
Sold for $1,850,000
8205 Falstaff Rd, Mclean, VA 22102
Sold for $1,850,000
8205 Falstaff Rd, Mclean, VA 22102

8205 Falstaff Rd Mclean, VA 22102

0Views
0Saves

$1,850,000

CLOSED
Beds
5
Baths
4
Sqft
4,850
Acres
0.58
Year
1991
Close Date
Jul 29, 2024
Property Type
Residential
Sub Type
Per Square Foot
$381
Date Listed
Jun 13, 2024

Description of 8205 Falstaff Rd, Mclean, VA 22102

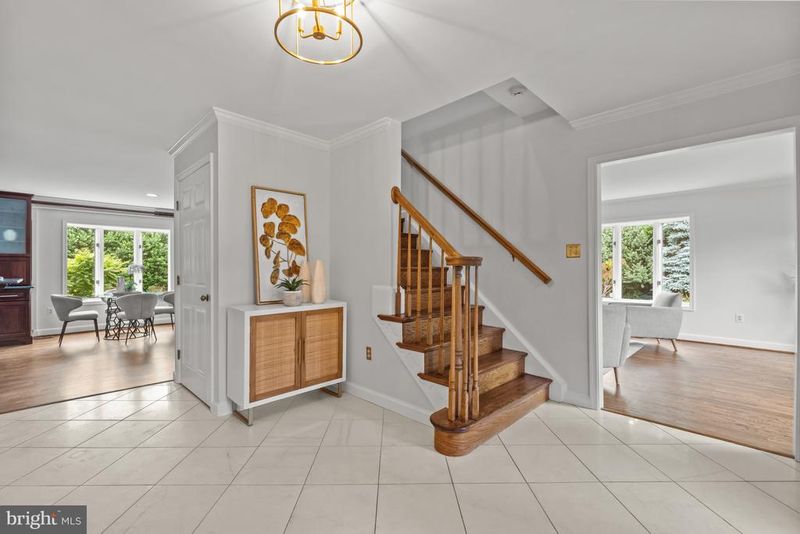
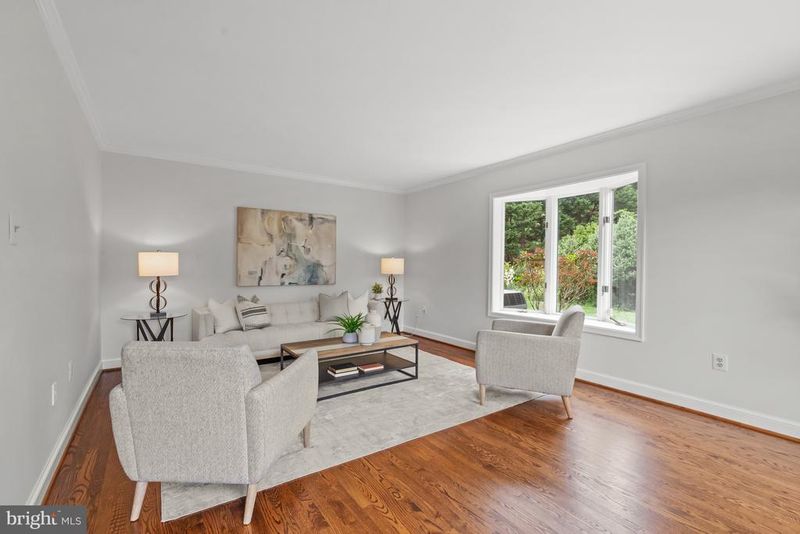
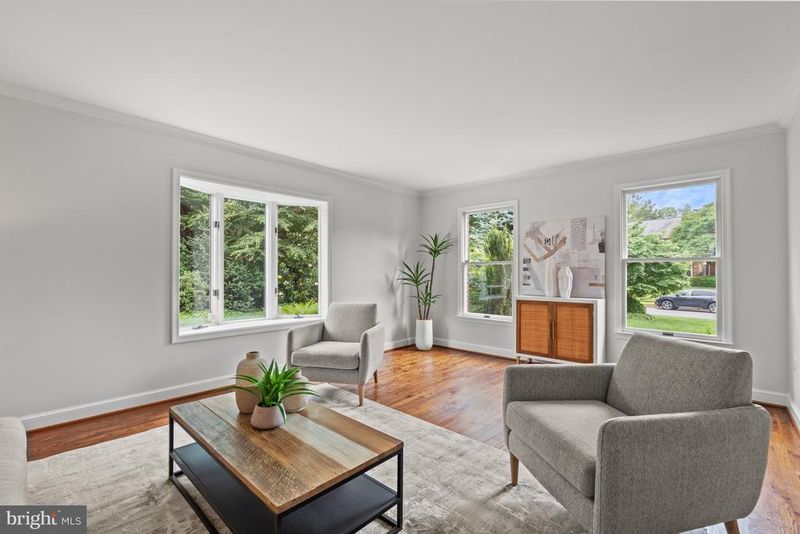
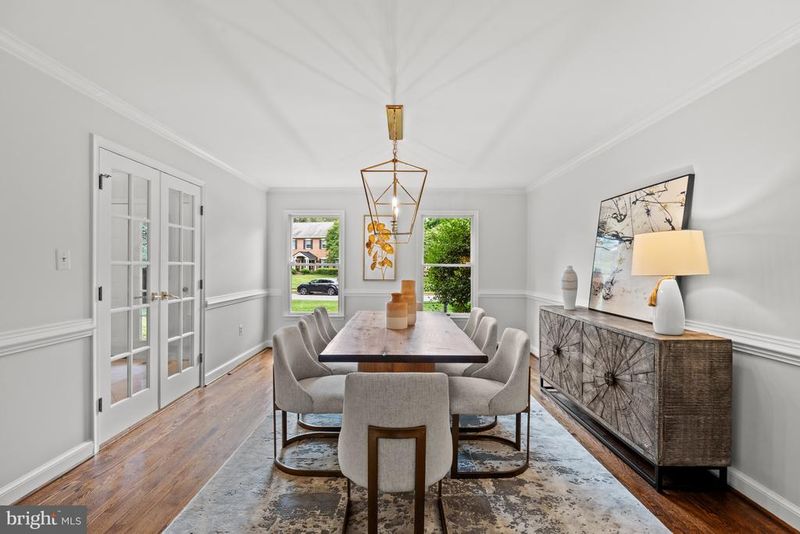
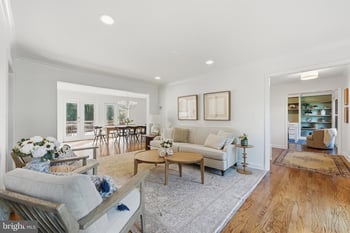
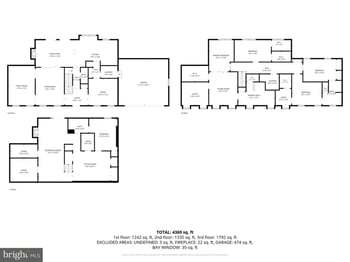
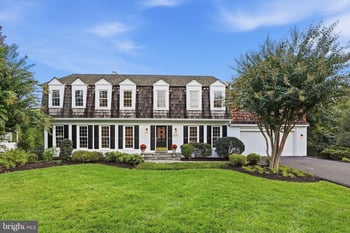
Listing details for 8205 Falstaff Rd, Mclean, VA 22102 : Settled in a quiet cul-de-sac, this beloved Condon Manor home offers a classic brick exterior and a 21st century interior, well-appointed for family living. This 1991 Federal has been tastefully renovated throughout its three levels and 4,850 square feet of living space with luxury fixtures and finishes including hardwood and stone flooring; custom cabinetry; marble and granite countertops; and recessed LED lighting throughout. The priority given to energy efficiency and air quality informed, but never compromised, every design decision. Welcome home to a broad expanse of greenery, an elongated driveway, and a landscaped walkway. Talk about curb appeal. Two lighted dusk to dawn lamp posts guide your guests towards a large porch and recessed doorway. Or enter your home via your attached, side-loading, oversized 2-car garage into the family foyer hallway connecting the laundry room and den with an ensuite shower bath, ideal for presenting the best 2 (or 4) feet forward to the kitchen, family dining and living areas overlooking an expansive and private back yard. Guests entering the lighted front door would find an elegant foyer with Italian marble flooring and be invited to enter the living room to the right, for conversation and a view of the evergreen side yard from the bay window. Or, guests could proceed to the center of the home, to enter the family living area with a bay window overlooking the backyard and its woodland edge with access to the kitchen, bar seating, and gathering area. A third option from the foyer is the large dining room to the left through elegant double glass paned French doors and seating for up to 12 friends and family. These double doors are mirrored by the same double glass paned doors leading from the dining room to chef's kitchen, and a view of the range hood designed by Cheng for Zephyr. The chef's gourmet kitchen is the heart of this family home for a cook who likes tech. Sub Zero refrigerator. Wolf range. Bosch dishwashers. Grohe faucet, Viking microwave, Viking warming drawer, and Sub Zero wine refrigerator. Any home chef will feel like a professional while they cook on any of the six burners of a double oven range with a grill. The sports enthusiast will not miss a play on the television above the fireplace, while they are preparing meals for their family. This kitchen was designed to host large parties as well. From the kitchen, and the family area, there is an open and effortless flow to the backyard through the single door, flanked by door-sized windows, to the brick patio and beyond. The second floor offers an open area providing access to the hall bath, and three additional bedrooms. two of the bedrooms are larger, separated by a walk-in linen closet. Separation from the primary suite between the two larger bedrooms invites use of the fourth, smaller bedroom as flex space that spans generations, useful as a nursery, office or sitting room. The primary suite features a Cathedral ceiling, daylight and privacy. The adjacent walk-in closet is similar in size to the bath and has doors to both. The spa bath includes dual vanities, dual medicine cabinets and large shower with steam, jets and a rain shower. The toilet enclosure has frosted glass and its own lighting and fan. The free-standing tub by Bain Ultra has heated seats and a freestanding faucet. The primary bath and the other two baths, renovated in 2015, include floor heaters; the floor of the master shower has additional insulation and lighting. The lower level recreation room offers built-ins, a fireplace, a wet bar and back patio access. The lower level is complete with a bonus room, an unfinished storage room and full bath. Take advantage of the summer weather on the back patio, surrounded by the private backyard; the ideal al fresco dining setting. In close proximity to local parks, Spring Hill Rec Center and Tysons Corner, 8205 Falstaff Road is a vision of residential bliss!
Listing Updated : 10-10-2026 at 4:57 AM EDT
Listing Provided By : Alyssa A Crilley, 3013250079, [email protected], Washington Fine Properties

Properties displayed may be listed or sold by various participants in the MLS

Source :

Bright MLS, MLS#: VAFX2185862

What's this home worth?

National portals guess with an algorithm. We price it from actual closed sales on your street.

Your home value estimate
$1.66M – $2.20M
Exact number$2,845,000

Want an exact number? Use an Agent, not an algorithm.

Is this your home?

Claim it to unlock a private owner dashboard, track your equity, and get a free monthly value report.

Comments

Ctrl + Enter to send

No comments yet. Add the first note about this listing.
What's this home worth?

National portals guess with an algorithm. We price it from actual closed sales on your street.

Your home value estimate
$1.66M – $2.20M
Exact number$2,845,000

Want an exact number? Use an Agent, not an algorithm.

Is this your home?

Claim it to unlock a private owner dashboard, track your equity, and get a free monthly value report.

Property History

DateEventPrice
7/29/2024
Sold
$1,850,000
$381/sqft
Source:Bright MLS #VAFX2185862
6/13/2024
Listed for sale
—
Source:Bright MLS #VAFX2185862

Location of 8205 Falstaff Rd, Mclean, VA 22102

Streetview of 8205 Falstaff Rd, Mclean, VA 22102

Mortgage Calculator
Listing Price
Down Payment
Interest Rate

Schools Near 8205 Falstaff Rd, Mclean, VA 22102

What's this home worth?

National portals guess with an algorithm. We price it from actual closed sales on your street.

Your home value estimate
$1.66M – $2.20M
Exact number$2,845,000

Want an exact number? Use an Agent, not an algorithm.

Is this your home?

Claim it to unlock a private owner dashboard, track your equity, and get a free monthly value report.

Comments

Ctrl + Enter to send

No comments yet. Add the first note about this listing.
Homes Similar to 8205 Falstaff Rd, Mclean, VA 22102

Sold Homes Similar to 8205 Falstaff Rd, Mclean, VA 22102

Related Blogs

Recent Blog Post By Category

The data relating to real estate for sale on this website appears in part through the BRIGHT Internet Data Exchange program, a voluntary cooperative exchange of property listing data between licensed real estate brokerage firms, and is provided by BRIGHT through a licensing agreement. Listing information is from various brokers who participate in the Bright MLS IDX program and not all listings may be visible on the site. The property information being provided on or through the website is for the personal, non-commercial use of consumers and such information may not be used for any purpose other than to identify prospective properties consumers may be interested in purchasing. Some properties which appear for sale on the website may no longer be available because they are for instance, under contract, sold or are no longer being offered for sale. Property information displayed is deemed reliable but is not guaranteed. Copyright 2026 Bright MLS, Inc.
HomeMclean