Back to Search
7906 Sleepy Brook Ct, Springfield, VA 22153
Sold for $1,123,000
7906 Sleepy Brook Ct, Springfield, VA 22153
Sold for $1,123,000
7906 Sleepy Brook Ct, Springfield, VA 22153

7906 Sleepy Brook Ct Springfield, VA 22153

0Views
0Saves

$1,123,000

CLOSED
Beds
5
Baths
4
Sqft
4,900
Acres
0.39
Year
1994
Close Date
Nov 29, 2021
Property Type
Residential
Sub Type
Per Square Foot
$229
Date Listed
Oct 29, 2021

Description of 7906 Sleepy Brook Ct, Springfield, VA 22153

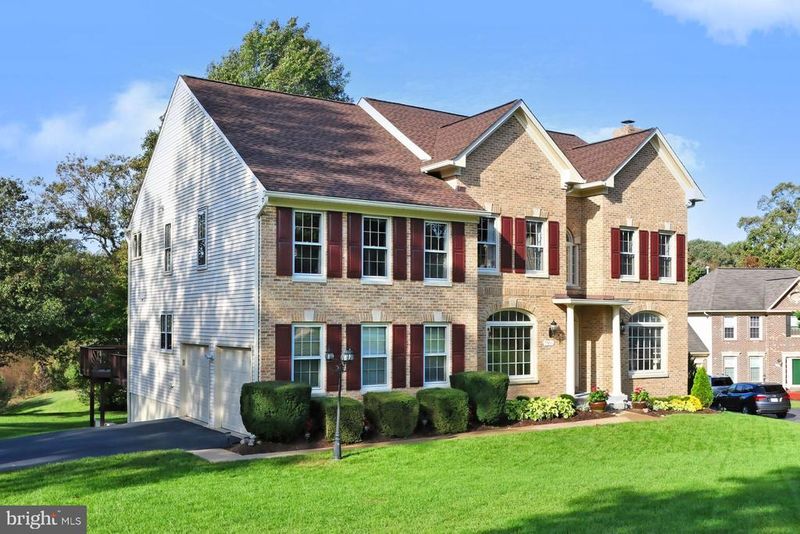
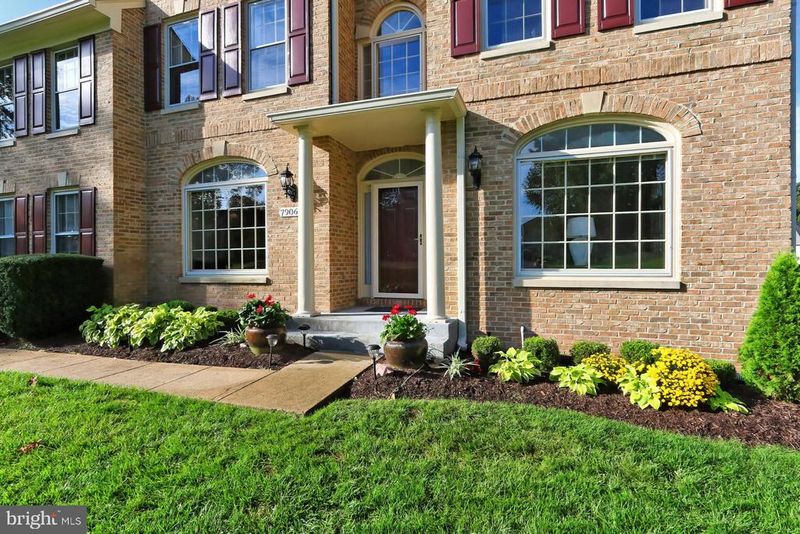
Listing details for 7906 Sleepy Brook Ct, Springfield, VA 22153 : Seller has set a deadline of 6 pm, Sunday, 10/31, for receipt of offers. Open House Sun. 10/31 from 12-3 pm. **Click on video walk-through** Be prepared to fall in love! Beautifully remodeled brick-fronted Van Metre “Windsor” model with 5,100 sq. ft. est. of luxury living in sought-after South Run Forest! Pride of ownership can be seen throughout. Impressive entryway with two-story foyer ushers you into this stunning home with sweeping center hall staircase, decorative columns and moldings, warm hardwoods, and fresh neutral paint. Two-story great room features dramatic floor-to-ceiling brick gas fireplace, bronze ceiling fan, skylights, and arched windows overlooking beautiful treed/grassy backyard. Absolutely spectacular remodeled chef’s kitchen (2020) with crisp white KraftMaid cabinetry, slide-in KitchenAid stainless 5-burner gas range with matching hood, designer herringbone backsplash, and neutral flooring. The oversized center island with gorgeous, custom painted Midnight w/Onyx (dark blue) maple cabinetry and white Calacatta Classique quartz countertop with seating for a minimum of 8 people is sure to impress. You’ll also find a convenient kitchen nook with drawers, shelves, and USB ports, an adjacent butler’s pantry with additional storage and shelving, and two large pantry cabinets with pull-outs. New stainless appliances also include Samsung French door refrigerator w/two bottom drawers and ice/water dispenser, KitchenAid wall oven, combination convection oven/microwave, and dishwasher. A contemporary etched glass pocket door ushers you into the separate laundry room with Maytag washer and dryer, a folding area, and access to the 2-car side entry garage. Slider in kitchen leads to a large multi-tiered wood deck for BBQing and entertaining, while an overhead manual retractable patio awning provides shade for those hot summer days. A formal living room with wood-burning fireplace, adjacent dining room with updated brushed nickel chandelier and chair rail, versatile office/library with French doors, renovated half bathroom, and ample coat closet complete the main level. The expansive primary suite on the upper level boasts vaulted ceilings with ceiling fan, a large step-down sitting area, a walk-in “his” and “hers” closet with custom cabinetry, and recently remodeled private bath. You will love stepping into the luxurious, spa-like bathroom featuring a freestanding white Ove bathtub, chrome tub filler faucet, and separate shower with frameless glass doors, and Porcelanosa white tile. Also featuring a white dual sink vanity with chrome faucets, adjustable round tilt mirrors, and separate W/C. Three additional spacious bedrooms with hardwoods and double closets, a gorgeous, remodeled hall bathroom with Porcelanosa floor and shower tile with designer inset, sliding “barn-style” frameless shower doors, white dual sink vanity, chrome faucets, and a linen closet. The finished lower level includes a large fifth bedroom with walk-in closet, a third remodeled full bath with a linen closet, a custom-built pub-style wet bar and rec room, game/exercise or convert to 6th bedroom, large storage room, and French doors leading out to a stamped concrete patio under the deck. Architectural shingle roof (2018), gutters replaced (2017), hot water heater (2018), replaced 2-zone HVACs (2016 and 2010), and underground sprinkler system. Near walking trails to Lake Mercer, Burke Lake, and South Run Rec Center. Located in the top-rated Sangster Elementary and Lake Braddock Secondary School pyramid. Dynamite commuter location close to Franconia-Springfield Metro, Fairfax County Parkway, the I-95/395/495 corridor, Ft. Belvoir, National Geospatial-Intelligence Agency, Pentagon, and Quantico. Note: Sellers need to find a replacement home and may need to occupy the home for up to 60 days after settlement. All square footage is approximate. Welcome to your dream home!
Listing Updated : 10-11-2026 at 7:46 AM EDT
Listing Provided By : Monique H Craft, 7036289571, [email protected], Weichert, REALTORS

Properties displayed may be listed or sold by various participants in the MLS

Source :

Bright MLS, MLS#: VAFX2027380

What's this home worth?

National portals guess with an algorithm. We price it from actual closed sales on your street.

Your home value estimate
$1.22M – $1.63M
Exact number$2,845,000

Want an exact number? Use an Agent, not an algorithm.

Is this your home?

Claim it to unlock a private owner dashboard, track your equity, and get a free monthly value report.

Comments

Ctrl + Enter to send

No comments yet. Add the first note about this listing.

What's this home worth?

National portals guess with an algorithm. We price it from actual closed sales on your street.

Your home value estimate
$1.22M – $1.63M
Exact number$2,845,000

Want an exact number? Use an Agent, not an algorithm.

Is this your home?

Claim it to unlock a private owner dashboard, track your equity, and get a free monthly value report.

Property History

DateEventPrice
11/29/2021
Sold
$1,123,000
$229/sqft
Source:Bright MLS #VAFX2027380
10/29/2021
Listed for sale
—
Source:Bright MLS #VAFX2027380

Location of 7906 Sleepy Brook Ct, Springfield, VA 22153

Streetview of 7906 Sleepy Brook Ct, Springfield, VA 22153

Mortgage Calculator
Listing Price
Down Payment
Interest Rate

Schools Near 7906 Sleepy Brook Ct, Springfield, VA 22153

What's this home worth?

National portals guess with an algorithm. We price it from actual closed sales on your street.

Your home value estimate
$1.22M – $1.63M
Exact number$2,845,000

Want an exact number? Use an Agent, not an algorithm.

Is this your home?

Claim it to unlock a private owner dashboard, track your equity, and get a free monthly value report.

Comments

Ctrl + Enter to send

No comments yet. Add the first note about this listing.

Homes Similar to 7906 Sleepy Brook Ct, Springfield, VA 22153

Sold Homes Similar to 7906 Sleepy Brook Ct, Springfield, VA 22153

Recent Blog Post By Category

The data relating to real estate for sale on this website appears in part through the BRIGHT Internet Data Exchange program, a voluntary cooperative exchange of property listing data between licensed real estate brokerage firms, and is provided by BRIGHT through a licensing agreement. Listing information is from various brokers who participate in the Bright MLS IDX program and not all listings may be visible on the site. The property information being provided on or through the website is for the personal, non-commercial use of consumers and such information may not be used for any purpose other than to identify prospective properties consumers may be interested in purchasing. Some properties which appear for sale on the website may no longer be available because they are for instance, under contract, sold or are no longer being offered for sale. Property information displayed is deemed reliable but is not guaranteed. Copyright 2026 Bright MLS, Inc.
HomeSpringfieldSouth Run Forest