Back to Search
7853 Painted Daisy Dr, Springfield, VA 22152
Sold for $700,000
7853 Painted Daisy Dr, Springfield, VA 22152
Sold for $700,000
7853 Painted Daisy Dr, Springfield, VA 22152

7853 Painted Daisy Dr Springfield, VA 22152

0Views
0Saves

$700,000

CLOSED
Beds
3
Baths
4
Sqft
2,304
Acres
0.05
Year
1986
Close Date
Jul 19, 2022
Property Type
Residential
Sub Type
Per Square Foot
$304
Date Listed
Jun 23, 2022

Description of 7853 Painted Daisy Dr, Springfield, VA 22152

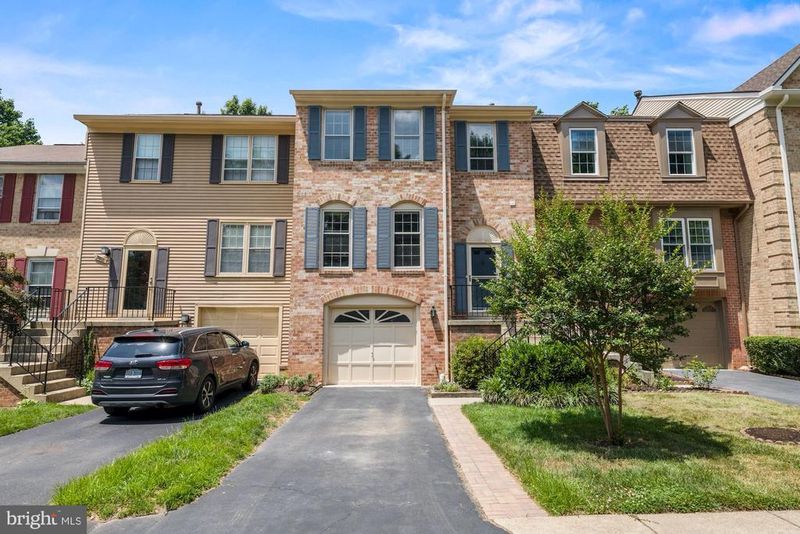
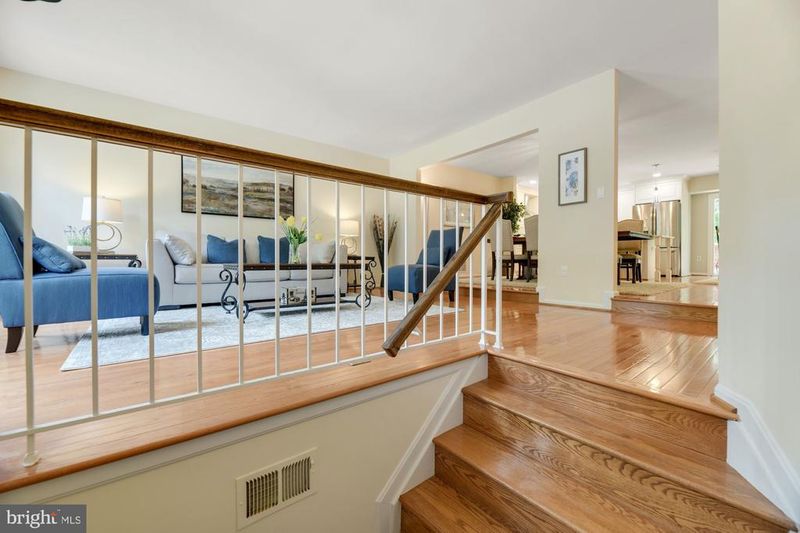
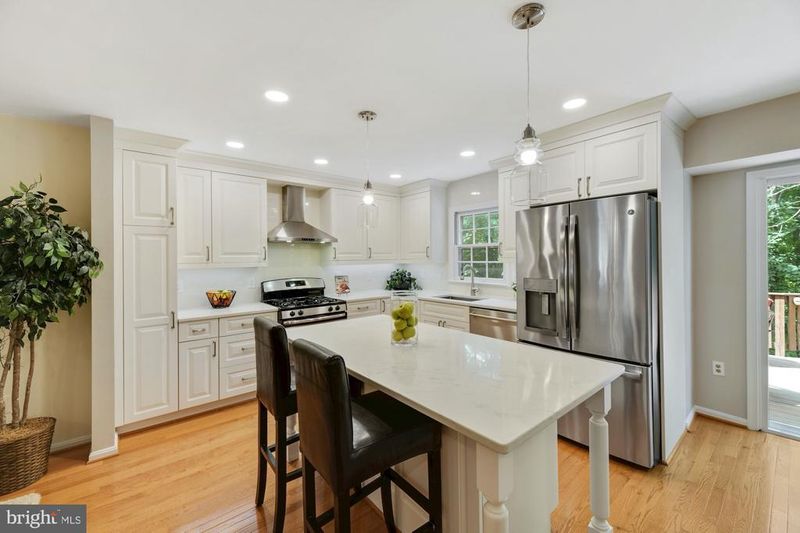
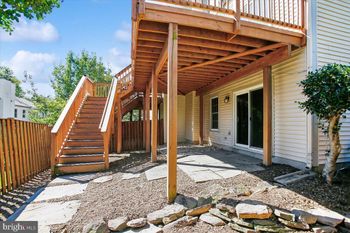
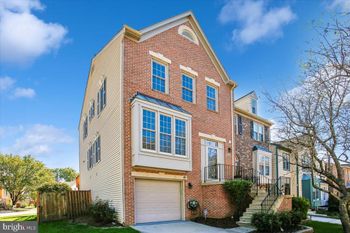
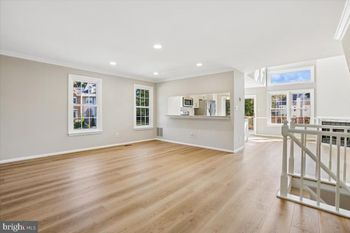
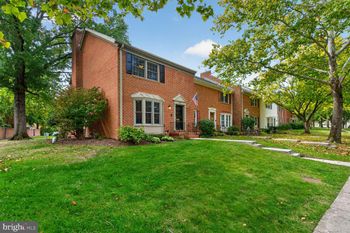
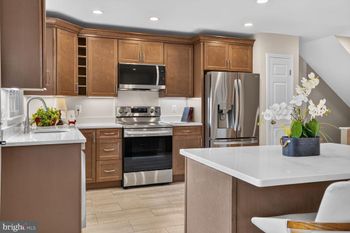
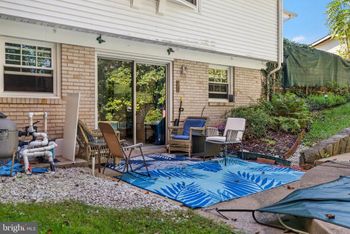
Listing details for 7853 Painted Daisy Dr, Springfield, VA 22152 : UNDER CONTRACT**SUNDAY OPEN HOUSE CANCELLED**Welcome to this amazing renovated Eton townhome in popular Daventry neighborhood •Three bedrooms, two full and two half baths and three finished levels •One car garage •Backs to trees/common area •Absolutely gorgeous kitchen renovation in 2019! The kitchen was remodeled with white cabinets to the ceiling with crown molding, quartz counter tops, large island, cabinetry includes soft close doors & drawers as well as dovetail construction, under counter lighting and tiled backsplash •Stainless Steel appliances, GE French door refrigerator with ice and water in the door, GE gas stove, stainless steel hood, Bosch dishwasher (Silence Plus 44dBA) and Sharp under counter microwave drawer. •6ft x 3ft island with breakfast bar/room for stools and pendant lighting •Recessed lighting in kitchen •Hardwood floors on entire main level •Breakfast area includes plenty of room for a table •Sliding glass door from kitchen to deck (replaced in 2017) •Large deck with plenty of room for table, chairs, grill and more overlooks mature wooded trees on HOA common area •Large dining room with modern chandelier •Spacious living room •Main level powder room renovated 2021 •Fresh two-tone paint – 2022 •Large primary bedroom with sitting area •Fully renovated primary bathroom – 2017 – includes oversize shower with frameless glass enclosure, custom tilework, linen closet, double sink vanity with quartz countertop, upgraded lighting, two mirrored medicine cabinets and the addition of a second primary bedroom closet. •Upper level includes two additional bedrooms and a full bathroom with barn door. •Lower level features a huge recreation room with wood burning fireplace and replaced (2017) sliding glass door for walkout to patio/backyard. •Lower level powder room remodeled – 2022 •Laundry/storage room includes frontloading washer and dryer – Kenmore Elite (2017) •Most light fixtures throughout the home have been replaced •New roof – 2019 •New Water Heater 2020 •New wall to wall carpet - 2022 •Brand new upgraded wall-to-wall carpet installed in upper level bedrooms/hallway and lower level recreation room – 2022 •Home features Ecobee smart thermostat many Lutron light switches – hub will convey with home •Highly sought after school pyramid: West Springfield Elementary School, Irving Middle School and West Springfield High School •Many visitor parking spaces nearby •Daventry community includes outdoor swimming pool, tennis courts, multi-use court, four tot lots, walking/jogging trails, community center and easy access to the Cross County Trail. •Daventry trails also lead to Accotink Park – a 493 acre park and 55 acre lake with miniature golf, carousel, boat rental, volleyball, picnic tables, Lake Accotink Trail and so much more •Commuting options: At the intersection of Old Keen Mill Road and Hunter Village Dr you will find easy access to the “slug line” as well as a bus stop for multiple bus lines including both Metro bus lines and Fairfax Connector line. •Daventry is uniquely located with quick access to major commuting routes including Fairfax County Parkway, Springfield Franconia Parkway, I-95, I-395 & I-495 **Be sure to see virtual tour for 3-D tour, floorplans, & additional pictures**
Listing Updated : 10-08-2026 at 8:28 PM EDT
Listing Provided By : Rolfe S Kratz, 7033288979, [email protected], Samson Properties

Properties displayed may be listed or sold by various participants in the MLS

Source :

Bright MLS, MLS#: VAFX2076810

What's this home worth?

National portals guess with an algorithm. We price it from actual closed sales on your street.

Your home value estimate
$697K – $926K
Exact number$2,845,000

Want an exact number? Use an Agent, not an algorithm.

Is this your home?

Claim it to unlock a private owner dashboard, track your equity, and get a free monthly value report.

Comments

Ctrl + Enter to send

No comments yet. Add the first note about this listing.
What's this home worth?

National portals guess with an algorithm. We price it from actual closed sales on your street.

Your home value estimate
$697K – $926K
Exact number$2,845,000

Want an exact number? Use an Agent, not an algorithm.

Is this your home?

Claim it to unlock a private owner dashboard, track your equity, and get a free monthly value report.

Property History

DateEventPrice
7/19/2022
Sold
$700,000
$304/sqft
Source:Bright MLS #VAFX2076810
6/23/2022
Listed for sale
—
Source:Bright MLS #VAFX2076810
7/27/2017
Sold
$468,000
$203/sqft
Source:Bright MLS #1005916819
6/20/2017
Listed for sale
—
Source:Bright MLS #1005916819

Location of 7853 Painted Daisy Dr, Springfield, VA 22152

Streetview of 7853 Painted Daisy Dr, Springfield, VA 22152

Mortgage Calculator
Listing Price
Down Payment
Interest Rate

Schools Near 7853 Painted Daisy Dr, Springfield, VA 22152

What's this home worth?

National portals guess with an algorithm. We price it from actual closed sales on your street.

Your home value estimate
$697K – $926K
Exact number$2,845,000

Want an exact number? Use an Agent, not an algorithm.

Is this your home?

Claim it to unlock a private owner dashboard, track your equity, and get a free monthly value report.

Comments

Ctrl + Enter to send

No comments yet. Add the first note about this listing.
Homes Similar to 7853 Painted Daisy Dr, Springfield, VA 22152

Sold Homes Similar to 7853 Painted Daisy Dr, Springfield, VA 22152

Recent Blog Post By Category

The data relating to real estate for sale on this website appears in part through the BRIGHT Internet Data Exchange program, a voluntary cooperative exchange of property listing data between licensed real estate brokerage firms, and is provided by BRIGHT through a licensing agreement. Listing information is from various brokers who participate in the Bright MLS IDX program and not all listings may be visible on the site. The property information being provided on or through the website is for the personal, non-commercial use of consumers and such information may not be used for any purpose other than to identify prospective properties consumers may be interested in purchasing. Some properties which appear for sale on the website may no longer be available because they are for instance, under contract, sold or are no longer being offered for sale. Property information displayed is deemed reliable but is not guaranteed. Copyright 2026 Bright MLS, Inc.
HomeSpringfieldHunter Village