Back to Search
7846 Westmont Ln, Mclean, VA 22102
Sold for $2,870,000
7846 Westmont Ln, Mclean, VA 22102
Sold for $2,870,000
7846 Westmont Ln, Mclean, VA 22102

7846 Westmont Ln Mclean, VA 22102

1Views
0Saves

$2,870,000

CLOSED
Beds
6
Baths
7
Sqft
8,782
Acres
0.99
Year
2006
Close Date
Feb 26, 2019
Property Type
Residential
Sub Type
Per Square Foot
$327
Date Listed
Feb 23, 2019

Description of 7846 Westmont Ln, Mclean, VA 22102

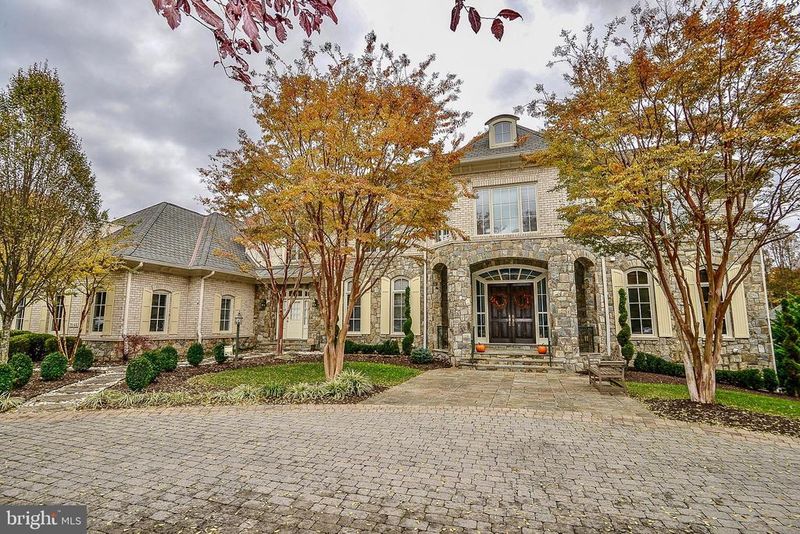
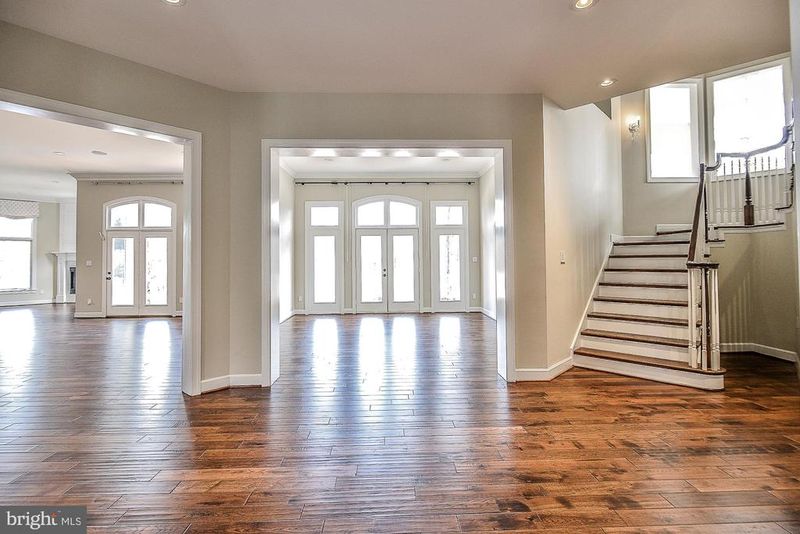
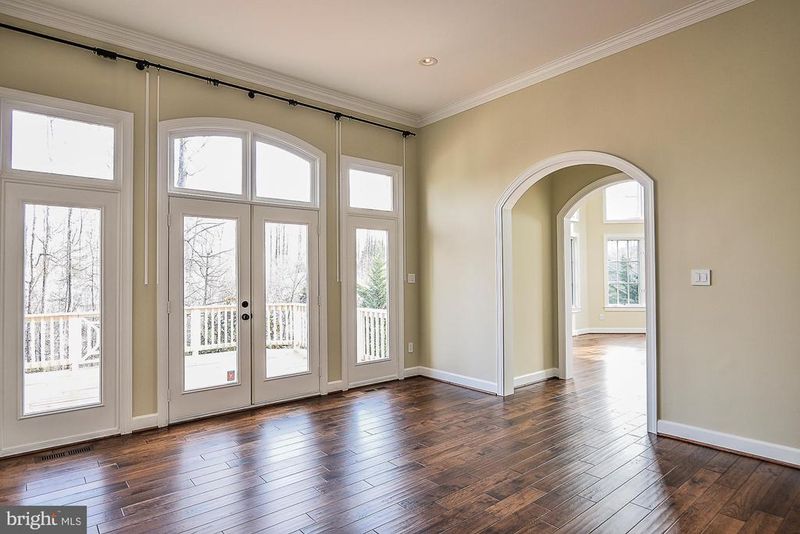
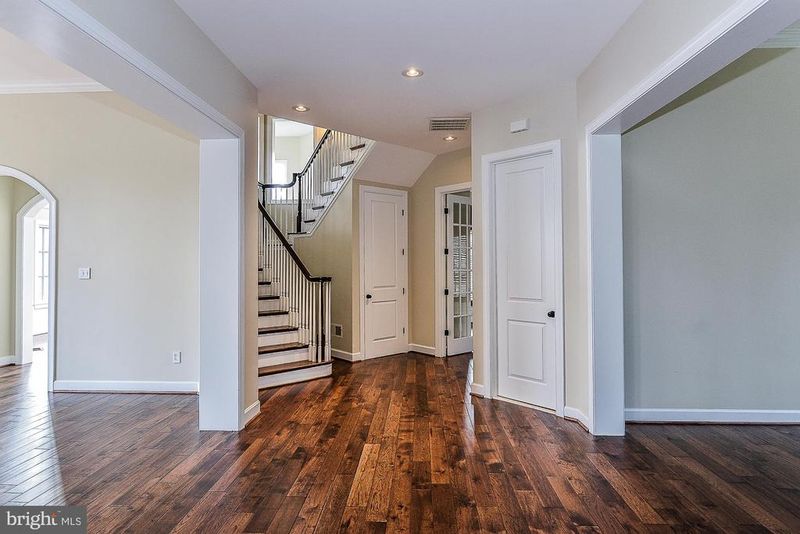
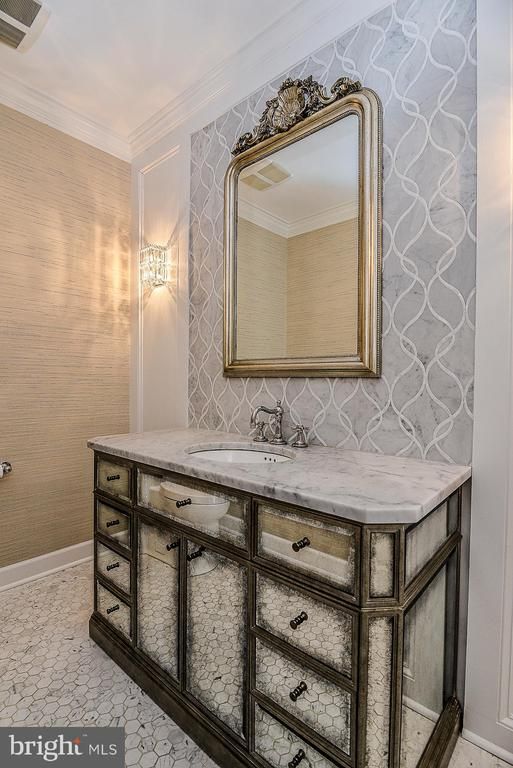
Listing details for 7846 Westmont Ln, Mclean, VA 22102 : Sold before it hit the market!! Located on a quiet cul-de-sac in one of McLean s most prestigious communities, The Reserve, this rarely available Gulick built Strathmore model sold premarket with interest from numerous parties. In 2017, the 8,800+ finished square foot home underwent a complete $500K+ Restoration Hardware inspired renovation to include all the modern day luxuries. From the pavers circular driveway, double front doors open into the deep foyer. Beyond the foyer is an intimate living room with french doors to the rear deck. Freshly painted and new hardwood floors are found throughout. The focal point of the home is the two-story sunroom / conservatory with floor to ceiling windows and an impressive chandelier. A switchback staircase overlooks the conservatory adding to the grandeur of the home. Abundant light flows into the private library / office. Exquisitely finished, the formal powder room features an antiqued mirrored vanity topped with marble counters, and a hexagonal marble title floor. The formal dining room with crown molding leads into the gourmet kitchen. Remodeled from floor to ceiling, the classic white kitchen boasts white quartz countertops, white cabinetry, subway tile backsplash, center island with pendant lighting, breakfast bar, and built-in desk. The chef stainless steel appliances include Bosch dishwasher, wall oven, microwave, and cappuccino machine, a center Thermador gas range with 6 burners, and griddle, a pot filler, and an undercabinet range hood. The kitchen and breakfast area open to the bowed hearth room highlighting the granite surround gas fireplace. Heavy moldings continue into the sunlit family room equipped with a speaker system and doors to the deck that spans the rear of the home. A mudroom with built-in cubbies, second front entrance, access to three car garage, as well as a laundry room and family half bath complete the main level. A back staircase services the west wing of the home. The divine master suite boasts sweeping views of the semi wooded rear yard, a sitting room, and walk-in closets with custom built-in closet organizers. The sophisticated spa master bath is graced with heated marble flooring, walls, and counter tops. Further luxury features include a clawfoot tub, separate vanities, pivot mirrors, and shower with bench seating, glass frameless doors, and rain showerhead. Extensive wainscoting frames the upper hall leading to a bonus room and an additional three spacious bedrooms all with uniquely finished Restoration Hardware remodeled bathrooms and walk-in closets. The expansive walkout lower level includes a relaxing recreation room, game room, billiards area, private theatre with state of the art sound system, gym, and 5th bedroom with full bath. All electrical systems are updated and smart home systems added throughout. A storage room with additional space awaits to be finished according to your personal needs. Exterior features consist of a professionally landscape lawn, extensive hardscape, irrigation system, and security system with cameras.
Listing Updated : 10-06-2026 at 4:15 AM EDT
Listing Provided By : John P McNamara, 7033952908, [email protected], TTR Sotheby's International Realty

Properties displayed may be listed or sold by various participants in the MLS

Source :

Bright MLS, MLS#: VAFX992850

What's this home worth?

National portals guess with an algorithm. We price it from actual closed sales on your street.

Your home value estimate
$2.86M – $4.76M
Exact number$2,845,000

Want an exact number? Use an Agent, not an algorithm.

Is this your home?

Claim it to unlock a private owner dashboard, track your equity, and get a free monthly value report.

Comments

Ctrl + Enter to send

No comments yet. Add the first note about this listing.

What's this home worth?

National portals guess with an algorithm. We price it from actual closed sales on your street.

Your home value estimate
$2.86M – $4.76M
Exact number$2,845,000

Want an exact number? Use an Agent, not an algorithm.

Is this your home?

Claim it to unlock a private owner dashboard, track your equity, and get a free monthly value report.

Property History

DateEventPrice
2/26/2019
Sold
$2,870,000
$327/sqft
Source:Bright MLS #VAFX992850
2/23/2019
Listed for sale
—
Source:Bright MLS #VAFX992850
6/23/2017
Sold
$2,450,000
$279/sqft
Source:Bright MLS #1002209595
5/18/2017
Listed for sale
—
Source:Bright MLS #1002209595
9/28/2012
Sold
$2,350,000
$268/sqft
Source:Bright MLS #1004106694
8/6/2012
Listed for sale
—
Source:Bright MLS #1004106694

Location of 7846 Westmont Ln, Mclean, VA 22102

Streetview of 7846 Westmont Ln, Mclean, VA 22102

Mortgage Calculator
Listing Price
Down Payment
Interest Rate

Schools Near 7846 Westmont Ln, Mclean, VA 22102

What's this home worth?

National portals guess with an algorithm. We price it from actual closed sales on your street.

Your home value estimate
$2.86M – $4.76M
Exact number$2,845,000

Want an exact number? Use an Agent, not an algorithm.

Is this your home?

Claim it to unlock a private owner dashboard, track your equity, and get a free monthly value report.

Comments

Ctrl + Enter to send

No comments yet. Add the first note about this listing.

Homes Similar to 7846 Westmont Ln, Mclean, VA 22102

Sold Homes Similar to 7846 Westmont Ln, Mclean, VA 22102

Related Blogs

Recent Blog Post By Category

The data relating to real estate for sale on this website appears in part through the BRIGHT Internet Data Exchange program, a voluntary cooperative exchange of property listing data between licensed real estate brokerage firms, and is provided by BRIGHT through a licensing agreement. Listing information is from various brokers who participate in the Bright MLS IDX program and not all listings may be visible on the site. The property information being provided on or through the website is for the personal, non-commercial use of consumers and such information may not be used for any purpose other than to identify prospective properties consumers may be interested in purchasing. Some properties which appear for sale on the website may no longer be available because they are for instance, under contract, sold or are no longer being offered for sale. Property information displayed is deemed reliable but is not guaranteed. Copyright 2026 Bright MLS, Inc.
HomeMcleanThe Reserve