Back to Search
7785 Solitude Ct, Mclean, VA 22102
Sold for $4,750,000
7785 Solitude Ct, Mclean, VA 22102
Sold for $4,750,000
7785 Solitude Ct, Mclean, VA 22102

7785 Solitude Ct Mclean, VA 22102

0Views
0Saves

$4,750,000

CLOSED
Beds
7
Baths
9
Sqft
11,199
Acres
1.25
Year
2000
Close Date
May 28, 2026
Property Type
Residential
Sub Type
Per Square Foot
$424
Date Listed
Apr 24, 2026

Description of 7785 Solitude Ct, Mclean, VA 22102

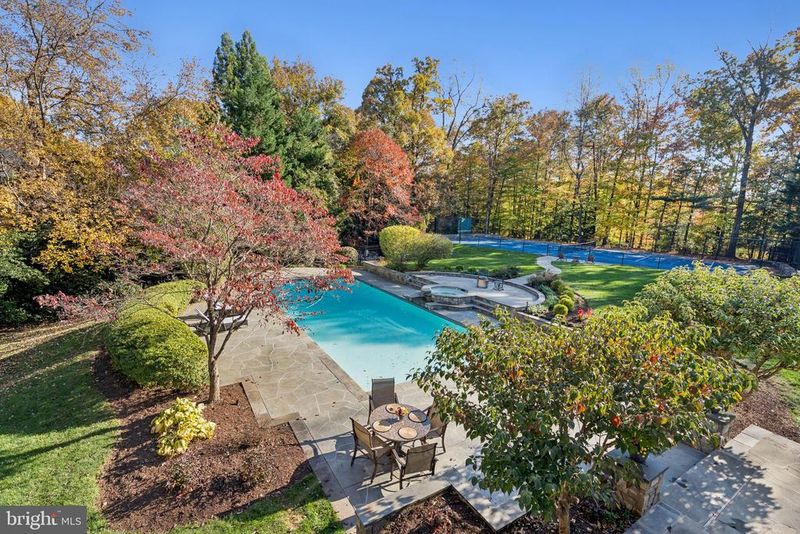
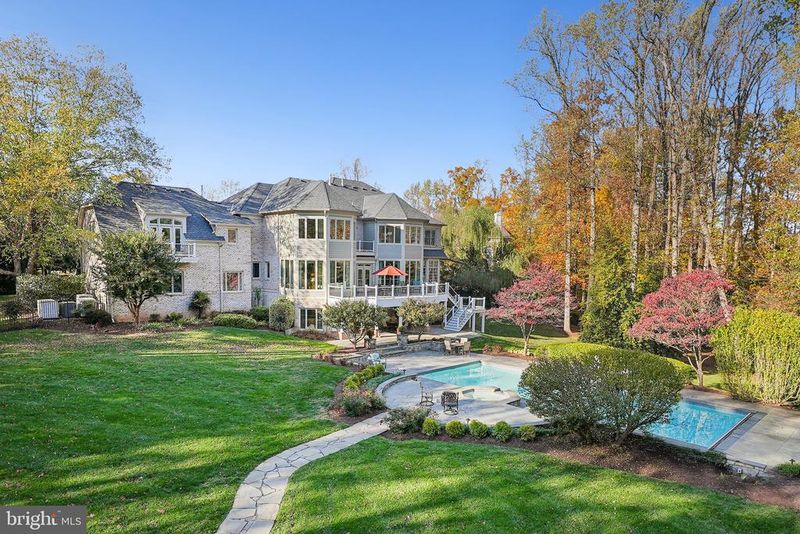
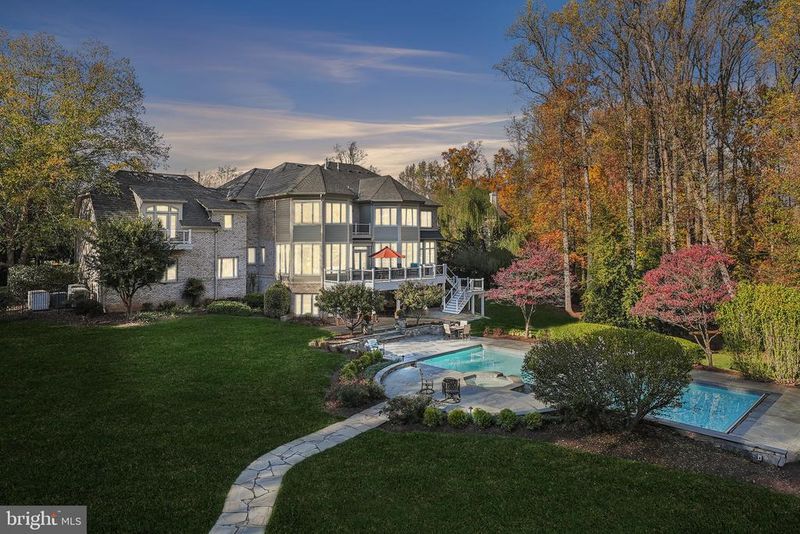
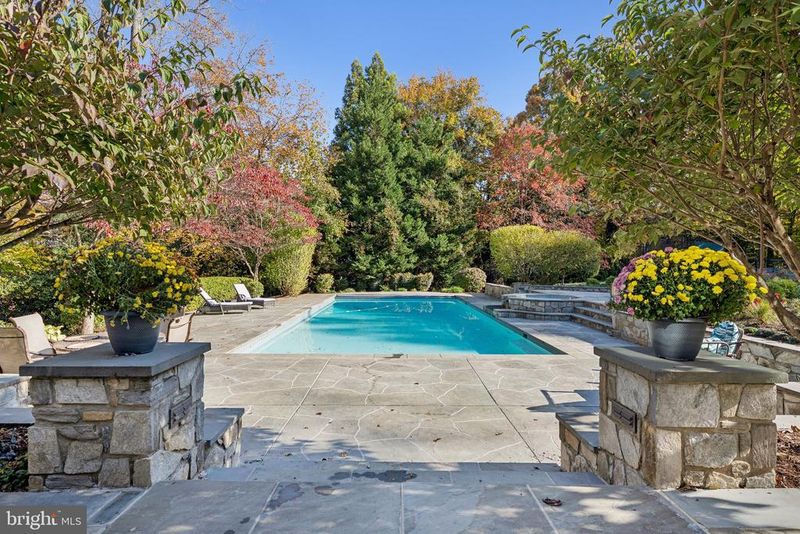
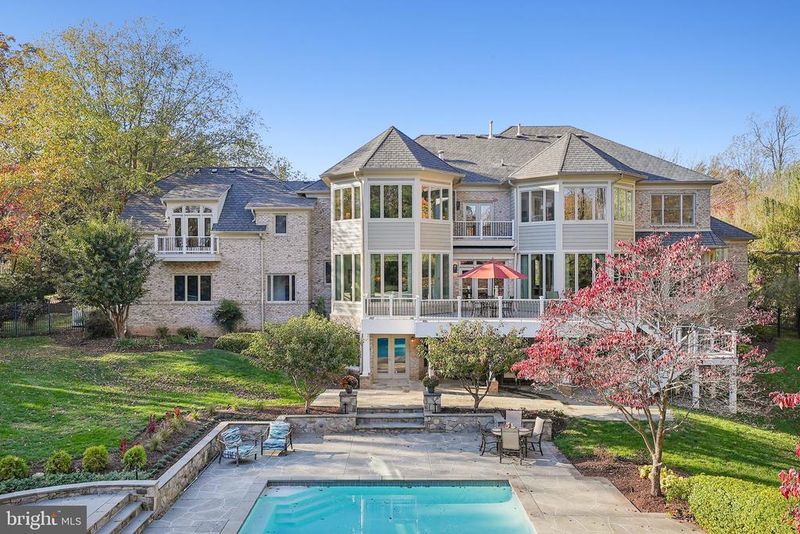
Listing details for 7785 Solitude Ct, Mclean, VA 22102 : Set on a breathtaking and exceptionally private 1.25-acre cul-de-sac lot, this distinguished estate offers a rare blend of elegance, serenity, and resort-style living. The beautifully landscaped, fully fenced grounds, unfold like a private retreat, where a heated pool and waterfall hot tub, regulation tennis court, and expansive outdoor spaces invite both lively entertaining and quiet moments of reflection. Mature blooming trees, expansive lawns, and gorgeous greenery create your own private oasis. One enters through custom-designed double doors into a dramatic two-story foyer, where a magnificent crystal chandelier with motorized lift, is suspended above a graceful curved staircase, setting an immediate tone of elegance. Beyond, the home opens to refined, light-filled interiors rich in architectural detail and timeless design. The family room, framed by floor-to-ceiling windows, is filled with an abundance of natural light, creating a warm and inviting central gathering space. The dining room, adorned with Venetian plaster walls, a striking gold leaf alcove, and Schoenbeck chandelier, embodies both sophistication and artistry, evoking merry filled formal meals with family and friends. Also featured is a peaceful sunroom—bathed in natural light—revealing sweeping views of the grounds, while the gourmet kitchen, butler's pantry, and surrounding living spaces are thoughtfully arranged for both everyday comfort and effortless entertaining. A stunning Conservatory with soaring ceilings provides exceptional versatility, ideal as a children’s study, artist’s studio, or an elegant gathering space. Completing the main level, a handsome library with custom built-in bookshelves offers a quiet and refined setting for work or retreat. Upstairs, the primary suite is a true sanctuary, offering a gracious sitting room with a balcony overlooking the grounds, a fireplace, and separate sleeping quarters. The primary bath and closets have been expanded, exquisitely reimagined and adorned with luxurious finishes and sparkling Swavorski crystal light fixtures that elevate the space to a spa-like experience. Relax in your soaking tub or in an invigorating shower with numerous shower heads and body sprays. The custom closet room boasts a beautifully appointed custom shoe salon, an oversized island with marble top and drawers for storage, as well as numerous built-in shelving areas. The five additional en suite bedrooms offer comfort and privacy, while a thoughtfully designed build-out over the garage features a full bath and sauna, and private balcony, perfect for guests, wellness, or a private retreat. The expansive walk-out lower level is designed for both indulgence and entertaining, featuring a kitchen and bar, home cinema, exercise room, billiards area, bedroom, and full bath. A spacious recreation room anchored by a warm, inviting fireplace offers a comfortable gathering space, while a separate dining area opens gracefully to the pool, creating an ideal setting for relaxed indoor-outdoor living. With a four-car garage, a graceful connection between interior and exterior living spaces, and an unparalleled sense of privacy, this extraordinary residence offers a lifestyle defined by beauty, comfort, and quiet sophistication. Truly the premier lot in The Reserve!
Listing Updated : 10-11-2026 at 4:47 AM EDT
Listing Provided By : Victoria S Kilcullen, 7039158845, [email protected], Long & Foster Real Estate, Inc.

Properties displayed may be listed or sold by various participants in the MLS

Source :

Bright MLS, MLS#: VAFX2302438

Is this your home?

Claim it to unlock a private owner dashboard, track your equity, and get a free monthly value report.

Comments
Is this your home?

Claim it to unlock a private owner dashboard, track your equity, and get a free monthly value report.

Property History

DateEventPrice
5/28/2026
Sold
$4,750,000 -1.9%
$424/sqft
Source:Bright MLS #VAFX2302438
5/4/2026
Pending sale
$4,840,000 0%
$432/sqft
Source:Bright MLS #VAFX2302438
4/24/2026
Listed for sale
$4,840,000
$432/sqft
Source:Bright MLS #VAFX2302438

Location of 7785 Solitude Ct, Mclean, VA 22102

Streetview of 7785 Solitude Ct, Mclean, VA 22102

Mortgage Calculator
Listing Price
Down Payment
Interest Rate

Schools Near 7785 Solitude Ct, Mclean, VA 22102

Is this your home?

Claim it to unlock a private owner dashboard, track your equity, and get a free monthly value report.

Comments

Homes Similar to 7785 Solitude Ct, Mclean, VA 22102

Sold Homes Similar to 7785 Solitude Ct, Mclean, VA 22102

Related Blogs

Recent Blog Post By Category

The data relating to real estate for sale on this website appears in part through the BRIGHT Internet Data Exchange program, a voluntary cooperative exchange of property listing data between licensed real estate brokerage firms, and is provided by BRIGHT through a licensing agreement. Listing information is from various brokers who participate in the Bright MLS IDX program and not all listings may be visible on the site. The property information being provided on or through the website is for the personal, non-commercial use of consumers and such information may not be used for any purpose other than to identify prospective properties consumers may be interested in purchasing. Some properties which appear for sale on the website may no longer be available because they are for instance, under contract, sold or are no longer being offered for sale. Property information displayed is deemed reliable but is not guaranteed. Copyright 2026 Bright MLS, Inc.
HomeMcleanThe Reserve