
Back to Search
7732 Canal Ct, Mclean, VA 22102
Sold for $5,900
7732 Canal Ct, Mclean, VA 22102
Sold for $5,900
7732 Canal Ct, Mclean, VA 22102

7732 Canal Ct Mclean, VA 22102

0Views
0Saves

$5,900

CLOSED
Beds
5
Baths
4
Sqft
4,001
Acres
1.01
Year
1964
Close Date
Oct 15, 2025
Property Type
Residential Lease
Sub Type
Per Square Foot
$1
Date Listed
Jul 19, 2025

Description of 7732 Canal Ct, Mclean, VA 22102

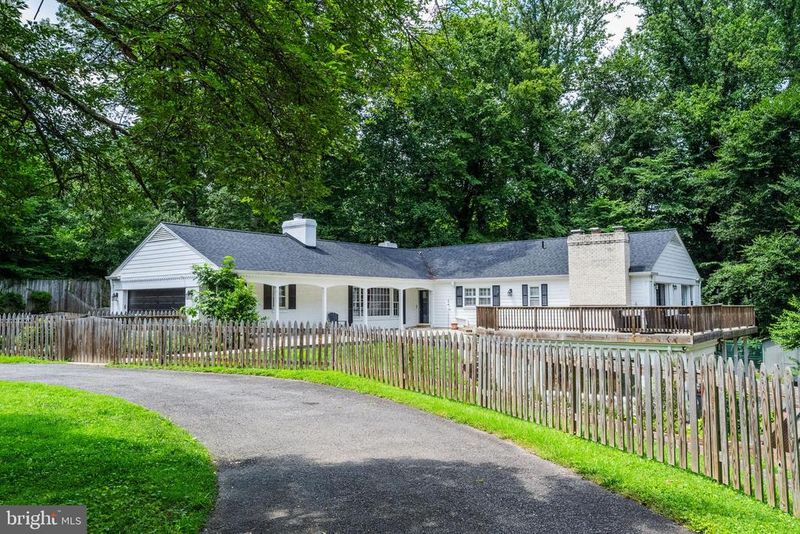
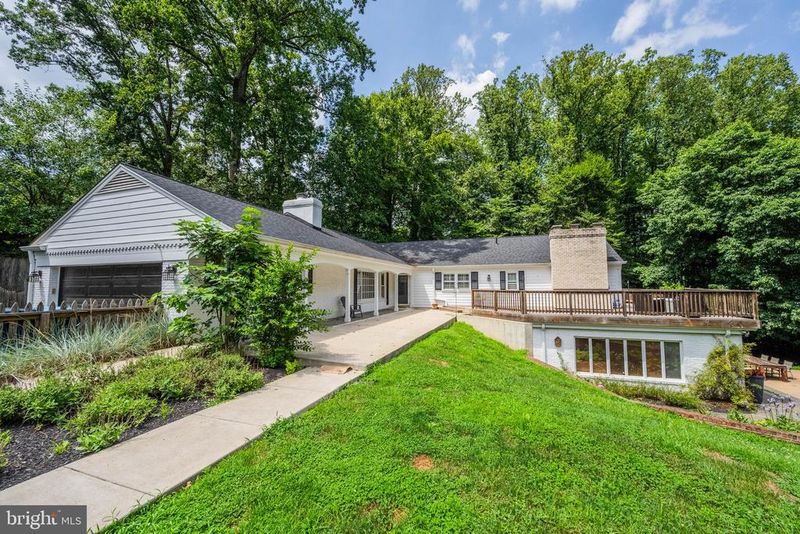
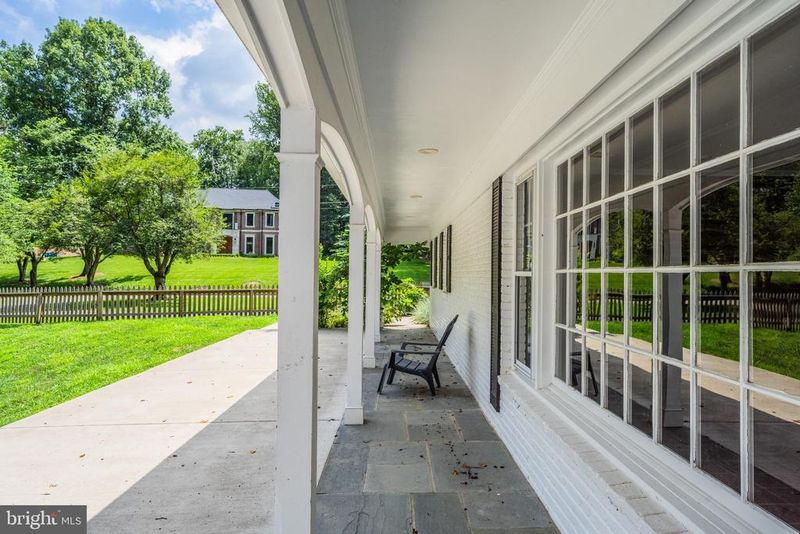
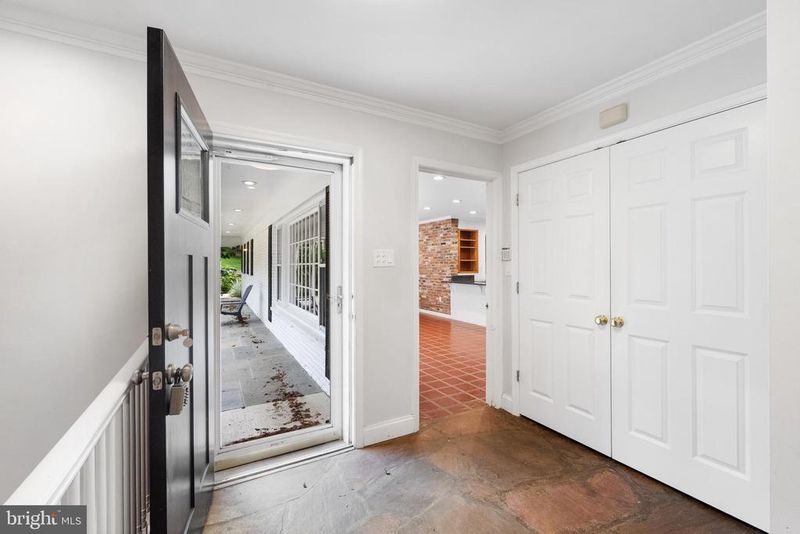
Listing details for 7732 Canal Ct, Mclean, VA 22102 : Price Reduced! Graciously nestled on a serene one-acre cul-de-sac lot in McLean, this charming ranch-style residence offers effortless one-level living in a picturesque wooded setting. A welcoming flagstone front porch leads to the foyer, where stone flooring, an oversized coat closet, and a conveniently located powder room set the tone for the home's thoughtful design. The formal living room exudes warmth with rich hardwood floors, a classic wood-burning fireplace, elegant crown molding, and a sunlit bay window. The adjacent dining room offers built-in cabinetry, chair rail detailing, and sliding glass doors that open to a private patio, perfect for seamless indoor-outdoor entertaining. The kitchen is both stylish and functional, appointed with cherry cabinetry, granite countertops, and a raised breakfast bar. It opens to a cozy family room (or optional breakfast area) highlighted by a striking floor-to-ceiling brick fireplace and a large picture window framing tranquil views. A well-equipped mudroom with cabinetry and utility sink provides access to the side entry and attached two-car garage. The generously sized primary suite is a true retreat, featuring four closets, a wood-burning fireplace, a picture window, and sliding glass doors leading to a private deck overlooking the lush wooded grounds and sparkling pool. The updated en-suite bath blends timeless and contemporary design with a crisp white vanity and sleek black-tiled tub/shower combination. Two additional main-level bedrooms, each with hardwood flooring, share a renovated hall bath with a floating double vanity, granite countertop, and polished black tile tub/shower surround. The walk-out lower level enhances the home’s livability, filled with natural light and a strong connection to the outdoors. It offers a spacious game area, a recreation room with brick fireplace and French doors to the patio and pool, two additional bedrooms, a full bath, and ample storage including both utility and cedar closets. Outside, the grounds unfold into a private oasis with multiple patios and decks designed for both relaxation and entertaining. A sparkling pool invites summer enjoyment, while the expansive yard and concrete sports court provide endless opportunities for recreation. Surrounded by mature trees and serene wooded views, this exceptional property offers the perfect blend of comfort, privacy, and natural beauty. Langley High School, Cooper Middle School, Spring Hill Elementary School. Pets are considered on a case-by-case basis, with an additional pet deposit. Tenant to pay all utilities. Security Deposit is equal to first month’s rent. Repair deductible is $100 per incident. Available for immediate occupancy. Call for more information, application, or private showing.
Listing Updated : 11-01-2026 at 5:19 PM EST
Listing Provided By : John P McNamara, 7033952908, [email protected], TTR Sotheby's International Realty

Properties displayed may be listed or sold by various participants in the MLS

Source :

Bright MLS, MLS#: VAFX2255070

Is this your home?

Claim it to unlock a private owner dashboard, track your equity, and get a free monthly value report.

Comments

Ctrl + Enter to send

No comments yet. Add the first note about this listing.

Is this your home?

Claim it to unlock a private owner dashboard, track your equity, and get a free monthly value report.

Property History

DateEventPrice
10/15/2025
Leased
$5,900
$1/sqft
Source:Bright MLS #VAFX2255070
7/19/2025
Listed for Rent
—
Source:Bright MLS #VAFX2255070
8/10/2013
Leased
$4,800
$1/sqft
Source:Bright MLS #1003508132
5/10/2013
Listed for Rent
—
Source:Bright MLS #1003508132

Location of 7732 Canal Ct, Mclean, VA 22102

Streetview of 7732 Canal Ct, Mclean, VA 22102

Mortgage Calculator
Listing Price
Down Payment
Interest Rate

Schools Near 7732 Canal Ct, Mclean, VA 22102

Is this your home?

Claim it to unlock a private owner dashboard, track your equity, and get a free monthly value report.

Comments

Ctrl + Enter to send

No comments yet. Add the first note about this listing.
Homes Similar to 7732 Canal Ct, Mclean, VA 22102

Sold Homes Similar to 7732 Canal Ct, Mclean, VA 22102

Related Blogs

Recent Blog Post By Category

The data relating to real estate for sale on this website appears in part through the BRIGHT Internet Data Exchange program, a voluntary cooperative exchange of property listing data between licensed real estate brokerage firms, and is provided by BRIGHT through a licensing agreement. Listing information is from various brokers who participate in the Bright MLS IDX program and not all listings may be visible on the site. The property information being provided on or through the website is for the personal, non-commercial use of consumers and such information may not be used for any purpose other than to identify prospective properties consumers may be interested in purchasing. Some properties which appear for sale on the website may no longer be available because they are for instance, under contract, sold or are no longer being offered for sale. Property information displayed is deemed reliable but is not guaranteed. Copyright 2026 Bright MLS, Inc.
HomeMclean