Back to Search
738 Leigh Mill Rd, Great Falls, VA 22066
Sold for $2,600,000
738 Leigh Mill Rd, Great Falls, VA 22066
Sold for $2,600,000
738 Leigh Mill Rd, Great Falls, VA 22066

738 Leigh Mill Rd Great Falls, VA 22066

0Views
0Saves

$2,600,000

CLOSED
Beds
3
Baths
5
Sqft
4,800
Acres
8.43
Year
1972
Close Date
Aug 16, 2024
Property Type
Residential
Sub Type
Per Square Foot
$542
Date Listed
Feb 13, 2024

Description of 738 Leigh Mill Rd, Great Falls, VA 22066

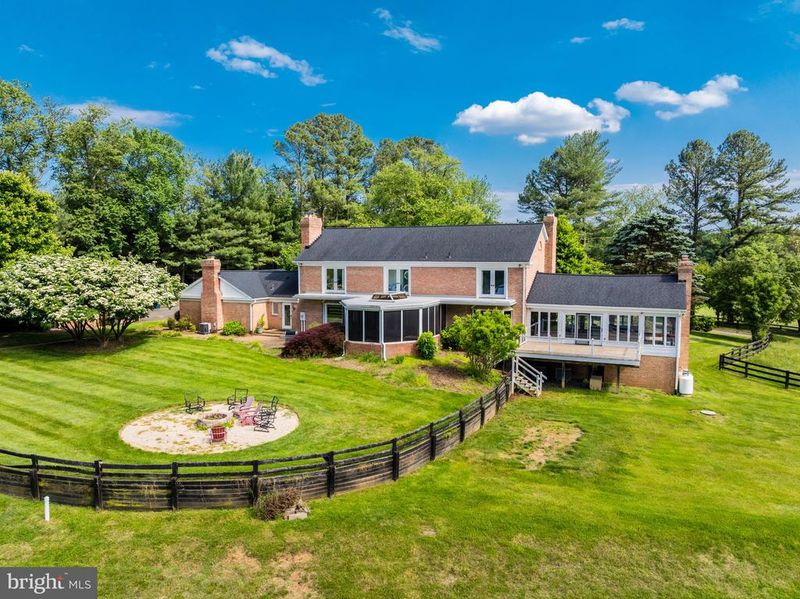
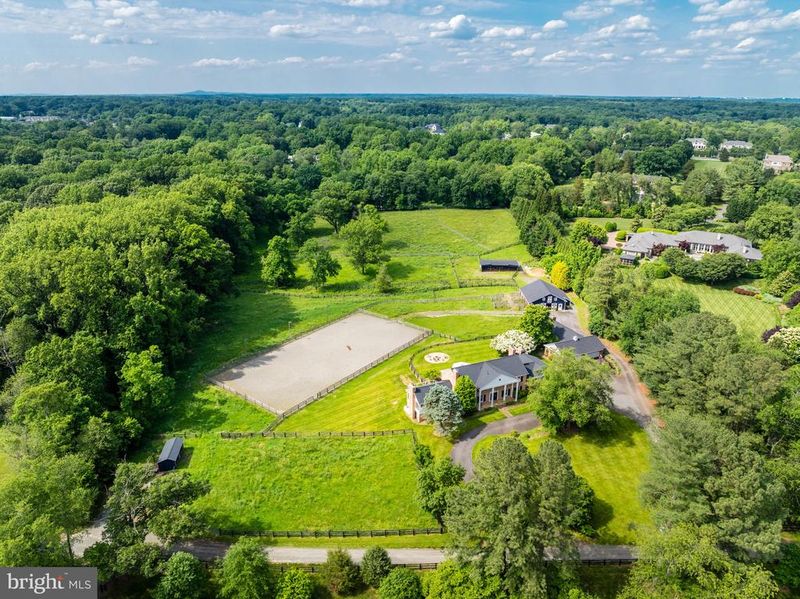
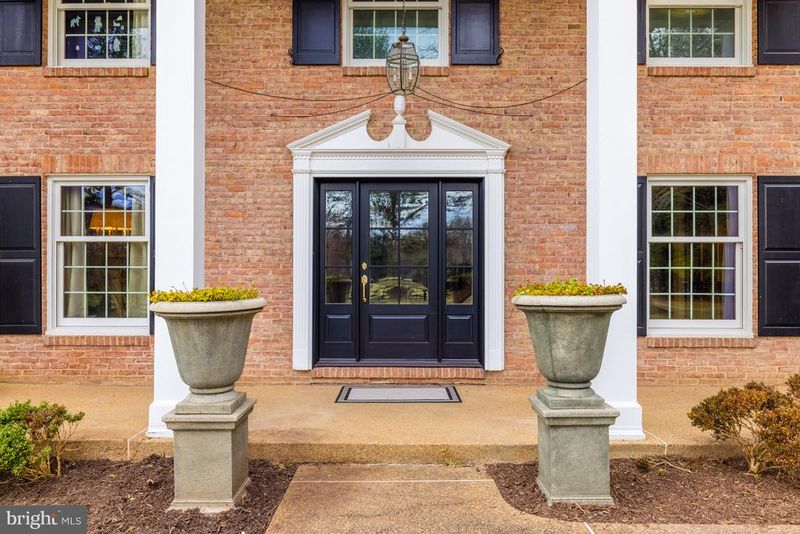
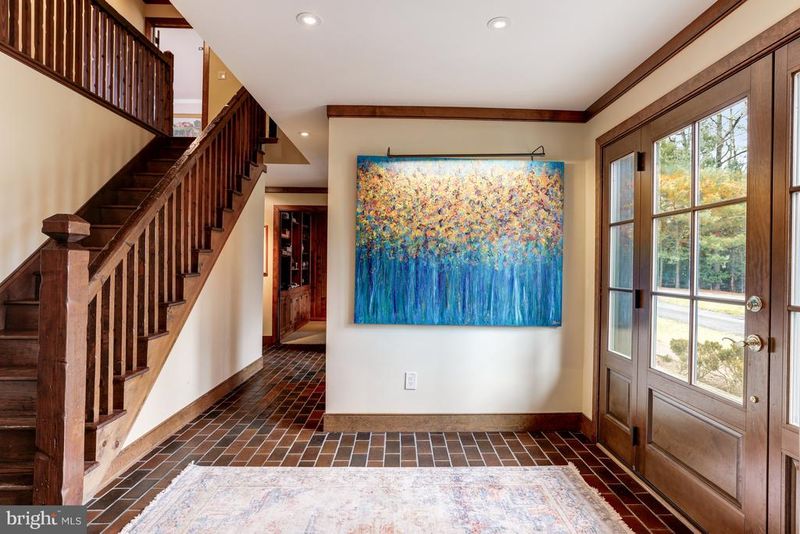
Listing details for 738 Leigh Mill Rd, Great Falls, VA 22066 : This property is a spectacular bucolic 8.43 acre equestrian property located just off Georgetown Pike near the Village of Great Falls. The privacy and tranquility of this property cannot be beat. Located at the end of a country lane winding past beautiful estates and mature trees framing the road. The stately traditional brick colonial with a circular drive and four car detached garage with an attic is handsomely sited at the entrance of the property. The property includes a full service guest house, 6 stall barn, two run in sheds, 4 paddocks, a lighted riding ring with gravel walkway from the barn and thoughtfully fenced and crossed fenced. The house feels like a country home with wide-planked wood flooring and trim throughout, four wood burning fireplaces in the main living areas and a gas fireplace in the primary suite. The owner's suite has a luxury bath and large custom walk-in closet with a second laundry nook containing a stacked washer and dryer. In addition to the primary suite, there are two en suites with updated baths. One of the highlights on the main level is a huge family room with a cathedral ceiling, walls of windows, custom wood paneling and a wood burning fireplace. The formal living room has custom wide plank tongue & groove heart of pine flooring and solid cherry beams with a stone-faced wood burning fireplace and French doors to a large screened porch. The formal dining room also has a wood burning fireplace and custom wood flooring and high end wallpaper. At the other end of the main level, there is an expansive great room with a hand-stacked stone fireplace, wet bar and custom cabinetry on three walls. The main level is complete with an updated kitchen and adjoining breakfast nook, cozy library, two half baths and a mudroom/laundry room with doors to the front and backyards. The walkout lower level is ready for the new owners to finish for their lifestyle. There are scenic views from every window on the main and upper levels. Outside the house there are brick walkways to the barn, a fire pit and a tree fort. The guest house features a two story family room with brick fireplace, eat-in kitchen, full bath and lofted bedroom. This space is perfect to rent or Airbnb, offer to guests for added privacy or provide a barn manager for on site accommodations. The center-isle barn includes 6 generous stalls with water, a wash stall, feed room, a hay loft, and environmentally controlled tack room with sink. The barn is well lit and has been in continuous use and is full operational.
Listing Updated : 10-10-2026 at 5:26 AM EDT
Listing Provided By : Marianne K Prendergast, 7036763030, [email protected], Washington Fine Properties, LLC

Properties displayed may be listed or sold by various participants in the MLS

Source :

Bright MLS, MLS#: VAFX2162450

What's this home worth?

National portals guess with an algorithm. We price it from actual closed sales on your street.

Your home value estimate
$1.89M – $2.98M
Exact number$2,845,000

Want an exact number? Use an Agent, not an algorithm.

Is this your home?

Claim it to unlock a private owner dashboard, track your equity, and get a free monthly value report.

Comments
What's this home worth?

National portals guess with an algorithm. We price it from actual closed sales on your street.

Your home value estimate
$1.89M – $2.98M
Exact number$2,845,000

Want an exact number? Use an Agent, not an algorithm.

Is this your home?

Claim it to unlock a private owner dashboard, track your equity, and get a free monthly value report.

Property History

DateEventPrice
8/16/2024
Sold
$2,600,000
$542/sqft
Source:Bright MLS #VAFX2162450
2/13/2024
Listed for sale
—
Source:Bright MLS #VAFX2162450

Location of 738 Leigh Mill Rd, Great Falls, VA 22066

Streetview of 738 Leigh Mill Rd, Great Falls, VA 22066

Mortgage Calculator
Listing Price
Down Payment
Interest Rate

Schools Near 738 Leigh Mill Rd, Great Falls, VA 22066

What's this home worth?

National portals guess with an algorithm. We price it from actual closed sales on your street.

Your home value estimate
$1.89M – $2.98M
Exact number$2,845,000

Want an exact number? Use an Agent, not an algorithm.

Is this your home?

Claim it to unlock a private owner dashboard, track your equity, and get a free monthly value report.

Comments

Homes Similar to 738 Leigh Mill Rd, Great Falls, VA 22066

Sold Homes Similar to 738 Leigh Mill Rd, Great Falls, VA 22066

Recent Blog Post By Category

The data relating to real estate for sale on this website appears in part through the BRIGHT Internet Data Exchange program, a voluntary cooperative exchange of property listing data between licensed real estate brokerage firms, and is provided by BRIGHT through a licensing agreement. Listing information is from various brokers who participate in the Bright MLS IDX program and not all listings may be visible on the site. The property information being provided on or through the website is for the personal, non-commercial use of consumers and such information may not be used for any purpose other than to identify prospective properties consumers may be interested in purchasing. Some properties which appear for sale on the website may no longer be available because they are for instance, under contract, sold or are no longer being offered for sale. Property information displayed is deemed reliable but is not guaranteed. Copyright 2026 Bright MLS, Inc.
HomeGreat FallsForestville