Back to Search
7201 Elizabeth Dr, Mclean, VA 22101
Sold for $4,250,000
7201 Elizabeth Dr, Mclean, VA 22101
Sold for $4,250,000

7201 Elizabeth Dr Mclean, VA 22101

0Views
0Saves

$4,250,000

CLOSED
Beds
6
Baths
9
Sqft
10,000
Acres
0.4
Year
2022
Close Date
Oct 7, 2022
Property Type
Residential
Sub Type
Per Square Foot
$425
Date Listed
Aug 9, 2022

Description of 7201 Elizabeth Dr, Mclean, VA 22101

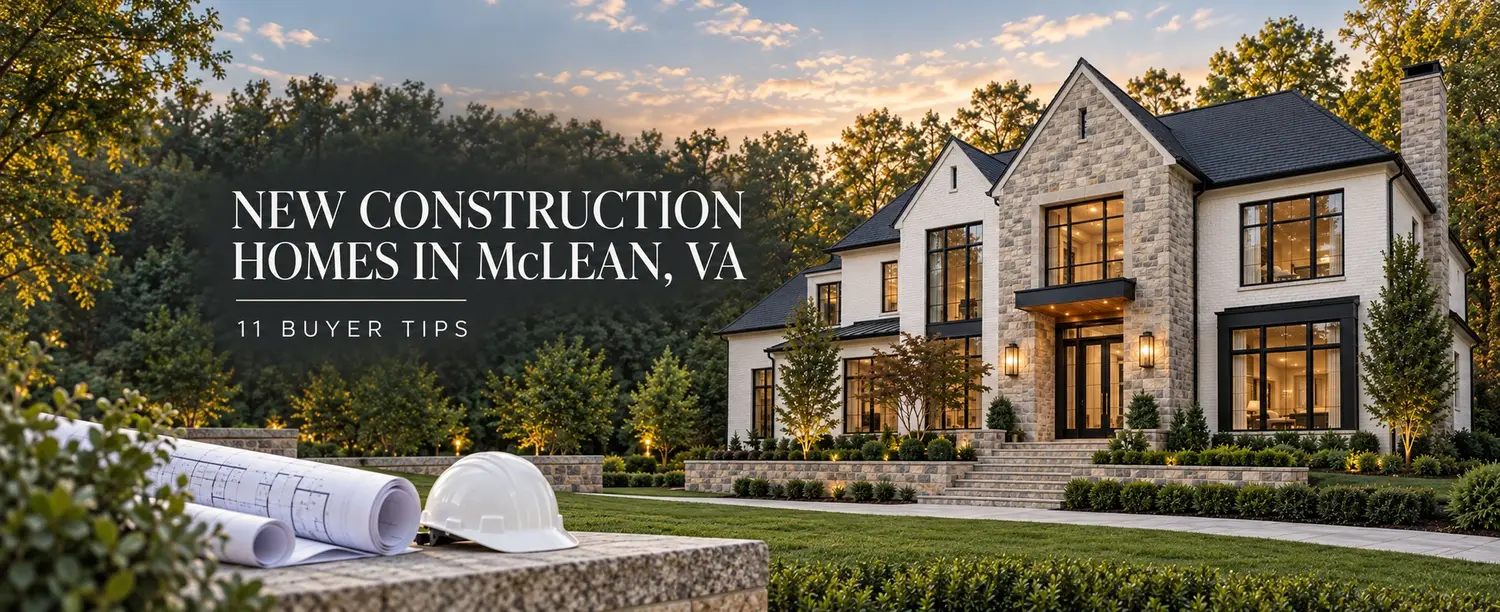
Listing details for 7201 Elizabeth Dr, Mclean, VA 22101 : Award Winning Hansborough Model by the Green Building Group. Ready to build this beauty on your lot or ours. Call or visit us online. Green Building Group is pleased to present the newest Hansborough model. This home is unparalleled in design, innovation, and custom touches, tailored to impress even the most distinguished buyers! Superior craftsmanship, luxury finishes, and attention to detail are evident throughout this magnificent home featuring a modern combination of Glass, Stone, Stucco, and Wood to create this bold and modern exterior finish. The open floor plan of Hansbrough features over 10,000 sq. ft. of living space with oversized rooms perfect for large scale entertaining. The custom double front entry Iron door leads you into the 30 ft long grand foyer with a two-story floor to ceiling glass wall and the modern floating staircase. 7.5” white oak hardwood floors grace the 1st Floor and 2nd floor with 10ft ceilings and elaborate ceiling designs, Pella black windows, modern light fixtures, custom trim throughout, custom modern solid doors. The Gourmet kitchen is highlighted by custom True and Miele appliances featuring a 30” wine fridge, 30" fridge, 30" freezer, built-in coffee maker and ice machine. The 10 ft black leathered island with waterfall edges is highlighted by the white modern slab cabinetry and full height quartz backsplash. The Formal Family room boasts a book matched porcelain fireplace surround with custom cabinetry flanking each side. The 16’ Pella sliding doors lead you an oversized covered porch that doubles the entertainment space. The 2nd floor includes 3 full guest bedrooms with on-suite bathrooms and large walk-in closets. The laundry room accommodates two sets of washer/dryers. The impressive master bedroom suite includes not only separate walk-in closets but also a dressing/make-up room and an oversized walk-in shower with multiple shower heads, free-standing bath and heated floors creating a full spa experience. Master bedroom includes a private access to the Family Lounge and to the 2nd floor covered porch. The finished Walk-Out lower level includes a full bedroom with on suite bathroom and walk-in closet. The game room features a wet bar with full height 30" TRUE beverage column and 2-drawers undercounter True fridge, 8 ft island with elaborate wall trim, a separate Media room with platform seating, home gym, powder room and an office. The rear yard has ample space for optional swimming pool, outdoor kitchen and firepit that will complete the full outdoor living experience. The oversized tandem garage includes EV charger.
Listing Updated : 10-08-2026 at 8:49 PM EDT
Listing Provided By : Nadeem "NED" Malik, 7038603100, [email protected], Green Logic, Inc

Properties displayed may be listed or sold by various participants in the MLS

Source :

Bright MLS, MLS#: VAFX2088438

What's this home worth?

National portals guess with an algorithm. We price it from actual closed sales on your street.

Your home value estimate
$3.70M – $5.72M
Exact number$2,845,000

Want an exact number? Use an Agent, not an algorithm.

Is this your home?

Claim it to unlock a private owner dashboard, track your equity, and get a free monthly value report.

Comments
What's this home worth?

National portals guess with an algorithm. We price it from actual closed sales on your street.

Your home value estimate
$3.70M – $5.72M
Exact number$2,845,000

Want an exact number? Use an Agent, not an algorithm.

Is this your home?

Claim it to unlock a private owner dashboard, track your equity, and get a free monthly value report.

Property History

DateEventPrice
10/7/2022
Sold
$4,250,000
$425/sqft
Source:Bright MLS #VAFX2088438
8/9/2022
Listed for sale
—
Source:Bright MLS #VAFX2088438
10/18/2019
Leased
$3,550
$0/sqft
Source:Bright MLS #VAFX100829
8/7/2019
Listed for Rent
—
Source:Bright MLS #VAFX100829
7/28/2017
Leased
$3,400
$0/sqft
Source:Bright MLS #1002250101
7/13/2017
Listed for Rent
—
Source:Bright MLS #1002250101

Location of 7201 Elizabeth Dr, Mclean, VA 22101

Streetview of 7201 Elizabeth Dr, Mclean, VA 22101

Mortgage Calculator
Listing Price
Down Payment
Interest Rate

Schools Near 7201 Elizabeth Dr, Mclean, VA 22101

What's this home worth?

National portals guess with an algorithm. We price it from actual closed sales on your street.

Your home value estimate
$3.70M – $5.72M
Exact number$2,845,000

Want an exact number? Use an Agent, not an algorithm.

Is this your home?

Claim it to unlock a private owner dashboard, track your equity, and get a free monthly value report.

Comments

Homes Similar to 7201 Elizabeth Dr, Mclean, VA 22101

Sold Homes Similar to 7201 Elizabeth Dr, Mclean, VA 22101

Related Blogs

Recent Blog Post By Category

The data relating to real estate for sale on this website appears in part through the BRIGHT Internet Data Exchange program, a voluntary cooperative exchange of property listing data between licensed real estate brokerage firms, and is provided by BRIGHT through a licensing agreement. Listing information is from various brokers who participate in the Bright MLS IDX program and not all listings may be visible on the site. The property information being provided on or through the website is for the personal, non-commercial use of consumers and such information may not be used for any purpose other than to identify prospective properties consumers may be interested in purchasing. Some properties which appear for sale on the website may no longer be available because they are for instance, under contract, sold or are no longer being offered for sale. Property information displayed is deemed reliable but is not guaranteed. Copyright 2026 Bright MLS, Inc.
HomeMcleanHansborough