Back to Search
716 Dale Dr, Silver Spring, MD 20910
Sold for $750,000
716 Dale Dr, Silver Spring, MD 20910
Sold for $750,000
716 Dale Dr, Silver Spring, MD 20910

716 Dale Dr Silver Spring, MD 20910

0Views
0Saves

$750,000

CLOSED
Beds
2
Baths
2
Sqft
1,987
Acres
0.15
Year
1934
Close Date
May 14, 2021
Property Type
Residential
Sub Type
Per Square Foot
$377
Date Listed
Apr 22, 2021

Description of 716 Dale Dr, Silver Spring, MD 20910

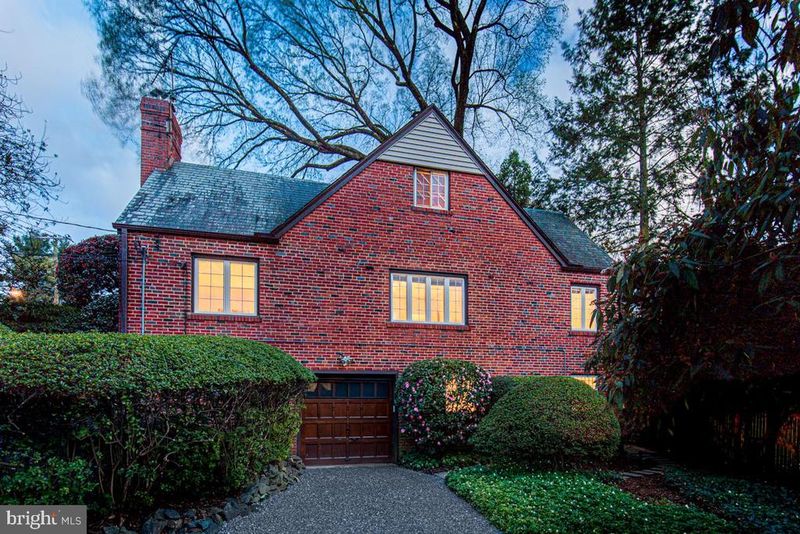
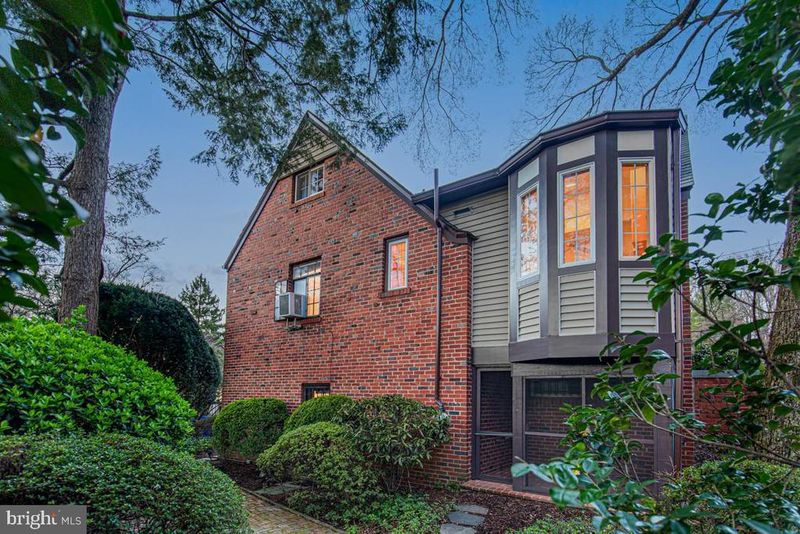
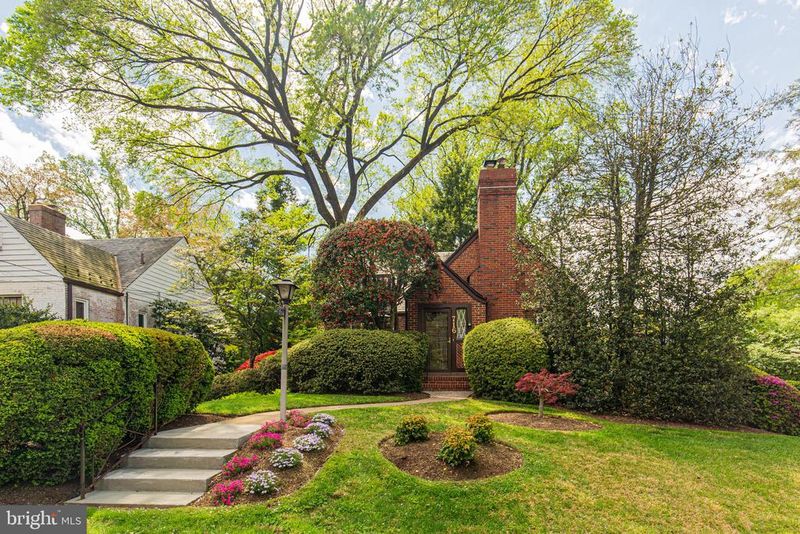
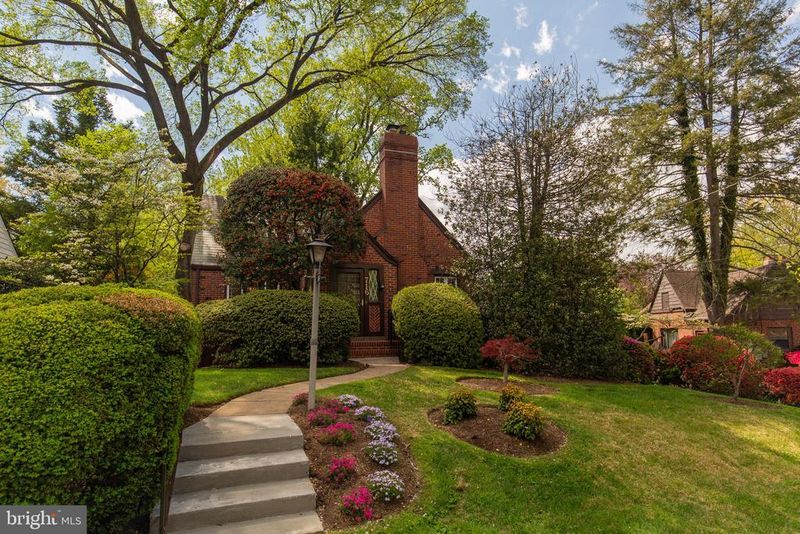
Listing details for 716 Dale Dr, Silver Spring, MD 20910 : This meticulously maintained 1930’s beauty will delight you with its winning combination of charm, modern amenities, and a superb location in South Woodside Park. Be sure to stop at the top of the elegant brick entry for a moment to admire the lush greenery surrounding your new home. Step through the tiled foyer to a sunbathed family room featuring hardwood flooring, an elegant fireplace with mantle, and custom built-ins. To your left, a dedicated dining room features hardwood flooring, and an oversized bay window overlooking your flowering rose bushes. Continuing down the center hall you will find two bedrooms both showcasing refinished hardwood, ceiling fans, and ample closet space. Across from the bedrooms, you will find a spacious linen closet and access to the unfinished attic level that is just waiting to be modified to your liking. At the end of the hall, a recently upgraded full bath displays elegant tiling, stone vanity and modern fixtures. Rounding out the main level is an expanded dream kitchen boasting a bay window, magnificent tile flooring, gleaming stone countertops, and an abundance of custom cabinet space. The partially finished lower level hosts a dedicated laundry room with expansive storage opportunities, an additional half bath, and a recreation room that could be used as a 3rd bedroom or home office space with connected access to the oversized one-car garage. Additionally, the second level offers a lot of future potential for bedroom or living space. Step outside and experience the stone walkway that leads you through mature landscaping to a brick patio and secluded screened porch shaded by a canopy of tall trees. A long private driveway provides plenty of off-street parking. Located only 5 blocks from vibrant Downtown Silver Spring Town Center with its many restaurants, shopping, entertainment, year-round farmers market, Civic Building, and Veterans Plaza. The local public library, Sligo Creek Park, and many small neighborhood parks/playgrounds are a short distance away, as are the local public elementary and middle schools.**Awesome Features**Dedicated foyer with coat closet**Woodburning fireplace with mantle**Expanded and upgraded kitchen with large bay window with functional counter space overlooks lush backyard**Bay window in dining room overlooks flowering rose bushes**Unfinished attic level ready to be modified to owners liking**Secluded screened porch in the backyard overlooking brick patio**Partially finished basement connects to oversized single car garage**Convenient location to downtown Silver Spring and major commuter thoroughfares**WELCOME HOME!!
Listing Updated : 10-07-2026 at 4:11 PM EDT
Listing Provided By : Susan K Kirn, 4434652912, [email protected], Donna Kerr Group

Properties displayed may be listed or sold by various participants in the MLS

Source :

Bright MLS, MLS#: MDMC754162

What's this home worth?

National portals guess with an algorithm. We price it from actual closed sales on your street.

Your home value estimate
$693K – $1.02M
Exact number$2,845,000

Want an exact number? Use an Agent, not an algorithm.

Is this your home?

Claim it to unlock a private owner dashboard, track your equity, and get a free monthly value report.

Comments
What's this home worth?

National portals guess with an algorithm. We price it from actual closed sales on your street.

Your home value estimate
$693K – $1.02M
Exact number$2,845,000

Want an exact number? Use an Agent, not an algorithm.

Is this your home?

Claim it to unlock a private owner dashboard, track your equity, and get a free monthly value report.

Property History

DateEventPrice
5/14/2021
Sold
$750,000
$377/sqft
Source:Bright MLS #MDMC754162
4/22/2021
Listed for sale
—
Source:Bright MLS #MDMC754162

Location of 716 Dale Dr, Silver Spring, MD 20910

Streetview of 716 Dale Dr, Silver Spring, MD 20910

Mortgage Calculator
Listing Price
Down Payment
Interest Rate

Schools Near 716 Dale Dr, Silver Spring, MD 20910

What's this home worth?

National portals guess with an algorithm. We price it from actual closed sales on your street.

Your home value estimate
$693K – $1.02M
Exact number$2,845,000

Want an exact number? Use an Agent, not an algorithm.

Is this your home?

Claim it to unlock a private owner dashboard, track your equity, and get a free monthly value report.

Comments

Homes Similar to 716 Dale Dr, Silver Spring, MD 20910

Sold Homes Similar to 716 Dale Dr, Silver Spring, MD 20910

Recent Blog Post By Category

The data relating to real estate for sale on this website appears in part through the BRIGHT Internet Data Exchange program, a voluntary cooperative exchange of property listing data between licensed real estate brokerage firms, and is provided by BRIGHT through a licensing agreement. Listing information is from various brokers who participate in the Bright MLS IDX program and not all listings may be visible on the site. The property information being provided on or through the website is for the personal, non-commercial use of consumers and such information may not be used for any purpose other than to identify prospective properties consumers may be interested in purchasing. Some properties which appear for sale on the website may no longer be available because they are for instance, under contract, sold or are no longer being offered for sale. Property information displayed is deemed reliable but is not guaranteed. Copyright 2026 Bright MLS, Inc.
HomeSilver SpringSouth Woodside Park