Back to Search
6910 Saint Albans Rd, Mclean, VA 22101
Sold for $1,725,000
6910 Saint Albans Rd, Mclean, VA 22101
Sold for $1,725,000
6910 Saint Albans Rd, Mclean, VA 22101

6910 Saint Albans Rd Mclean, VA 22101

0Views
0Saves

$1,725,000

CLOSED
Beds
5
Baths
5
Sqft
5,200
Acres
0.26
Year
1996
Close Date
Mar 16, 2023
Property Type
Residential
Sub Type
Per Square Foot
$332
Date Listed
Feb 11, 2023

Description of 6910 Saint Albans Rd, Mclean, VA 22101

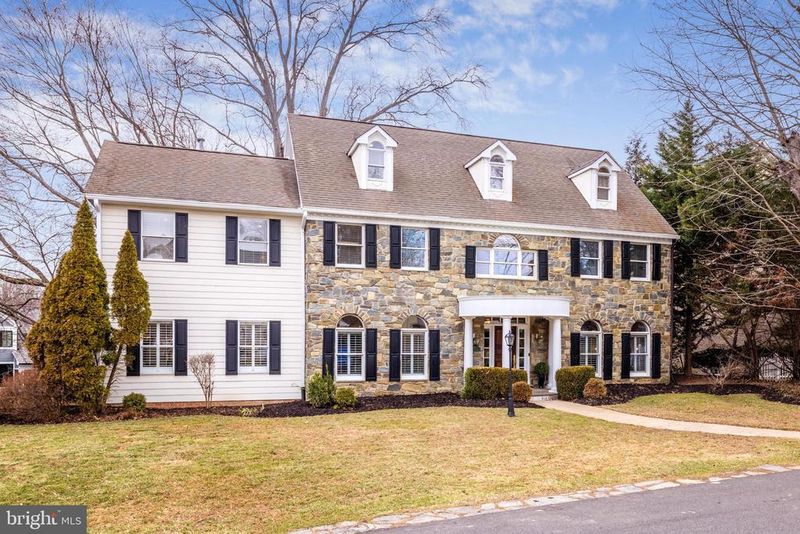
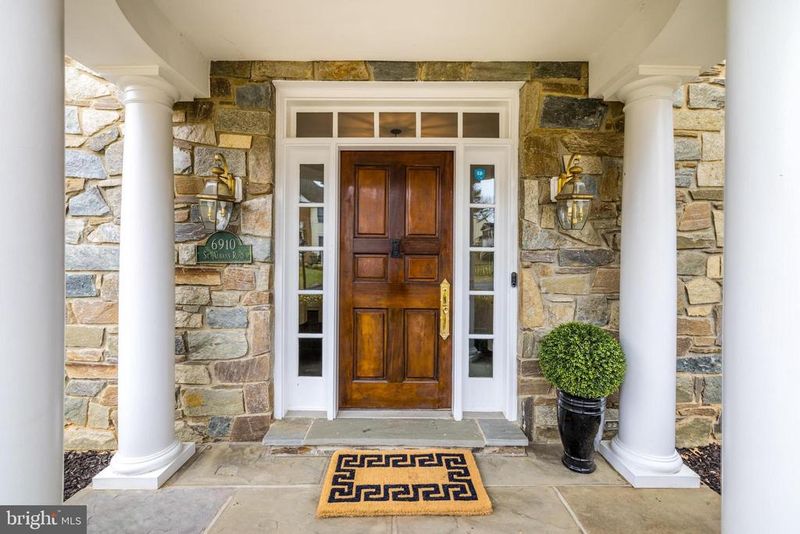
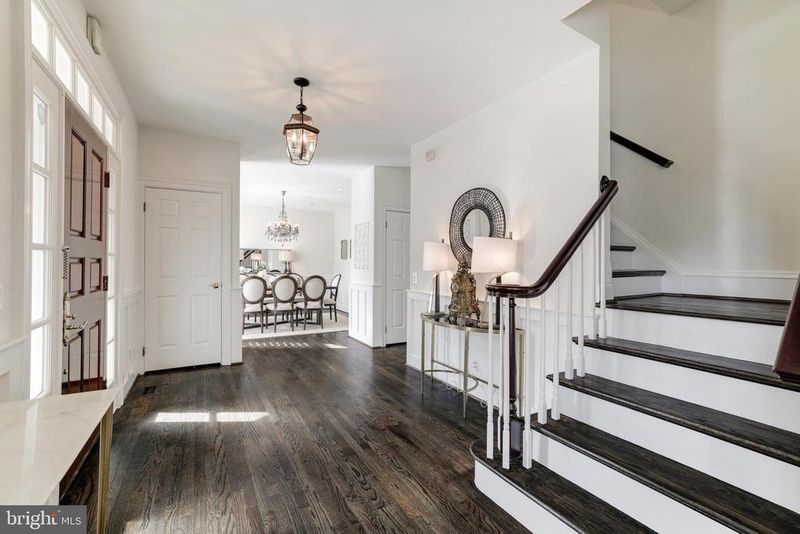
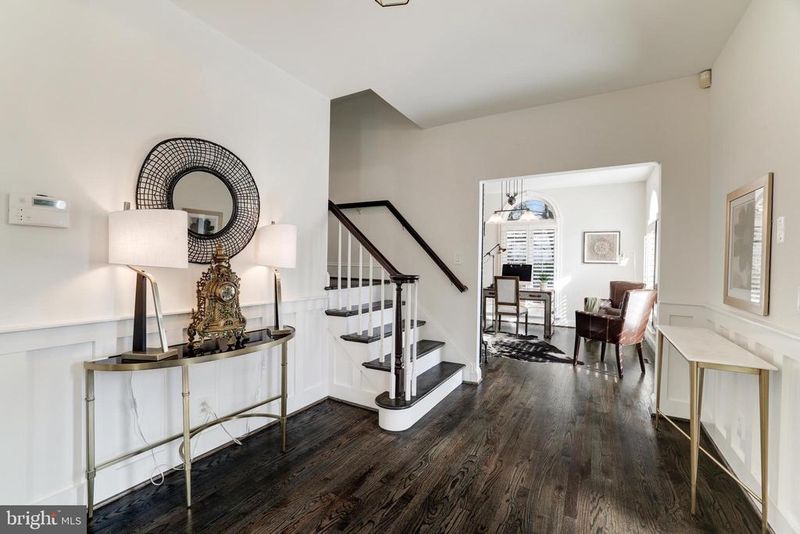
Listing details for 6910 Saint Albans Rd, Mclean, VA 22101 : 6910 Saint Albans Road is a luxurious and spacious single-family home located in one of the most desirable neighborhoods in McLean. Nestled in Beverly Manor at the end of a quiet street with no through traffic, this home offers privacy and seclusion while still being close to the vibrant downtown area, filled with shops and restaurants. Built by McLean builder David Duncan for himself with a stunning stone elevation, this Beverly Manor home is a sought-after charmer. Plenty of parking, a side load 2-car garage, decorative driveway and stone landscaping details galore. This inviting home offers approximately 5,200 square feet, the highly sought-after Langley High School / Cooper Middle School / Churchill Elementary School district and provides easy access to the Metro and commuter routes including the Beltway, GW Parkway, and the Dulles Access Road. The home is only moments from the McLean Community Center, McLean Library, and McLean Central Park. As soon as you enter the home, you are greeted by a grand foyer, 9-foot ceilings, gleaming hardwood floors, plantation shutters, wainscoting, and elegant moldings. The large family room boasts a cozy gas fireplace, floor-to-ceiling windows, and a grand Restoration Hardware chandelier. The kitchen showcases granite countertops, stainless steel refrigerator and range, two dishwashers, white cabinetry, and a pantry. The breakfast room has a gorgeous Restoration Hardware chandelier, a French door to the terrace, and is the perfect spot for morning coffee. The formal living and dining rooms are graced with arch top windows and provide the perfect setting for entertaining. The office/music room with sliding door to terrace is the perfect spot for working from home or for enjoying your music. There is also a convenient main floor full bathroom. The upper level features a grand primary bedroom suite with a two-sided gas fireplace, two large walk-in custom closets, a ceiling fan, and a primary bathroom with natural light a long double vanity, separate shower, and soaking tub. There is a walk-in full-sized laundry room with cabinetry, fold away ironing board and lots of natural light. Three additional bedrooms, one with an en-suite bathroom, and a loft-level living space with an additional bedroom and walk-in closet complete the upper levels. The lower level features a spacious recreation room, a gym area, a full bathroom, and a storage room with second refrigerator, shelving and a cedar closet. The private backyard offers a huge terrace perfect for entertaining and relaxing. This property is a rare find that combines luxury, space, and location, making it an ideal home for any discerning buyer.
Listing Updated : 10-08-2026 at 1:22 PM EDT
Listing Provided By : Tracy M Dillard, 7038615548, [email protected], Compass

Properties displayed may be listed or sold by various participants in the MLS

Source :

Bright MLS, MLS#: VAFX2110176

What's this home worth?

National portals guess with an algorithm. We price it from actual closed sales on your street.

Your home value estimate
$1.83M – $2.47M
Exact number$2,845,000

Want an exact number? Use an Agent, not an algorithm.

Is this your home?

Claim it to unlock a private owner dashboard, track your equity, and get a free monthly value report.

Comments
What's this home worth?

National portals guess with an algorithm. We price it from actual closed sales on your street.

Your home value estimate
$1.83M – $2.47M
Exact number$2,845,000

Want an exact number? Use an Agent, not an algorithm.

Is this your home?

Claim it to unlock a private owner dashboard, track your equity, and get a free monthly value report.

Property History

DateEventPrice
3/16/2023
Sold
$1,725,000
$332/sqft
Source:Bright MLS #VAFX2110176
2/11/2023
Listed for sale
—
Source:Bright MLS #VAFX2110176

Location of 6910 Saint Albans Rd, Mclean, VA 22101

Streetview of 6910 Saint Albans Rd, Mclean, VA 22101

Mortgage Calculator
Listing Price
Down Payment
Interest Rate

Schools Near 6910 Saint Albans Rd, Mclean, VA 22101

What's this home worth?

National portals guess with an algorithm. We price it from actual closed sales on your street.

Your home value estimate
$1.83M – $2.47M
Exact number$2,845,000

Want an exact number? Use an Agent, not an algorithm.

Is this your home?

Claim it to unlock a private owner dashboard, track your equity, and get a free monthly value report.

Comments

Homes Similar to 6910 Saint Albans Rd, Mclean, VA 22101

Sold Homes Similar to 6910 Saint Albans Rd, Mclean, VA 22101

Related Blogs

Recent Blog Post By Category

The data relating to real estate for sale on this website appears in part through the BRIGHT Internet Data Exchange program, a voluntary cooperative exchange of property listing data between licensed real estate brokerage firms, and is provided by BRIGHT through a licensing agreement. Listing information is from various brokers who participate in the Bright MLS IDX program and not all listings may be visible on the site. The property information being provided on or through the website is for the personal, non-commercial use of consumers and such information may not be used for any purpose other than to identify prospective properties consumers may be interested in purchasing. Some properties which appear for sale on the website may no longer be available because they are for instance, under contract, sold or are no longer being offered for sale. Property information displayed is deemed reliable but is not guaranteed. Copyright 2026 Bright MLS, Inc.
HomeMcleanBeverly Manor