
Back to Search
6906 Chelsea Rd, Mclean, VA 22101
Sold for $9,200
6906 Chelsea Rd, Mclean, VA 22101
Sold for $9,200

6906 Chelsea Rd Mclean, VA 22101

0Views
0Saves

$9,200

CLOSED
Beds
5
Baths
6
Sqft
6,500
Acres
0.22
Year
2006
Close Date
Jul 7, 2025
Property Type
Residential Lease
Sub Type
Per Square Foot
$1
Date Listed
Jun 9, 2025

Description of 6906 Chelsea Rd, Mclean, VA 22101

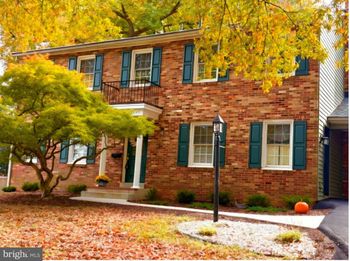
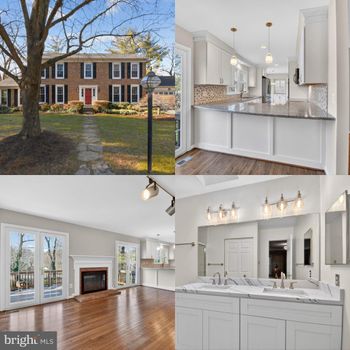
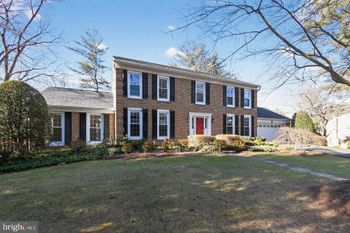
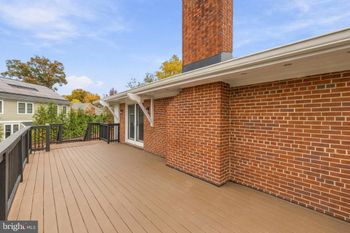
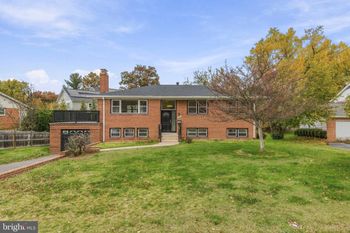
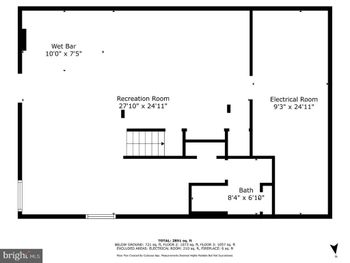
Listing details for 6906 Chelsea Rd, Mclean, VA 22101 : RARE OPPORTUNITY, EXCEPTIONAL CONDITOIN, PREMIUM LOCATION LOCATION LOCATION IN MCLEAN, EXCELLENT TENANT AND LONG-TERM LEASE DESIRED. This magnificent custom-build home of over 6500 SqFt on 3 meticulous levels is located in a charming quite neighborhood in the heart of downtown McLean, with quick access to major transportation routes and beltway. Equal distance to Reagan and Dulles Airports, approximately 8 miles from Washington DC and its world-class museums and theaters, less than 3 miles from Tysons Corner, center of premier shopping, dining, and entertainment, located in the desirable Langley school district Upon entering you will be impressed with its elegance, workmanship, thoughtful design and layout. The entry way features stylish 2 story foyer and the front staircase (1 of 2) leading to the upper level. To the left of the foyer is the bright and welcoming living room. Adjacent to the living room is the library/office/study. Moving further into the home, the formal dining room provides a pleasing atmosphere for hosting dinner parties, holiday gatherings, special occasions, as well as casual gatherings. Further proceeding to the Large family room with coffered ceiling and elegant natural gas fireplace, breakfast area and gourmet kitchen to your right. The gourmet kitchen is equipped with high end custom cabinetry, granite counter tops, premium appliances (SubZero, Meilee, Wolf, , ,). Kitchen flows into the breakfast area and on to the lovely deck with steps going down to the private backyard. Kitchen also connects to the huge food pantry, and mudroom providing easy access to the 2 car garage. There is also a tastefully designed and equipped powder room on the entry level. And the list goes on and on . . . . . The upper level features a huge luxurious primary suite, complete with a recently updated spa bath and generous walk-in closet. Master bedroom overlooks the front of the property through 2 French double doors enriched with romantic Juliet balconies. In addition, the upper level includes three generously sized bedroom suites, each filled with natural light and offering plenty of space. And a cozy natural light filled loft for relaxing and reading that can be used as an additional office area. Laundy room is also on this level for convenience, that is defiantly a plus. 2nd staircase located at the rear of the home provides access to upper and lower levels. The lower level of the home is a true highlight, offering both functionality and luxury in equal measures. Designed with a walkout, this expansive space connects the private backyard. The lower level includes an additional bedroom with access to a full bath offering privacy for guests, an au pair. Additionally, it features a kitchenet bar, lovely recreation room with a fireplace, a sitting area perfect for relaxation or entertainment. In addition, there is the media room that allows versatile use, whether you envision it as a home theater, a fitness area, or a comfortable lounge. The lower level also includes generous storage space, ensuring that all your belongings are organized and conveniently accessible when needed. In addition to all mentioned above , home comes with high end designer window blinds and black-out curtains, newer deck and fenced in Yard! Outstanding location: near the intersection of 123 and Old Dominion Dr., McLean Library, McLean Community Center, McLean Central Park, downtown McLean, Tysons Corner premium shopping entertainment and restaurant . . . . . Langley school district
Listing Updated : 11-01-2026 at 3:08 PM EST
Listing Provided By : Art Pezeshkpour, 5712637447, [email protected], Samson Properties

Properties displayed may be listed or sold by various participants in the MLS

Source :

Bright MLS, MLS#: VAFX2244524

Is this your home?

Claim it to unlock a private owner dashboard, track your equity, and get a free monthly value report.

Comments

Ctrl + Enter to send

No comments yet. Add the first note about this listing.
Is this your home?

Claim it to unlock a private owner dashboard, track your equity, and get a free monthly value report.

Property History

DateEventPrice
7/7/2025
Leased
$9,200
$1/sqft
Source:Bright MLS #VAFX2244524
6/9/2025
Listed for Rent
—
Source:Bright MLS #VAFX2244524
7/24/2024
Leased
$8,950
$1/sqft
Source:Bright MLS #VAFX2182030
6/12/2024
Listed for Rent
—
Source:Bright MLS #VAFX2182030
7/31/2018
Leased
$7,300
$1/sqft
Source:Bright MLS #1001980098
7/3/2018
Listed for Rent
—
Source:Bright MLS #1001980098
6/22/2018
Sold
$1,740,000
$268/sqft
Source:Bright MLS #1000360960
4/6/2018
Listed for sale
—
Source:Bright MLS #1000360960

Location of 6906 Chelsea Rd, Mclean, VA 22101

Streetview of 6906 Chelsea Rd, Mclean, VA 22101

Mortgage Calculator
Listing Price
Down Payment
Interest Rate

Schools Near 6906 Chelsea Rd, Mclean, VA 22101

Is this your home?

Claim it to unlock a private owner dashboard, track your equity, and get a free monthly value report.

Comments

Ctrl + Enter to send

No comments yet. Add the first note about this listing.
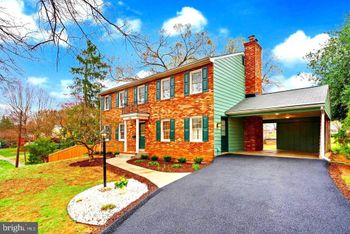
Homes Similar to 6906 Chelsea Rd, Mclean, VA 22101

Sold Homes Similar to 6906 Chelsea Rd, Mclean, VA 22101

Related Blogs

Recent Blog Post By Category

The data relating to real estate for sale on this website appears in part through the BRIGHT Internet Data Exchange program, a voluntary cooperative exchange of property listing data between licensed real estate brokerage firms, and is provided by BRIGHT through a licensing agreement. Listing information is from various brokers who participate in the Bright MLS IDX program and not all listings may be visible on the site. The property information being provided on or through the website is for the personal, non-commercial use of consumers and such information may not be used for any purpose other than to identify prospective properties consumers may be interested in purchasing. Some properties which appear for sale on the website may no longer be available because they are for instance, under contract, sold or are no longer being offered for sale. Property information displayed is deemed reliable but is not guaranteed. Copyright 2026 Bright MLS, Inc.
HomeMcleanBeverly Manor