
Back to Search
6834 Churchill Rd, Mclean, VA 22101
Sold for $1,940,000
6834 Churchill Rd, Mclean, VA 22101
Sold for $1,940,000
6834 Churchill Rd, Mclean, VA 22101

6834 Churchill Rd Mclean, VA 22101

0Views
0Saves

$1,940,000

CLOSED
Beds
7
Baths
9
Sqft
7,400
Acres
0.26
Year
2018
Close Date
Jan 28, 2020
Property Type
Residential
Sub Type
Per Square Foot
$262
Date Listed
Mar 28, 2019

Description of 6834 Churchill Rd, Mclean, VA 22101

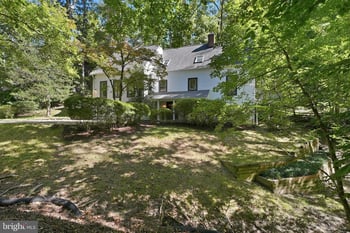
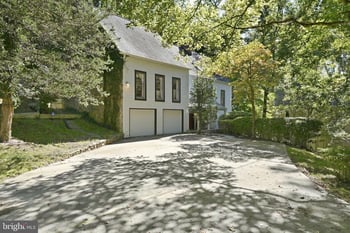
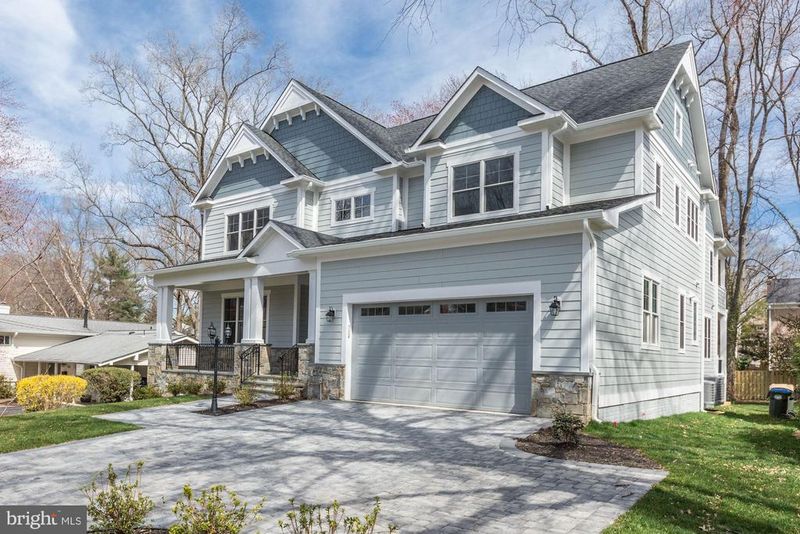
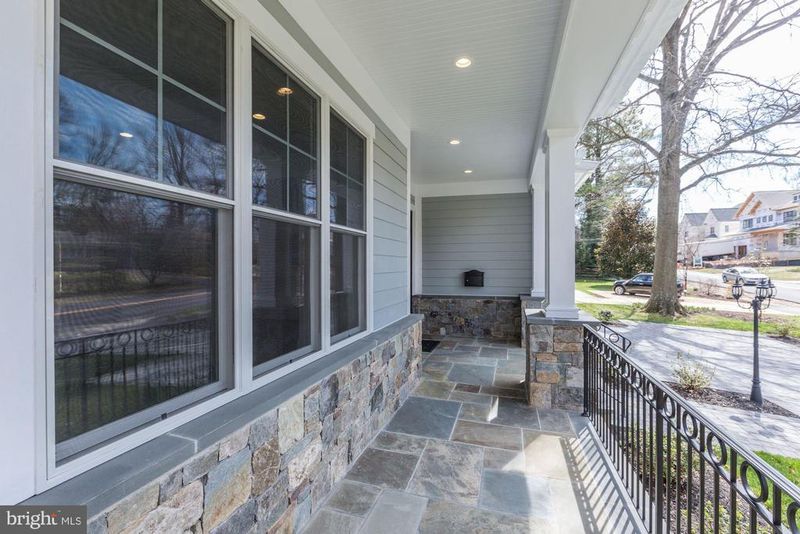
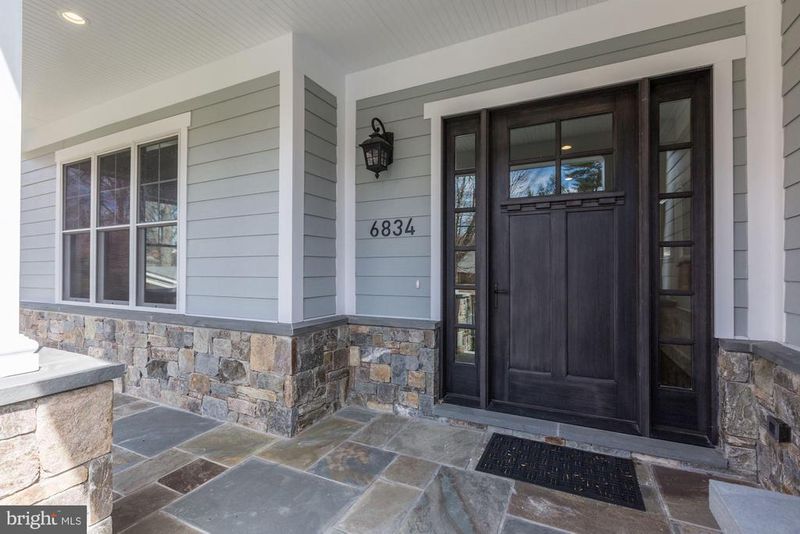
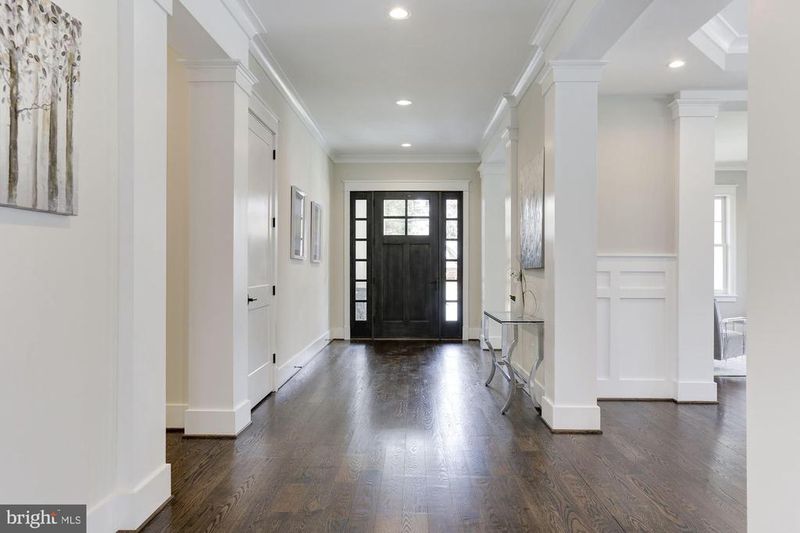
Listing details for 6834 Churchill Rd, Mclean, VA 22101 : A blend of design excellence and quality construction went into the making of this gorgeous new custom home in the heart of McLean, Virginia. The open concept floor plan and contemporary flair create inviting spaces across 7,400 finished square feet that include 7 bedrooms, 7 full and 2 half baths. Wide hallways and rich hardwood flooring adorn the main and upper levels. Separate living and dining rooms offer elegant formality when needed. An office with bath and walk-in closet tucked into the rear of the home can serve as a main level bedrooms suite. But the heart of the home will surely be its magnificent combination kitchen/family room/dining space whose two sets of French doors open to an expansive deck with gas hookup for summer bar-b-que. (Note that the property consists of 2 lots for a total of .26 acre, 11,250 square feet. the total tax assessment, land plus dwelling, for 2019 is $2,089,410.) The all-white gourmet kitchen features quartz countertops, a suite of Thermador stainless steel appliances, and large island with breakfast bar seating. A horizontal contemporary gas fireplace flanked by built-in shelving and cabinetry anchors the family room. The informal dining area allows for family gatherings or afternoon study. A second kitchen outfitted with gas range, sink and dishwasher, along with a walk-in storage pantry, lies adjacent to the main kitchen. This area also contains a mud room, access to the 2-car garage, and a charming powder room. The nonpublic spaces of the upper level begin with a luxurious master suite with foyer/sitting room, corner gas fireplace, beverage center/morning kitchen, and his/her walk-in closets. French doors open from the suite to a private covered deck with ceiling fan. The spa-like master bath includes heated marble flooring, two vanity stations, stand-alone tub and separate glass shower with both rain- and hand-shower features. Four additional bedrooms, each with uniquely designed bath, offer comfortable accommodations. A laundry room with sink and front-load washer and dryer complete this level. The light-fill lower level, with full-sized above-ground windows and French doors to the back deck and lawns, does not feel like a basement at all. A horizontal contemporary gas fireplace anchors the club room lounge area. The large wet bar is equipped with beverage and wine coolers, dishwasher, ice maker and lockable wine closet. This level also offers a fitness room, cinema, powder room, and bedroom with en suite bath. Other amenities include an in-ground sprinkler system, cable hookups in all main rooms, 2 HVAC systems/3 programmable zones, and elevator-ready shaft and maintenance room. The 2-car garage includes an electric vehicle charging outlet.The property is located just minutes from McLean s central business district, and the world-class shopping, dining, MetroRail and business centers of Tysons Corner. Also convenient to historic Chain Bridge and Washington, D.C., renowned academic institutions, and international airports. Langley school district.
Listing Updated : 10-11-2026 at 7:47 AM EDT
Listing Provided By : Fouad Talout, 7034594141, [email protected], Long & Foster Real Estate, Inc.

Properties displayed may be listed or sold by various participants in the MLS

Source :

Bright MLS, MLS#: VAFX1021912

What's this home worth?

National portals guess with an algorithm. We price it from actual closed sales on your street.

Your home value estimate
$2.71M – $3.41M
Exact number$2,845,000

Want an exact number? Use an Agent, not an algorithm.

Is this your home?

Claim it to unlock a private owner dashboard, track your equity, and get a free monthly value report.

Comments

Ctrl + Enter to send

No comments yet. Add the first note about this listing.

What's this home worth?

National portals guess with an algorithm. We price it from actual closed sales on your street.

Your home value estimate
$2.71M – $3.41M
Exact number$2,845,000

Want an exact number? Use an Agent, not an algorithm.

Is this your home?

Claim it to unlock a private owner dashboard, track your equity, and get a free monthly value report.

Property History

DateEventPrice
1/28/2020
Sold
$1,940,000
$262/sqft
Source:Bright MLS #VAFX1021912
3/28/2019
Listed for sale
—
Source:Bright MLS #VAFX1021912
9/26/2017
Sold
$757,000
$102/sqft
Source:Bright MLS #1000157853
8/23/2017
Listed for sale
—
Source:Bright MLS #1000157853
2/20/2015
Leased
$2,200
$0/sqft
Source:Bright MLS #1003283264
12/20/2014
Listed for Rent
—
Source:Bright MLS #1003283264
5/13/2009
Leased
$2,200
$0/sqft
Source:Bright MLS #1005307350
5/9/2009
Listed for Rent
—
Source:Bright MLS #1005307350

Location of 6834 Churchill Rd, Mclean, VA 22101

Streetview of 6834 Churchill Rd, Mclean, VA 22101

Mortgage Calculator
Listing Price
Down Payment
Interest Rate

Schools Near 6834 Churchill Rd, Mclean, VA 22101

What's this home worth?

National portals guess with an algorithm. We price it from actual closed sales on your street.

Your home value estimate
$2.71M – $3.41M
Exact number$2,845,000

Want an exact number? Use an Agent, not an algorithm.

Is this your home?

Claim it to unlock a private owner dashboard, track your equity, and get a free monthly value report.

Comments

Ctrl + Enter to send

No comments yet. Add the first note about this listing.

Homes Similar to 6834 Churchill Rd, Mclean, VA 22101

Sold Homes Similar to 6834 Churchill Rd, Mclean, VA 22101

Related Blogs

Recent Blog Post By Category

The data relating to real estate for sale on this website appears in part through the BRIGHT Internet Data Exchange program, a voluntary cooperative exchange of property listing data between licensed real estate brokerage firms, and is provided by BRIGHT through a licensing agreement. Listing information is from various brokers who participate in the Bright MLS IDX program and not all listings may be visible on the site. The property information being provided on or through the website is for the personal, non-commercial use of consumers and such information may not be used for any purpose other than to identify prospective properties consumers may be interested in purchasing. Some properties which appear for sale on the website may no longer be available because they are for instance, under contract, sold or are no longer being offered for sale. Property information displayed is deemed reliable but is not guaranteed. Copyright 2026 Bright MLS, Inc.
HomeMcleanBroyhills Mclean Estates