Back to Search
6711 Danforth St, Mclean, VA 22101
Sold for $2,600,000
6711 Danforth St, Mclean, VA 22101
Sold for $2,600,000
6711 Danforth St, Mclean, VA 22101

6711 Danforth St Mclean, VA 22101

0Views
0Saves

$2,600,000

CLOSED
Beds
6
Baths
7
Sqft
6,400
Acres
0.24
Year
2022
Close Date
Jan 17, 2023
Property Type
Residential
Sub Type
Per Square Foot
$406
Date Listed
Sep 15, 2022

Description of 6711 Danforth St, Mclean, VA 22101

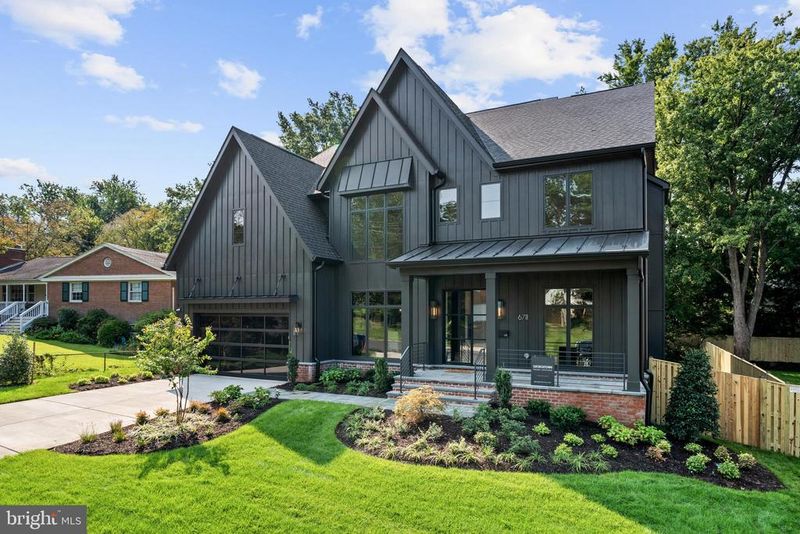
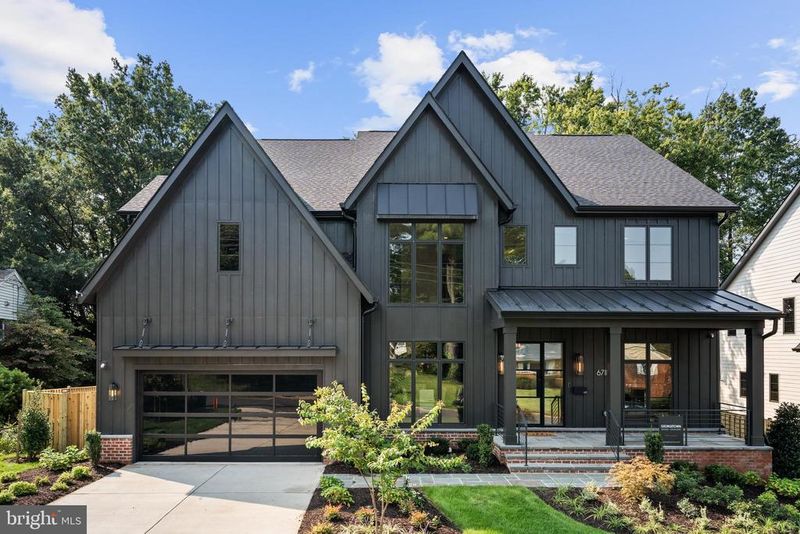
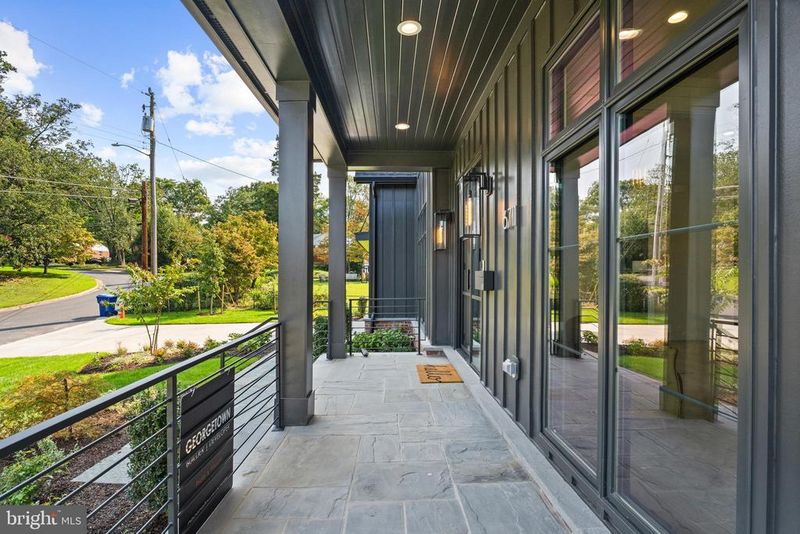
Listing details for 6711 Danforth St, Mclean, VA 22101 : A stunning NEW urban farmhouse awaits in the heart of McLean with an incredible layout and impeccable attention to detail. The James Hardie Board & Batten siding, slate walk and porch, iron doors, and neatly manicured landscaping create a striking welcome to the 6 bedroom, 6½ bathroom home. The magnificent home personifies approachable luxury throughout with the thoughtful design and unparalleled material selection characteristic of renowned Georgetown Homes. The grand foyer is the perfect opening to the home’s style with wide-plank white oak flooring, oak staircases with steel railings, 10’ ceilings, built ins, custom lighting, and extensive millwork. The main level’s flexible open layout is perfect for daily living and entertaining with multiple living areas, spacious bedroom suite, and half bath. Relax by the contemporary linear gas fireplace with soapstone quartz framed mantel and bask in the sunlight from massive windows with serene views. The open gourmet kitchen is a home chef’s dream with custom frameless cabinetry, quartz waterfall countertops, oversized island with prep sink, farmhouse sink, walk-in pantry along with pro appliances from Wolf, Sub-Zero, and Fisher Paykel. The dreamy kitchen opens to a sunny breakfast nook and refined dining room with elegant board and batten accent wall. Lanai folding glass walls create an outdoor extension of the home perfect for hosting parties and enjoying the large Trek deck and fenced yard. The ultimate space to recharge awaits in the exquisite primary suite with a sitting room, dual-sided gas fireplace, extraordinary boutique-style walk-in closet, and a luxuriously tiled en suite bath with a soaking tub, dual vanities, Grohe fixtures, and custom waterfall shower. Three additional bedroom suites with walk-in closets and sophisticated en suite bathrooms and a generous laundry room complete the impressive top level. The lower level offers extensive flexible living space perfect for a variety of needs. With five bonus rooms including a bedroom suite and rooms for a theater, exercise, billiards, bedroom suite, wet bar, and storage, the options are endless. A two-car garage, two-zone heating and cooling, premium technology and lighting systems, and much more complete this must-see home. The home’s location offers the quintessential suburban experience with quiet neighborhood streets moments from convenient errands, every range of cuisine, and a variety of shopping experiences. Several nearby parks offer easy nature escapes. With Tysons, Langley, and major commuter routes nearby, home is the perfect starting point for work and play.
Listing Updated : 10-11-2026 at 8:09 AM EDT
Listing Provided By : Sherif Abdalla, 7036245555, [email protected], Compass

Properties displayed may be listed or sold by various participants in the MLS

Source :

Bright MLS, MLS#: VAFX2091020

What's this home worth?

National portals guess with an algorithm. We price it from actual closed sales on your street.

Your home value estimate
$2.51M – $3.34M
Exact number$2,845,000

Want an exact number? Use an Agent, not an algorithm.

Is this your home?

Claim it to unlock a private owner dashboard, track your equity, and get a free monthly value report.

Comments
What's this home worth?

National portals guess with an algorithm. We price it from actual closed sales on your street.

Your home value estimate
$2.51M – $3.34M
Exact number$2,845,000

Want an exact number? Use an Agent, not an algorithm.

Is this your home?

Claim it to unlock a private owner dashboard, track your equity, and get a free monthly value report.

Property History

DateEventPrice
1/17/2023
Sold
$2,600,000
$406/sqft
Source:Bright MLS #VAFX2091020
9/15/2022
Listed for sale
—
Source:Bright MLS #VAFX2091020
7/1/2009
Sold
$675,000
$105/sqft
Source:Bright MLS #1005363688
6/12/2009
Listed for sale
—
Source:Bright MLS #1005363688

Location of 6711 Danforth St, Mclean, VA 22101

Streetview of 6711 Danforth St, Mclean, VA 22101

Mortgage Calculator
Listing Price
Down Payment
Interest Rate

Schools Near 6711 Danforth St, Mclean, VA 22101

What's this home worth?

National portals guess with an algorithm. We price it from actual closed sales on your street.

Your home value estimate
$2.51M – $3.34M
Exact number$2,845,000

Want an exact number? Use an Agent, not an algorithm.

Is this your home?

Claim it to unlock a private owner dashboard, track your equity, and get a free monthly value report.

Comments

Homes Similar to 6711 Danforth St, Mclean, VA 22101

Sold Homes Similar to 6711 Danforth St, Mclean, VA 22101

Related Blogs

Recent Blog Post By Category

The data relating to real estate for sale on this website appears in part through the BRIGHT Internet Data Exchange program, a voluntary cooperative exchange of property listing data between licensed real estate brokerage firms, and is provided by BRIGHT through a licensing agreement. Listing information is from various brokers who participate in the Bright MLS IDX program and not all listings may be visible on the site. The property information being provided on or through the website is for the personal, non-commercial use of consumers and such information may not be used for any purpose other than to identify prospective properties consumers may be interested in purchasing. Some properties which appear for sale on the website may no longer be available because they are for instance, under contract, sold or are no longer being offered for sale. Property information displayed is deemed reliable but is not guaranteed. Copyright 2026 Bright MLS, Inc.
HomeMcleanMclean Manor