Back to Search
6708 Percethony Ct, Alexandria, VA 22315
Sold for $755,000
6708 Percethony Ct, Alexandria, VA 22315
Sold for $755,000
6708 Percethony Ct, Alexandria, VA 22315

6708 Percethony Ct Alexandria, VA 22315

0Views
0Saves

$755,000

CLOSED
Beds
3
Baths
3
Sqft
2,420
Acres
0.04
Year
1999
Close Date
May 12, 2022
Property Type
Residential
Sub Type
Per Square Foot
$312
Date Listed
Mar 30, 2022

Description of 6708 Percethony Ct, Alexandria, VA 22315

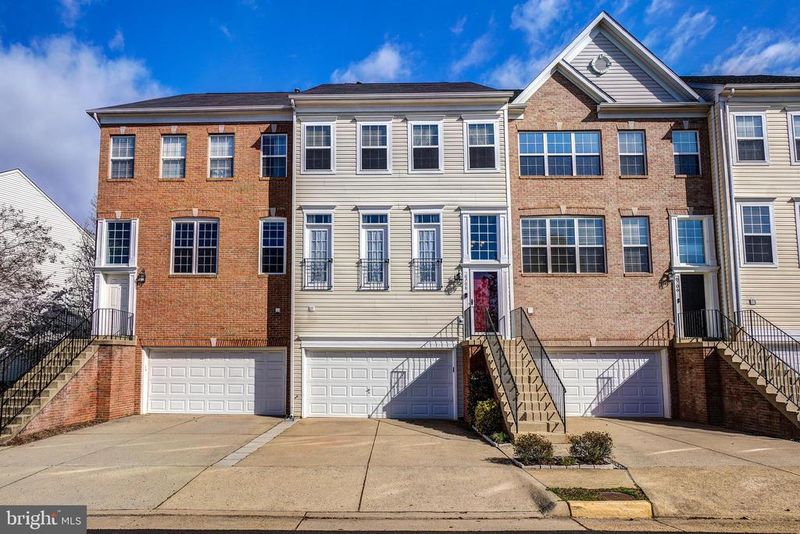
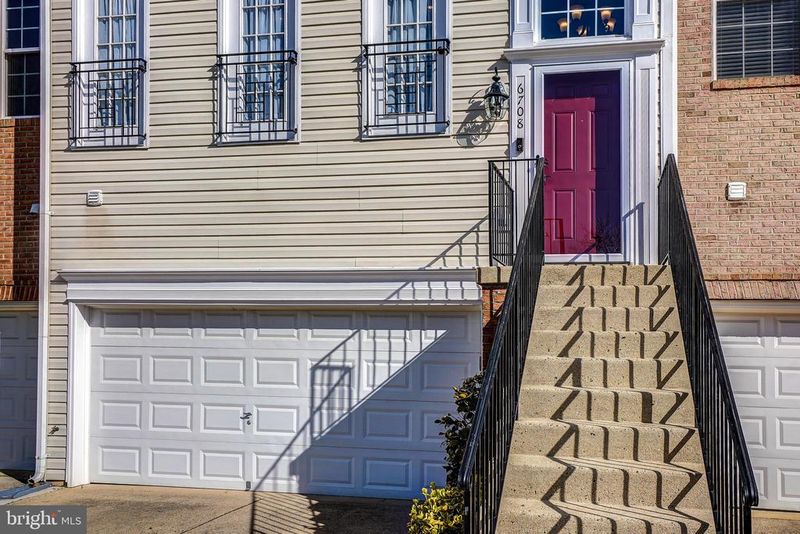
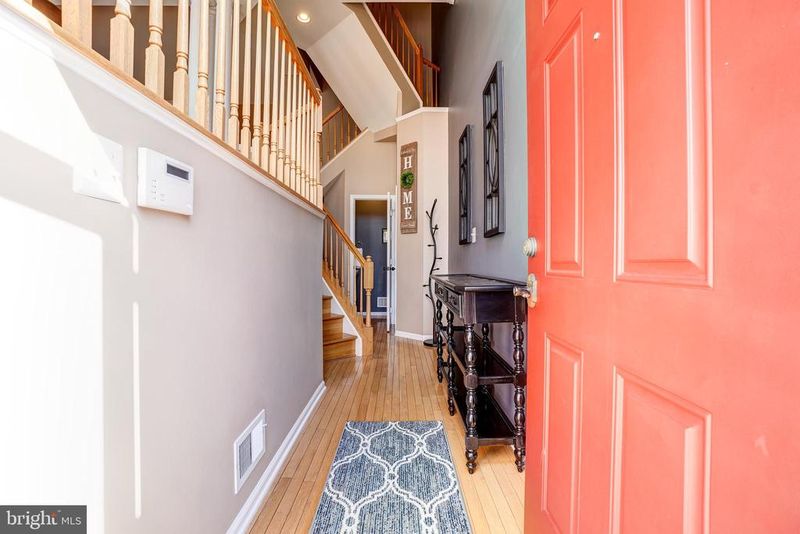
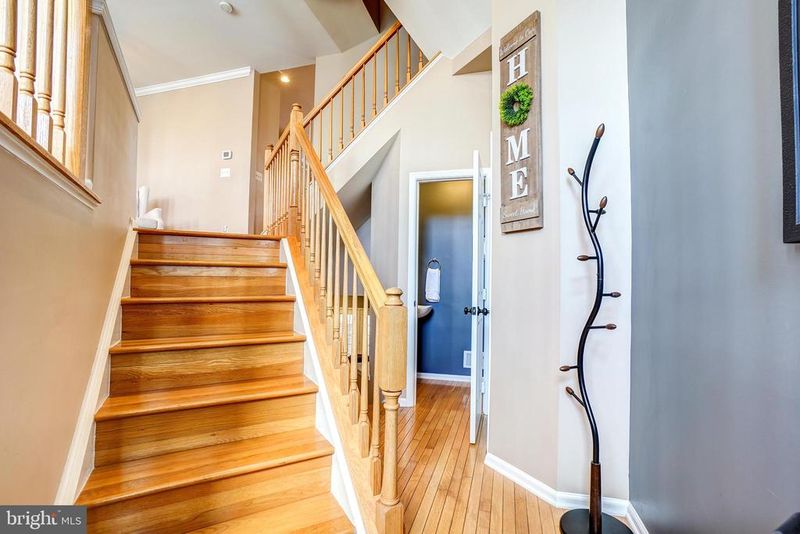
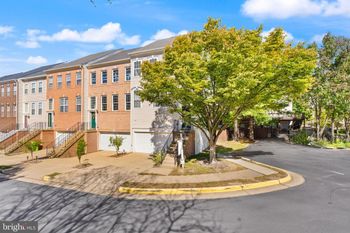
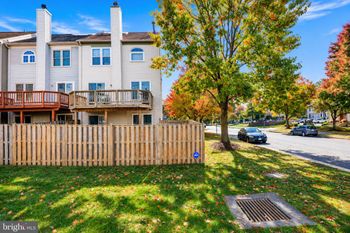
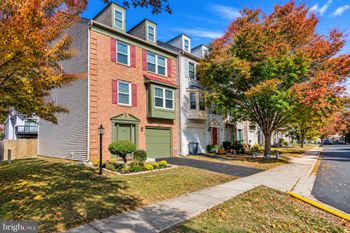
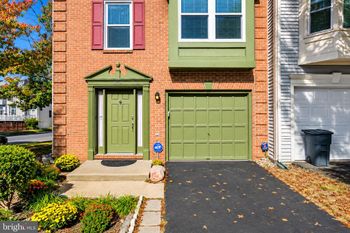
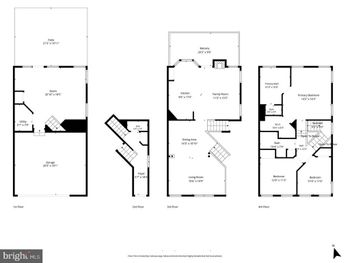
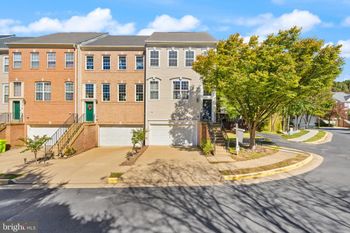
Listing details for 6708 Percethony Ct, Alexandria, VA 22315 : Welcome Home to 6708 Percethony Court in Island Creek! This home has the features you are looking for and expect in a large townhome of this quality. 2,420 interior square feet of living space. Open floor plan with combined super-sized country kitchen with family room, boasting 11-foot ceilings throughout has the feel of a "great-room". 3-finished levels with 3-bedrooms, 2.5 Baths, and 2-car garage. Generous room sizes, including the three bedrooms and additional family room with gas fireplace on lower-level. All three levels of home are above ground, including direct view and walk-out from the lower level family room to the woods and pond that this home backs to. Many updates and improvements, and nice custom touches throughout. MAIN LEVEL: 2-story entry foyer with large picture window above front door with abundant sunshine. Beautiful hardwood floors and custom crown molding throughout entire level. Living Room and Dining Room layout with 9-foot ceilings is exceptionally versatile, with the role of each room easily reversed. (Living Room currently set-up as the Dining Room, vice versa.) Very light and bright. Southern exposure with abundant sunshine streaming in through the three floor-to-ceiling windows. Kitchen with the adjoining Main Level Family Room is exceptionally spacious of 20'9 X 18'8 square feet! In addition to the 11-foot ceilings, a wall of tall palladian windows overlooks the wooded setting and pond that this home backs to. The family room area features a direct walk-out to the outdoor REAR DECK overlooking the woods and pond. This level is perfect for entertainment, large gatherings, or just with family or friends. The kitchen also features a separate eating area for table, breakfast bar, extra-tall wood cabinetry with granite counter-tops accented by tiled back-splash, recessed lighting, and stainless steel appliances, including gas cooking. Lots of practical functional workspace and layout for the entire room, plus the large pantry. Main level also has a convenient half bath. UPPER BEDROOM LEVEL: 3-Bedrooms each with generous room sizes and closet space, and each with ceiling fan/light, and custom window blinds. Primary/Master Bedroom with sitting area overlooking woods. Nice architectural finishing touches with the tray-ceiling. Plenty of space for placing furniture, king-size bed, and exceptionally spacious walk-in closet with custom closet organizers. Spa-like Primary/Master Bathroom features large two-person soaking tub, separate two-person walk-in shower, double-sink/vanity, separate/private water closet, and ceramic tiled floors and walls. Bedrooms #2 and #3 are served by the adjoining Full Bathroom #2 with tub/shower, with ceramic tiled walls and floors. FINISHED LOWER LEVEL: All above-ground. Second family room on this level with direct walk-out to rear of home and PATIO AREA with brick pavers. The family room's wall of windows has view of woods and pond. Easy access to and from the garage with Laundry/Utility Room in-between family room and garage. Family Room also features gas fireplace with custom built-in cabinets, display shelves, and bookcases. Finishing touches include crown molding, recessed lighting, and custom window blinds. OVERSIZED 2-CAR GARAGE is extra deep, with plenty of room for extra storage. OTHER FEATURES AND IMPROVMENTS: New whole HVAC system in 2015. New front door, all trim, & added a high efficiency glass storm door. New garage door trim and added crown molding in 2020. New roof ridge vent in May 2020. New southern facing windows on 3rd level and kitchen windows in 2021 and 2022. CONVENIENT TO IT ALL: Easy commute to schools, shopping, public library, parks, recreation, Metro, Virginia Railway Express, I-95 and 1-495 Beltway, and houses of worship.
Listing Updated : 10-08-2026 at 8:14 PM EDT
Listing Provided By : Greg M Culbertson, 7037956444, [email protected], RE/MAX Allegiance

Properties displayed may be listed or sold by various participants in the MLS

Source :

Bright MLS, MLS#: VAFX2058404

What's this home worth?

National portals guess with an algorithm. We price it from actual closed sales on your street.

Your home value estimate
$706K – $925K
Exact number$2,845,000

Want an exact number? Use an Agent, not an algorithm.

Is this your home?

Claim it to unlock a private owner dashboard, track your equity, and get a free monthly value report.

Comments

Ctrl + Enter to send

No comments yet. Add the first note about this listing.
What's this home worth?

National portals guess with an algorithm. We price it from actual closed sales on your street.

Your home value estimate
$706K – $925K
Exact number$2,845,000

Want an exact number? Use an Agent, not an algorithm.

Is this your home?

Claim it to unlock a private owner dashboard, track your equity, and get a free monthly value report.

Property History

DateEventPrice
5/12/2022
Sold
$755,000
$312/sqft
Source:Bright MLS #VAFX2058404
3/30/2022
Listed for sale
—
Source:Bright MLS #VAFX2058404
11/8/2011
Leased
$2,615
$1/sqft
Source:Bright MLS #1004616424
10/12/2011
Listed for Rent
—
Source:Bright MLS #1004616424

Location of 6708 Percethony Ct, Alexandria, VA 22315

Streetview of 6708 Percethony Ct, Alexandria, VA 22315

Mortgage Calculator
Listing Price
Down Payment
Interest Rate

Schools Near 6708 Percethony Ct, Alexandria, VA 22315

What's this home worth?

National portals guess with an algorithm. We price it from actual closed sales on your street.

Your home value estimate
$706K – $925K
Exact number$2,845,000

Want an exact number? Use an Agent, not an algorithm.

Is this your home?

Claim it to unlock a private owner dashboard, track your equity, and get a free monthly value report.

Comments

Ctrl + Enter to send

No comments yet. Add the first note about this listing.
Homes Similar to 6708 Percethony Ct, Alexandria, VA 22315

Sold Homes Similar to 6708 Percethony Ct, Alexandria, VA 22315

Related Blogs

Recent Blog Post By Category

The data relating to real estate for sale on this website appears in part through the BRIGHT Internet Data Exchange program, a voluntary cooperative exchange of property listing data between licensed real estate brokerage firms, and is provided by BRIGHT through a licensing agreement. Listing information is from various brokers who participate in the Bright MLS IDX program and not all listings may be visible on the site. The property information being provided on or through the website is for the personal, non-commercial use of consumers and such information may not be used for any purpose other than to identify prospective properties consumers may be interested in purchasing. Some properties which appear for sale on the website may no longer be available because they are for instance, under contract, sold or are no longer being offered for sale. Property information displayed is deemed reliable but is not guaranteed. Copyright 2026 Bright MLS, Inc.
HomeAlexandriaIsland Creek