Back to Search
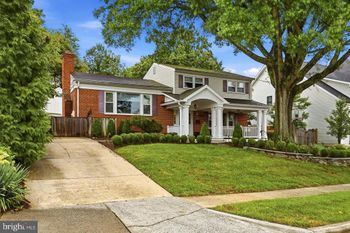
6530 Dryden Dr, Mclean, VA 22101
Sold for $1,500,000
6530 Dryden Dr, Mclean, VA 22101
Sold for $1,500,000
6530 Dryden Dr, Mclean, VA 22101

6530 Dryden Dr Mclean, VA 22101

0Views
0Saves

$1,500,000

CLOSED
Beds
5
Baths
7
Sqft
5,684
Acres
0.32
Year
2011
Close Date
Aug 29, 2019
Property Type
Residential
Sub Type
Per Square Foot
$264
Date Listed
Jun 21, 2019

Description of 6530 Dryden Dr, Mclean, VA 22101

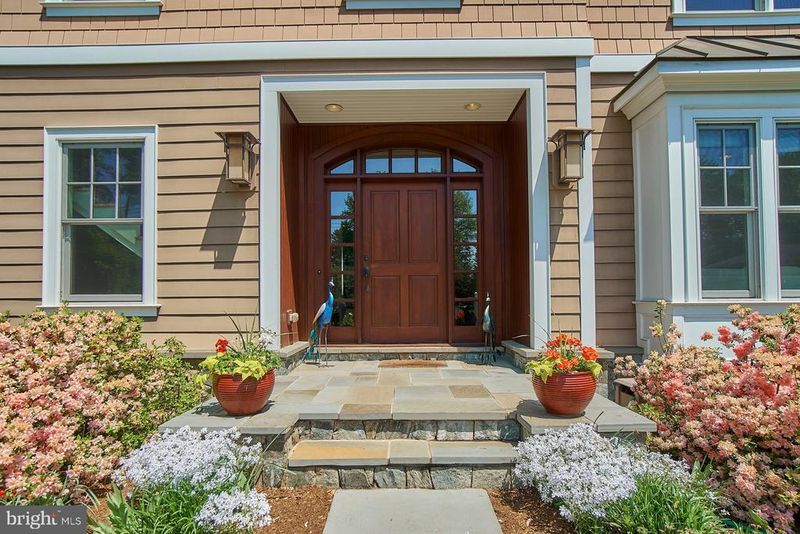
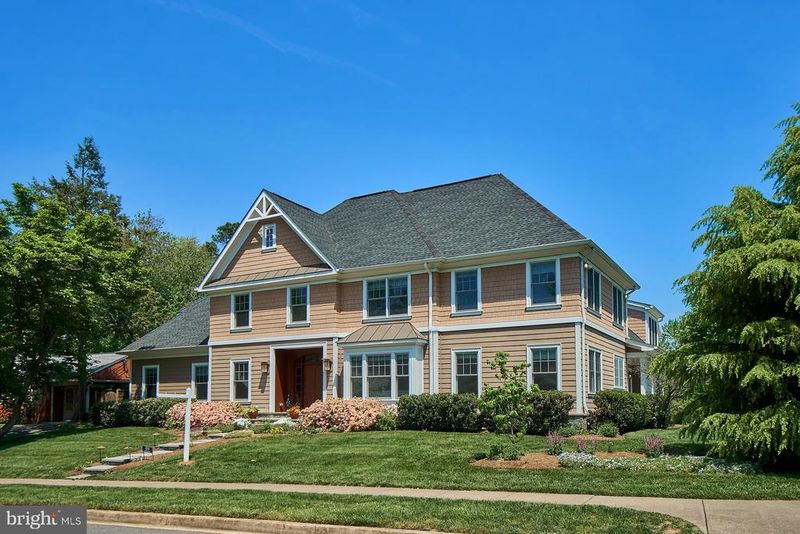
Listing details for 6530 Dryden Dr, Mclean, VA 22101 : Style and elegance that is better than new, this masterfully designed home built in 2011 accents the best lifestyles, formal entertaining and comfortable living. 5 BEDROOMS (FLEXIBILITY FOR MORE), 5 FULL BATHS, 2 HALF BATHS, MAIN LEVEL OWNER S SUITE, GUEST/IN-LAW SUITE ON LOWER LEVEL, OVERSIZED 2 CAR GARAGE, OVER 6000 FININSHED SQ FT AND SPACE FOR MORE! Guests arrive and feel welcome and inspired when entering the home through an attractive over-sized front entrance with window transoms into a light filled foyer. Hosts entertain guests in elegant formal rooms that include a Parlor, Dining Room, Butler Pantry, two-story entrance foyer with attractive hardwood floors, open staircase with second floor overlook, and attractive black staircase balusters.Enter the main level owner s suite from the foyer into a comfortable sitting room featuring pocket doors for privacy, then continue into a bright, light-filled bedroom. An elegant gas fireplace accents one wall, while windows and doors from the slate patio and rear yard. A large dressing room with window, hardwood floors, custom drawers and shelves is on one side of the master bath, while another walk-in closet is near the hallway from the sitting room. The focal point of the master bathroom suite is an antique pedestal bathtub reclaimed from a Pennsylvania farmhouse. It is over-sized and deep to allow for soaking. A glass and tile enclosed shower with overhead rain shower head and hot steam producing fixture replenishes the body. Dual vanities with cabinets and a water closet for privacy round out this The architect's design allows for practical and convenient living. Residents arrive at the home via a covered side entrance porch with slate sidewalk or pull an auto of any size into the over-sized two-car garage. Easily drop back packs, coats, and sports equipment into the custom wood built-ins the mudroom, drop the grocery bags in the over-sized pantry closet, or throw dirty uniforms and cleats into the laundry room accessed from the informal entrance of the home. The rear staircase provides quick access to the upper level of the home. No details were overlooked wile designing in this home. Notice convenient features such motion sensors that turn on floor level lighting on the staircase to the lower level and rear staircase, truly a great safety feature, and motion sensor lighting in the master suite closets and walk-in pantry. Attractive landscape accent lighting highlights the hardscape front walk and rear patio, and spotlights provide safety lighting outside the home. You will love this custom home.
Listing Updated : 10-06-2026 at 5:26 AM EDT
Listing Provided By : Tom H Reilly, 7036291263, [email protected], Keller Williams Realty

Properties displayed may be listed or sold by various participants in the MLS

Source :

Bright MLS, MLS#: VAFX1072202

What's this home worth?

National portals guess with an algorithm. We price it from actual closed sales on your street.

Your home value estimate
$2.24M – $2.72M
Exact number$2,845,000

Want an exact number? Use an Agent, not an algorithm.

Is this your home?

Claim it to unlock a private owner dashboard, track your equity, and get a free monthly value report.

Comments
What's this home worth?

National portals guess with an algorithm. We price it from actual closed sales on your street.

Your home value estimate
$2.24M – $2.72M
Exact number$2,845,000

Want an exact number? Use an Agent, not an algorithm.

Is this your home?

Claim it to unlock a private owner dashboard, track your equity, and get a free monthly value report.

Property History

DateEventPrice
8/29/2019
Sold
$1,500,000
$264/sqft
Source:Bright MLS #VAFX1072202
6/21/2019
Listed for sale
—
Source:Bright MLS #VAFX1072202

Location of 6530 Dryden Dr, Mclean, VA 22101

Streetview of 6530 Dryden Dr, Mclean, VA 22101

Mortgage Calculator
Listing Price
Down Payment
Interest Rate

Schools Near 6530 Dryden Dr, Mclean, VA 22101

What's this home worth?

National portals guess with an algorithm. We price it from actual closed sales on your street.

Your home value estimate
$2.24M – $2.72M
Exact number$2,845,000

Want an exact number? Use an Agent, not an algorithm.

Is this your home?

Claim it to unlock a private owner dashboard, track your equity, and get a free monthly value report.

Comments

Homes Similar to 6530 Dryden Dr, Mclean, VA 22101

Sold Homes Similar to 6530 Dryden Dr, Mclean, VA 22101

Related Blogs

Recent Blog Post By Category

The data relating to real estate for sale on this website appears in part through the BRIGHT Internet Data Exchange program, a voluntary cooperative exchange of property listing data between licensed real estate brokerage firms, and is provided by BRIGHT through a licensing agreement. Listing information is from various brokers who participate in the Bright MLS IDX program and not all listings may be visible on the site. The property information being provided on or through the website is for the personal, non-commercial use of consumers and such information may not be used for any purpose other than to identify prospective properties consumers may be interested in purchasing. Some properties which appear for sale on the website may no longer be available because they are for instance, under contract, sold or are no longer being offered for sale. Property information displayed is deemed reliable but is not guaranteed. Copyright 2026 Bright MLS, Inc.
HomeMcleanEl Nido Estates