Back to Search
6470 Kedleston Ct, Mclean, VA 22101
Sold for $8,250,000
6470 Kedleston Ct, Mclean, VA 22101
Sold for $8,250,000
6470 Kedleston Ct, Mclean, VA 22101

6470 Kedleston Ct Mclean, VA 22101

0Views
0Saves

$8,250,000

CLOSED
Beds
7
Baths
9
Sqft
10,118
Acres
1.03
Year
1986
Close Date
Apr 22, 2025
Property Type
Residential
Sub Type
Per Square Foot
$815
Date Listed
Mar 8, 2025

Description of 6470 Kedleston Ct, Mclean, VA 22101

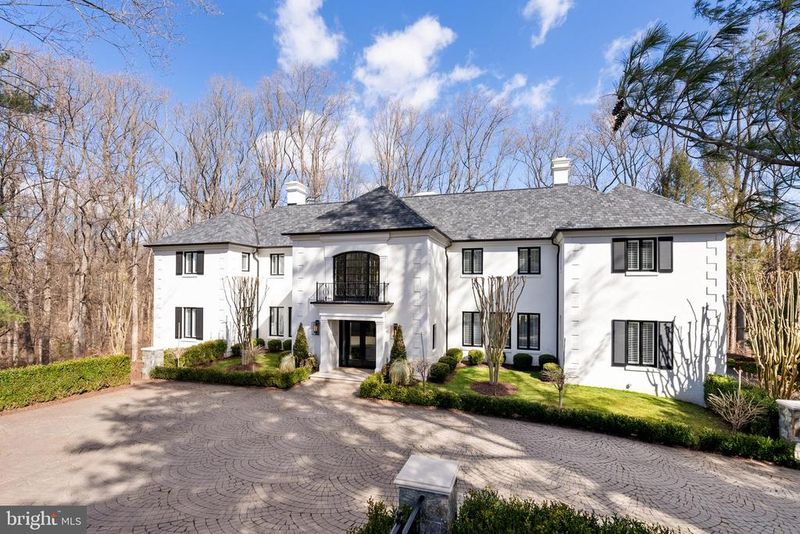
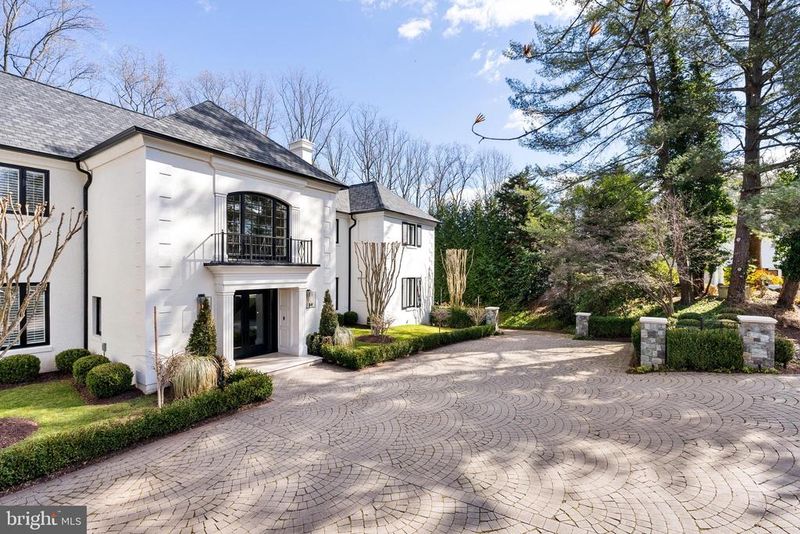
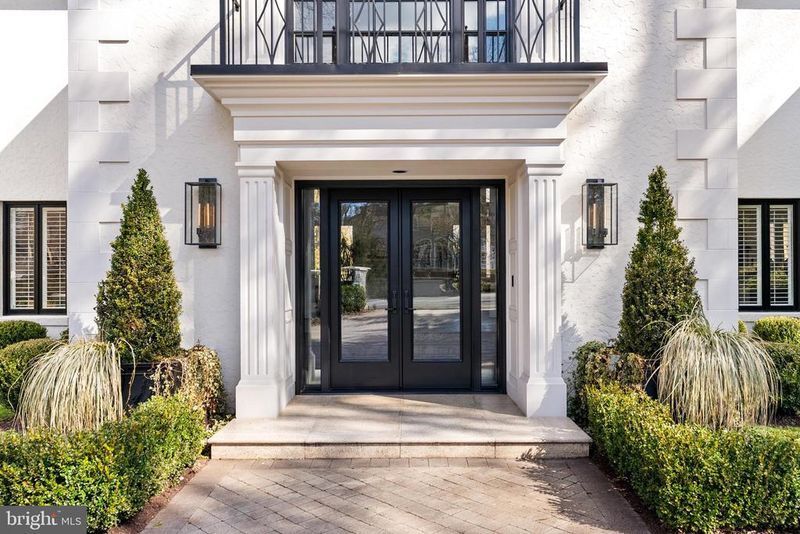
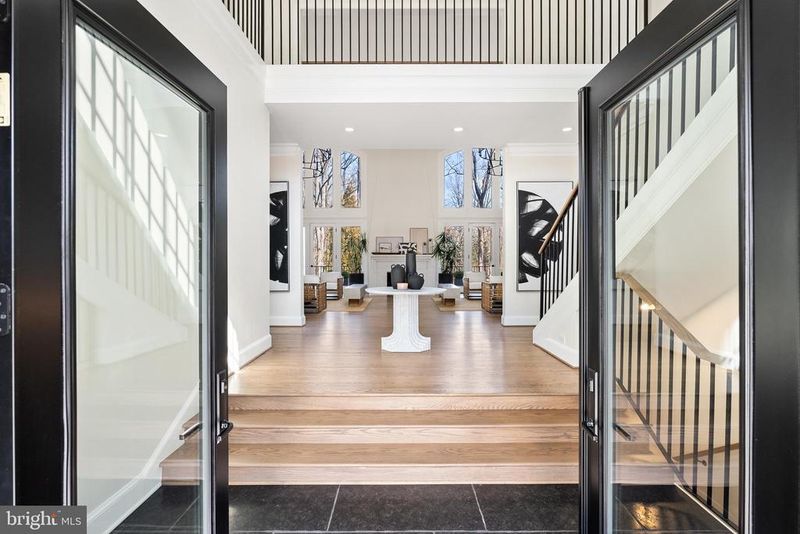
Listing details for 6470 Kedleston Ct, Mclean, VA 22101 : Under the careful eye of KNEAD Hospitality + Design, this stately Georgian residence has been transformed into a masterpiece of modern living, where no detail has been overlooked and no expense spared in a top-to-bottom redesign and renovation. Situated on a prime, one-acre site in one of McLean’s most exclusive enclaves, Kedleston now offers a carefree living experience with an unparalleled blend of timeless elegance, contemporary sophistication, and utter privacy. A cloistered motor court introduces the commanding façade, where articulated quoins, an architectural shingle roof, and new stucco exterior, showcase the home’s traditional pedigree. Grand 8’ custom glass doors open to a soaring two-story foyer, setting the tone for the superbly modern interiors beyond. The airy two-story living room with handsome stone fireplace extends onto an expansive terrace, overlooking the resort-style pool and the treed privacy of the lot beyond. The dining room, skylit family room, reimagined chef’s kitchen, and lounge offer an effortless flow indoors to out for both intimate gatherings and grand entertaining. A spacious guest suite with fireplace is an unexpected bonus. This floor is completed by two powder rooms, a beautiful walk-in pantry, and the laundry room. The expanded chef’s kitchen has been meticulously designed for both function and appeal, seamlessly integrating with the skylit family room for an inviting, light-filled atmosphere. A premium Thermador appliance suite elevates the space, featuring a side-by-side refrigerator and freezer, beverage cooler, a six-burner range with griddle and double oven, convection/microwave wall oven, and pot filler, all complemented by Kohler fixtures. Two Neoroc sinks, a custom range hood, and seamless honed Caesarstone countertops with three-sided waterfall edges add to the refined aesthetic. A full-length Caesarstone backsplash, double islands, and a dining bar enhance both functionality and style, while quarter-sawn inset white oak cabinetry offers a timeless, sophisticated touch. For added convenience, an elevator from the garage provides effortless access to the adjacent walk-in pantry. Upstairs, the serene primary suite is a true sanctuary, anchored by a warm fireplace and designed for the ultimate in luxury and relaxation. The spa-inspired bath boasts a glass-enclosed wet room, featuring a deep-soak Jacuzzi tub with Bask heating technology, a Kohler dual shower system with a rain shower and handheld, and radiant heated floors for year-round comfort. A separate water closet, integrated TV, and floor-to-ceiling wire-brushed marble tile add to the refined ambiance. The suite also offers two boutique-caliber walk-in closets, custom designed for both style and function. Three additional bedrooms and two full baths complete this level, each offering views of the lush, verdant landscape. The lower level seamlessly extends into an exceptional screened loggia, complete with a fireplace, spa, and multiple lounge and entertaining areas—a true indoor-outdoor retreat. Just beyond, an expansive patio surrounds the heated pool, creating a resort-like oasis. This level is designed for both luxury and functionality, featuring a dual-sized waterfall-edged wet bar built for entertaining, a temperature-controlled wine cellar, exercise studio, and an additional guest suite. A powder room adds convenience, while a private sauna and steam room elevate the wellness experience. For added versatility, a dedicated office space can easily serve as a seventh bedroom. A private entrance provides seamless access for family or staff, leading directly to the elevator and the redesigned three-car garage. Rarely will you find a residence of this stature, elegance, and meticulous craftsmanship. Kedleston is more than a home—it is a legacy estate. Available fully furnished for the ultimate convenience of its next owner.
Listing Updated : 10-10-2026 at 3:26 PM EDT
Listing Provided By :Jeffrey M Wilson, 3014428533, [email protected], TTR Sotheby's International Realty

Properties displayed may be listed or sold by various participants in the MLS

Source :

Bright MLS, MLS#: VAFX2223050

What's this home worth?

National portals guess with an algorithm. We price it from actual closed sales on your street.

Your home value estimate
$5.39M – $8.98M
Exact number$2,845,000

Want an exact number? Use an Agent, not an algorithm.

Is this your home?

Claim it to unlock a private owner dashboard, track your equity, and get a free monthly value report.

Comments

Ctrl + Enter to send

No comments yet. Add the first note about this listing.

What's this home worth?

National portals guess with an algorithm. We price it from actual closed sales on your street.

Your home value estimate
$5.39M – $8.98M
Exact number$2,845,000

Want an exact number? Use an Agent, not an algorithm.

Is this your home?

Claim it to unlock a private owner dashboard, track your equity, and get a free monthly value report.

Property History

DateEventPrice
4/22/2025
Sold
$8,250,000
$815/sqft
Source:Bright MLS #VAFX2223050
3/8/2025
Listed for sale
—
Source:Bright MLS #VAFX2223050
11/18/2020
Sold
$3,225,000
$319/sqft
Source:Bright MLS #VAFX1087442
9/6/2019
Listed for sale
—
Source:Bright MLS #VAFX1087442

Location of 6470 Kedleston Ct, Mclean, VA 22101

Streetview of 6470 Kedleston Ct, Mclean, VA 22101

Mortgage Calculator
Listing Price
Down Payment
Interest Rate

Schools Near 6470 Kedleston Ct, Mclean, VA 22101

What's this home worth?

National portals guess with an algorithm. We price it from actual closed sales on your street.

Your home value estimate
$5.39M – $8.98M
Exact number$2,845,000

Want an exact number? Use an Agent, not an algorithm.

Is this your home?

Claim it to unlock a private owner dashboard, track your equity, and get a free monthly value report.

Comments

Ctrl + Enter to send

No comments yet. Add the first note about this listing.

Homes Similar to 6470 Kedleston Ct, Mclean, VA 22101

Sold Homes Similar to 6470 Kedleston Ct, Mclean, VA 22101

Related Blogs

Recent Blog Post By Category

The data relating to real estate for sale on this website appears in part through the BRIGHT Internet Data Exchange program, a voluntary cooperative exchange of property listing data between licensed real estate brokerage firms, and is provided by BRIGHT through a licensing agreement. Listing information is from various brokers who participate in the Bright MLS IDX program and not all listings may be visible on the site. The property information being provided on or through the website is for the personal, non-commercial use of consumers and such information may not be used for any purpose other than to identify prospective properties consumers may be interested in purchasing. Some properties which appear for sale on the website may no longer be available because they are for instance, under contract, sold or are no longer being offered for sale. Property information displayed is deemed reliable but is not guaranteed. Copyright 2026 Bright MLS, Inc. Click here for more information.

HomeMclean