
Back to Search
6455 Kedleston Ct, Mclean, VA 22101
Sold for $6,800,000
6455 Kedleston Ct, Mclean, VA 22101
Sold for $6,800,000
6455 Kedleston Ct, Mclean, VA 22101

6455 Kedleston Ct Mclean, VA 22101

0Views
0Saves

$6,800,000

CLOSED
Beds
6
Baths
9
Sqft
13,450
Acres
0.95
Year
1988
Close Date
Nov 8, 2023
Property Type
Residential
Sub Type
Per Square Foot
$506
Date Listed
May 10, 2023

Description of 6455 Kedleston Ct, Mclean, VA 22101

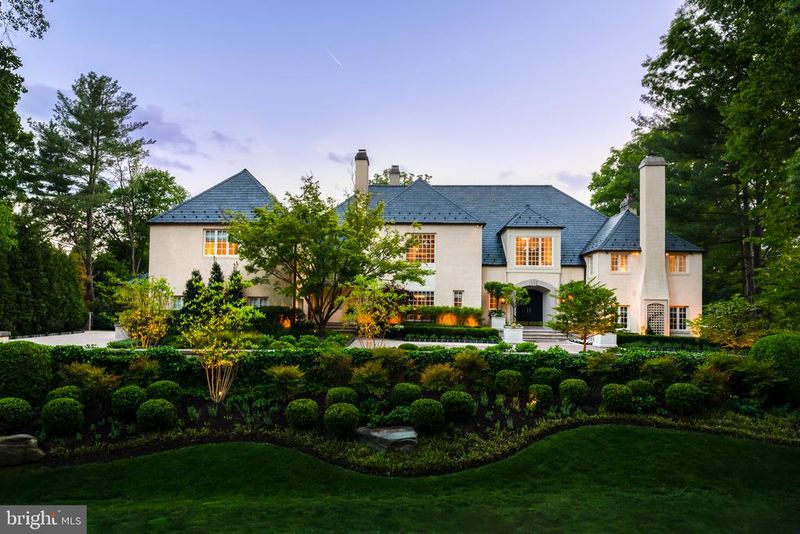
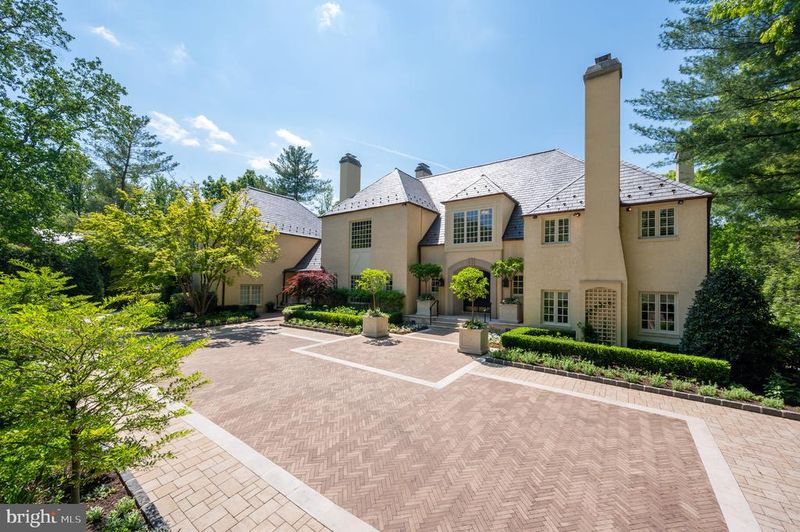
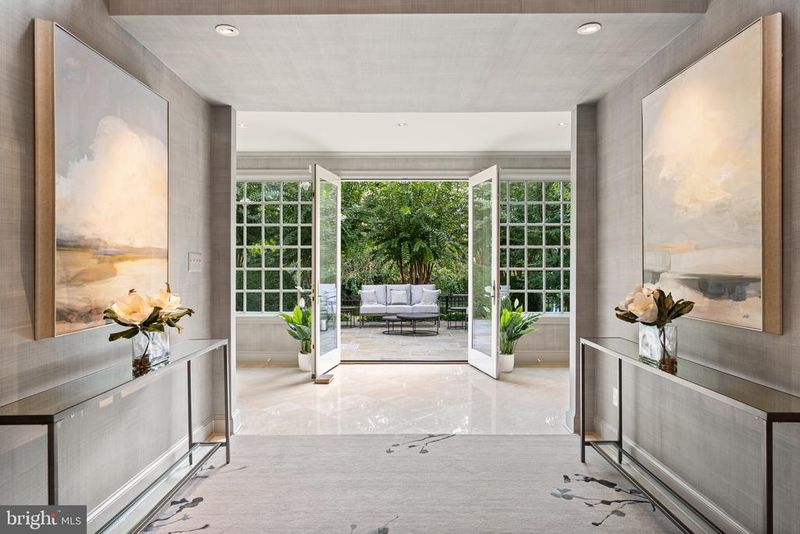
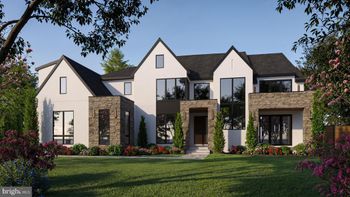
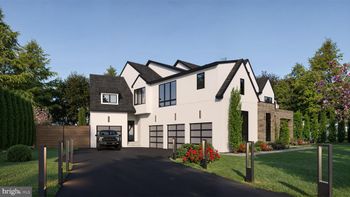
Listing details for 6455 Kedleston Ct, Mclean, VA 22101 : In the serene setting of McLean, Virginia 6455 Kedleston Court stands as a refined estate, gracefully distinguishing itself as an esteemed jewel in the Capital Region. Nestled within a premier wooded enclave, this residence sits prominently on nearly an acre of land, enriched with extensive landscaping and hardscaping. The stucco façade, gracefully embellished with towering chimneys, sweeping panoramic windows, and a distinguished slate roof, radiates an aura of timeless sophistication and enchanting allure. A sweeping paverd driveway leads through two sets of pillars with elegant Bevolo gas lanterns to the beautiful arched entrance. The curated living space reflects a collaboration between Tracy Morris Design, Fabiola Martens and BOWA Construction. The double-height reception hall welcomes residents with grandeur and provides direct sightlines to the verdant rear lawn. An elegant staircase connects the levels, while central and rear galleries bridge formal and informal living areas. The open formal living room exudes elegance, accentuated by an oversized gas fireplace. Seamlessly connected to the living room is a stately library/study. Accessible through double doors, it features a wet bar, luxurious built-ins, and a gas fireplace, embodying a refined retreat. The formal dining room features hand-painted wallpaper and accommodates banquets of all sizes, while a fully-equipped butler's pantry ensures seamless and sophisticated hosting. The family room's grand scale is balanced by an intimate ambiance, with double doors leading to the light-filled kitchen, equipped with commercial-grade appliances and a beamed-ceiling morning room. Heated floors throughout provide additional warmth and comfort. The upper-level mezzanine overlooks the reception hall and living room, featuring four spacious secondary bedrooms. The sumptuous primary suite occupies an entire wing, providing an elegant retreat that perfectly balances comfort and style. The spacious sleeping area features a private balcony overlooking the rear lawn and pool area, offering a serene escape to enjoy the tranquil surroundings. The primary bath presents unparalleled indulgence, with garden views, a walk-in steam shower, dual vanities, and a separate soaking tub, creating a spa-like atmosphere. The suite also includes a central dressing area and an adjacent sitting room with a wet bar, providing the ideal space to unwind. The impressive walk-in closet ensemble comprises three spacious closets branching off the dressing area, adorned with coffered ceilings, custom shelving, multiple display islands, and automatic blinds for both privacy and convenience. Downstairs, a versatile lower level encompasses an au pair suite, commercial-scale laundry room, den, wine room, screening room, and fitness center. The enchanting outdoor oasis beckons, showcasing a 52-foot saltwater swimming pool, surrounded by meticulously landscaped gardens that capture the essence of serenity and 5-star surroundings. A pool house, complete with a recreation space, kitchenette, and full bath, provides the perfect setting for alfresco relaxation and intimate gatherings. Commercial-grade systems serve the property, including recently replaced copper gutters, Control4 smart home facilities, an elevator, extensive video surveillance, a whole house generator, full irrigation and drainage system, and a detached garage with a mudroom, dog wash, and gym. With a stunning combination of fine craftsmanship, impeccable interior design, and breathtaking exterior beauty, 6455 Kedleston Court is an exceptional residence within the coveted 22101 zip code, representing the pinnacle of refined living in the Capital Region.
Listing Updated : 10-08-2026 at 9:21 PM EDT
Listing Provided By : Daniel M Heider, 2029383685, [email protected], TTR Sotheby's International Realty

Properties displayed may be listed or sold by various participants in the MLS

Source :

Bright MLS, MLS#: VAFX2123780

What's this home worth?

National portals guess with an algorithm. We price it from actual closed sales on your street.

Your home value estimate
$5.66M – $8.87M
Exact number$2,845,000

Want an exact number? Use an Agent, not an algorithm.

Is this your home?

Claim it to unlock a private owner dashboard, track your equity, and get a free monthly value report.
Comments
What's this home worth?

National portals guess with an algorithm. We price it from actual closed sales on your street.

Your home value estimate
$5.66M – $8.87M
Exact number$2,845,000

Want an exact number? Use an Agent, not an algorithm.

Is this your home?

Claim it to unlock a private owner dashboard, track your equity, and get a free monthly value report.
Property History

DateEventPrice
11/8/2023
Sold
$6,800,000
$506/sqft
Source:Bright MLS #VAFX2123780
5/10/2023
Listed for sale
—
Source:Bright MLS #VAFX2123780

Location of 6455 Kedleston Ct, Mclean, VA 22101

Streetview of 6455 Kedleston Ct, Mclean, VA 22101

Mortgage Calculator
Listing Price
Down Payment
Interest Rate

Schools Near 6455 Kedleston Ct, Mclean, VA 22101

What's this home worth?

National portals guess with an algorithm. We price it from actual closed sales on your street.

Your home value estimate
$5.66M – $8.87M
Exact number$2,845,000

Want an exact number? Use an Agent, not an algorithm.

Is this your home?

Claim it to unlock a private owner dashboard, track your equity, and get a free monthly value report.

Comments

Homes Similar to 6455 Kedleston Ct, Mclean, VA 22101

Related Blogs

Recent Blog Post By Category

The data relating to real estate for sale on this website appears in part through the BRIGHT Internet Data Exchange program, a voluntary cooperative exchange of property listing data between licensed real estate brokerage firms, and is provided by BRIGHT through a licensing agreement. Listing information is from various brokers who participate in the Bright MLS IDX program and not all listings may be visible on the site. The property information being provided on or through the website is for the personal, non-commercial use of consumers and such information may not be used for any purpose other than to identify prospective properties consumers may be interested in purchasing. Some properties which appear for sale on the website may no longer be available because they are for instance, under contract, sold or are no longer being offered for sale. Property information displayed is deemed reliable but is not guaranteed. Copyright 2026 Bright MLS, Inc.
HomeMclean






