Back to Search
6362 Brampton Ct, Alexandria, VA 22304
Sold for $740,000
6362 Brampton Ct, Alexandria, VA 22304
Sold for $740,000
6362 Brampton Ct, Alexandria, VA 22304

6362 Brampton Ct Alexandria, VA 22304

0Views
0Saves

$740,000

CLOSED
Beds
3
Baths
5
Sqft
2,978
Acres
0.05
Year
1982
Close Date
Jul 22, 2020
Property Type
Residential
Sub Type
Per Square Foot
$248
Date Listed
May 1, 2020

Description of 6362 Brampton Ct, Alexandria, VA 22304

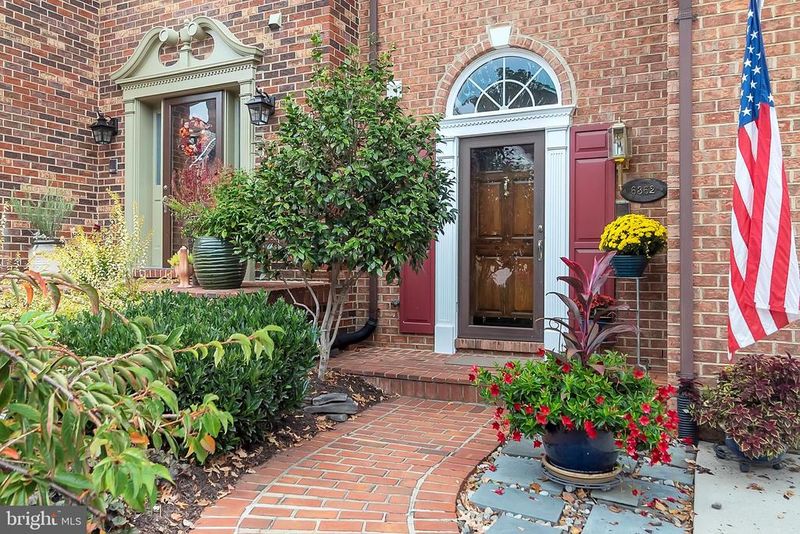
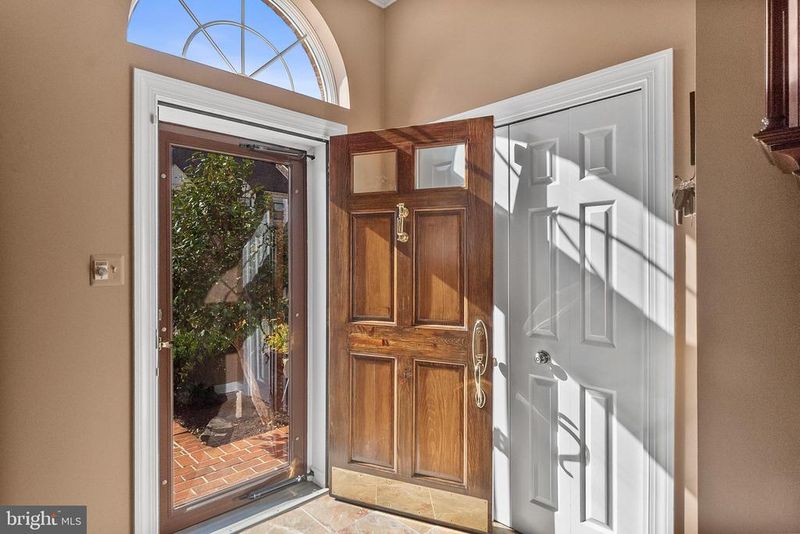
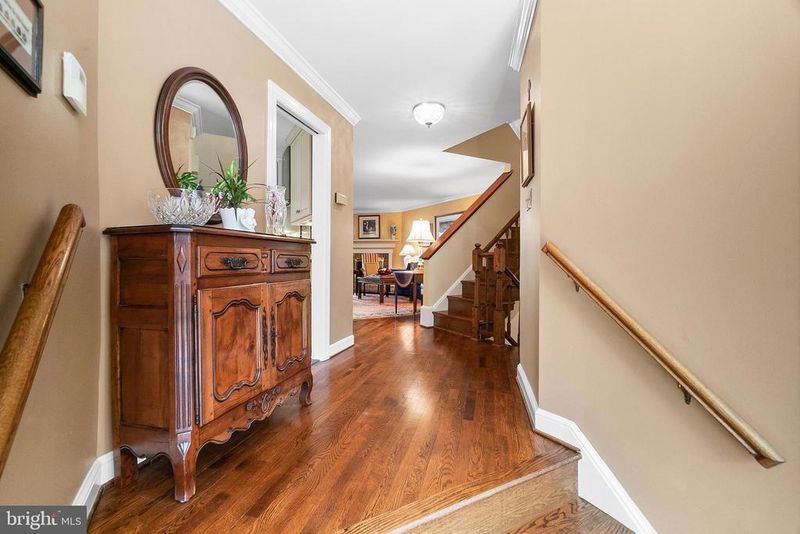
Listing details for 6362 Brampton Ct, Alexandria, VA 22304 : See the virtual tour (www.6362Brampton.com/?mls) for full house details and a walkthrough video featurette. Please enjoy this 3 bedroom, 4 full and 1 half bathroom, 3128 sq.ft. townhouse for sale in the sought-after Landmark Mews community in Alexandria, Virginia. This house presents a rare combination of high-end upgrades, both inside and out, a 3000 sq.ft. townhouse located inside the Beltway, and the opportunity to come home each day to a visually pleasing community. This townhouse is a fully move-in ready home with elegant finishes throughout that will enhance the new homeowner's use and enjoyment. The elegance of this house starts at the curb, with the professionally designed landscaping and a curved brick walk leading to the solid wood front door with Baldwin Brass door hardware flanked by brass lanterns. Once inside, the house opens to an entry with a 10 foot ceiling and marble tile floor that create a welcoming entrance to the home. The fully renovated kitchen has a layout for the cook at work, with stainless appliances, granite counters, ample prep room, soft close cabinetry, and custom tile on the backsplash and floor. The kitchen also has two glass front cabinets with lighting to create a design focal point with the Italian tile inset above the sink and gas cooktop. A pocket door entrance to the kitchen adds to the elegance. The kitchen leads to an open Dining Room, with a skylight adding natural lighting. The main level has hardwood floors installed on the bias and a gas fireplace that each add warmth of this space. The main level leads to a large composite flooring deck, with a view of Manchester pocket park and iron spiral stairs for access to the 2-tiered fenced deck on the lower level. A fully upgraded half bath is also located on the main level. The Master Bedroom suite is large enough to make a King-size bed look small, with a large walk-in closet and marble-topped dressing table. The Master Bathroom was newly renovated in 2019 with a marble vanity top, dual undermount sinks, mirrored cabinets, and custom tile for the shower surround and floor. The frameless glass shower door on rollers is the exclamation point for this beautifully designed bathroom. The second bedroom on this level is also sized as a Master Suite, with Plantation shutters, bench seat, an upgraded full bath, and large walk-in closet. The upper level bedroom is presently used as a dual office space, with custom-built computer workstations and built-in bookcase. This space can serve as a luxurious guest suite, with a fully upgraded full bathroom on this level. The upper level also has a large finished space that can be used either for storage or as a work or play space. The lower level has Brazilian cherry wood floors and a full size bar with an exquisite, high-end granite top each serving as a magnet for the new owner and guests alike. A wine refrigerator adds to the draw of this space. The lower level also allows for a separate seating area to watch TV, as well as a wine or game table space in front of the second gas fireplace. A nicely upgraded full bathroom with a marble vanity top, upgraded vanity, and sconce lighting is located on the lower level. The laundry room is located on the lower level, with upper cabinets for storage and a utility sink. The one-car garage has a separate overhead storage area, with a 10 foot long workbench. The driveway offers an additional parking space. Visitor parking is located behind the house across from Manchester Park, with both the Park and parking accessible via a lighted, brick walking path from the rear of the house. All door hardware in the house has been upgraded to an antiqued brass finish. All light fixtures in the house have been upgraded. All house windows have been upgraded to vinyl-clad, double-hung windows. Both slider doors have been upgraded. The HWH and HVAC systems have been upgraded, with annual maintenance since installation. The roof was replaced in 2005 with a 25 year warranty.
Listing Updated : 10-07-2026 at 1:50 PM EDT
Listing Provided By : Scott A Ford, 7038290262, [email protected], KW United

Properties displayed may be listed or sold by various participants in the MLS

Source :

Bright MLS, MLS#: VAFX1125990

What's this home worth?

National portals guess with an algorithm. We price it from actual closed sales on your street.

Your home value estimate
$813K – $1.17M
Exact number$2,845,000

Want an exact number? Use an Agent, not an algorithm.

Is this your home?

Claim it to unlock a private owner dashboard, track your equity, and get a free monthly value report.

Comments

Ctrl + Enter to send

No comments yet. Add the first note about this listing.

What's this home worth?

National portals guess with an algorithm. We price it from actual closed sales on your street.

Your home value estimate
$813K – $1.17M
Exact number$2,845,000

Want an exact number? Use an Agent, not an algorithm.

Is this your home?

Claim it to unlock a private owner dashboard, track your equity, and get a free monthly value report.

Property History

DateEventPrice
7/22/2020
Sold
$740,000
$248/sqft
Source:Bright MLS #VAFX1125990
5/1/2020
Listed for sale
—
Source:Bright MLS #VAFX1125990

Location of 6362 Brampton Ct, Alexandria, VA 22304

Streetview of 6362 Brampton Ct, Alexandria, VA 22304

Mortgage Calculator
Listing Price
Down Payment
Interest Rate

Schools Near 6362 Brampton Ct, Alexandria, VA 22304

What's this home worth?

National portals guess with an algorithm. We price it from actual closed sales on your street.

Your home value estimate
$813K – $1.17M
Exact number$2,845,000

Want an exact number? Use an Agent, not an algorithm.

Is this your home?

Claim it to unlock a private owner dashboard, track your equity, and get a free monthly value report.

Comments

Ctrl + Enter to send

No comments yet. Add the first note about this listing.

Homes Similar to 6362 Brampton Ct, Alexandria, VA 22304

Sold Homes Similar to 6362 Brampton Ct, Alexandria, VA 22304

Related Blogs

Recent Blog Post By Category

The data relating to real estate for sale on this website appears in part through the BRIGHT Internet Data Exchange program, a voluntary cooperative exchange of property listing data between licensed real estate brokerage firms, and is provided by BRIGHT through a licensing agreement. Listing information is from various brokers who participate in the Bright MLS IDX program and not all listings may be visible on the site. The property information being provided on or through the website is for the personal, non-commercial use of consumers and such information may not be used for any purpose other than to identify prospective properties consumers may be interested in purchasing. Some properties which appear for sale on the website may no longer be available because they are for instance, under contract, sold or are no longer being offered for sale. Property information displayed is deemed reliable but is not guaranteed. Copyright 2026 Bright MLS, Inc.
HomeAlexandriaLandmark Mews