Back to Search
6327 Kellogg Dr, Mclean, VA 22101
Sold for $1,525,000
6327 Kellogg Dr, Mclean, VA 22101
Sold for $1,525,000
6327 Kellogg Dr, Mclean, VA 22101

6327 Kellogg Dr Mclean, VA 22101

0Views
0Saves

$1,525,000

CLOSED
Beds
5
Baths
3
Sqft
2,900
Acres
0.29
Year
1964
Close Date
Apr 27, 2022
Property Type
Residential
Sub Type
Per Square Foot
$526
Date Listed
Mar 24, 2022

Description of 6327 Kellogg Dr, Mclean, VA 22101

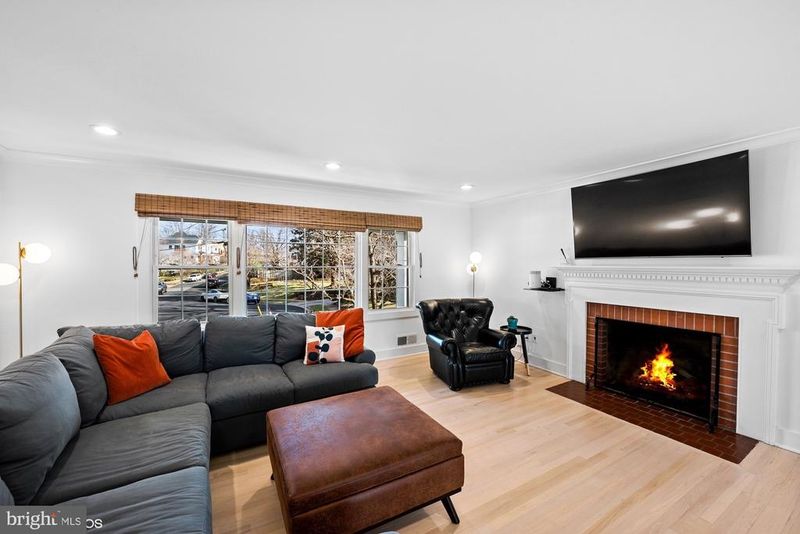
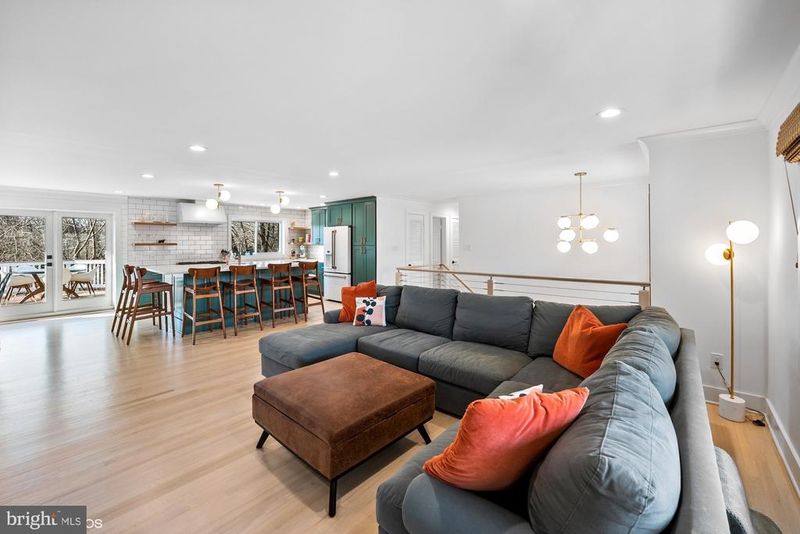
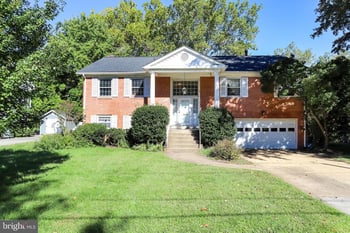
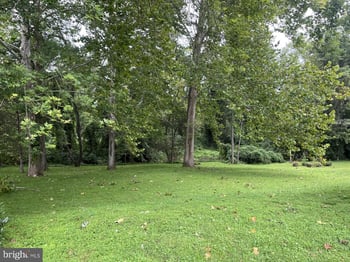
Listing details for 6327 Kellogg Dr, Mclean, VA 22101 : This is the home you have been looking for! Located on a cul-de-sac in the highly sought-after Potomac Hills neighborhood in McLean. Just one stop light to DC, this house has a large, level back yard that backs to parkland. Adjacent to Linway Terrace Park with miles of trails, you are walking distance to Highlands Tennis & Swim Club. Excellent schools. This beautiful brick 5 bedroom, 3 bath home has been meticulously remodeled and completely updated over the last 18 months. Everything about this home is top of the line and it has been designed with custom features and attention to detail. A gorgeous custom-made 8’ tall, 5’ wide pivoting Douglas fir front door opens to a soaring 2 story foyer. A custom stainless steel/solid wood railing guides you upstairs to the completely renovated living/dining area. Natural light floods the open living space, which showcases whitewashed oak floors and contemporary light fixtures. The spacious family room is open to the kitchen and dining area and features a ventless gas fireplace. The remodeled kitchen sparkles with top-of-the-line features. The oversized island and countertops are “Iconic White” silestone quartz. The island seats six and features a farmhouse sink, dishwasher, a convection oven/microwave, and storage cabinets. A subway tile backsplash extends from the counter to the ceiling. This modern kitchen features GE Café appliances throughout, gorgeous new custom cabinets, and recessed lighting. The kitchen opens to a large deck with newly installed Wolf Serenity DeckingTM. The deck overlooks the private back yard and beautiful parkland trees. The attention to detail continues in the fully remodeled baths, featuring glass enclosed showers and tubs, quartz countertops, new tile floors and walls, updated fixtures and lighting, and even a schoolhouse cast iron sink!A few steps down, the foyer opens to a spacious rec room with a wood burning fireplace, recessed lighting, and a new ceramic tile floor. A built-in bookcase and cabinet feature fits a large tv, making this an ideal spot for movies or entertaining. This level also features another remodeled full bath and 4th and 5th bedrooms. Even the laundry room has been redone with tile and cabinetry, along with plenty of room for storage and a walk out to a water-proofed patio below the deck. Tankless hot water heater and much more..a must see!! Pool membership is transferable.
Listing Updated : 10-10-2026 at 7:34 PM EDT
Listing Provided By : David M Adams, 7039634491, [email protected], Coldwell Banker Realty

Properties displayed may be listed or sold by various participants in the MLS

Source :

Bright MLS, MLS#: VAFX2055342

What's this home worth?

National portals guess with an algorithm. We price it from actual closed sales on your street.

Your home value estimate
$1.32M – $1.92M
Exact number$2,845,000

Want an exact number? Use an Agent, not an algorithm.

Is this your home?

Claim it to unlock a private owner dashboard, track your equity, and get a free monthly value report.

Comments
What's this home worth?

National portals guess with an algorithm. We price it from actual closed sales on your street.

Your home value estimate
$1.32M – $1.92M
Exact number$2,845,000

Want an exact number? Use an Agent, not an algorithm.

Is this your home?

Claim it to unlock a private owner dashboard, track your equity, and get a free monthly value report.
Property History

DateEventPrice
4/27/2022
Sold
$1,525,000
$526/sqft
Source:Bright MLS #VAFX2055342
3/24/2022
Listed for sale
—
Source:Bright MLS #VAFX2055342
12/26/2014
Sold
$857,500
$296/sqft
Source:Bright MLS #1003212264
9/26/2014
Listed for sale
—
Source:Bright MLS #1003212264

Location of 6327 Kellogg Dr, Mclean, VA 22101

Streetview of 6327 Kellogg Dr, Mclean, VA 22101

Mortgage Calculator
Listing Price
Down Payment
Interest Rate

Schools Near 6327 Kellogg Dr, Mclean, VA 22101

What's this home worth?

National portals guess with an algorithm. We price it from actual closed sales on your street.

Your home value estimate
$1.32M – $1.92M
Exact number$2,845,000

Want an exact number? Use an Agent, not an algorithm.

Is this your home?

Claim it to unlock a private owner dashboard, track your equity, and get a free monthly value report.

Comments

Homes Similar to 6327 Kellogg Dr, Mclean, VA 22101

Sold Homes Similar to 6327 Kellogg Dr, Mclean, VA 22101

Related Blogs

Recent Blog Post By Category

The data relating to real estate for sale on this website appears in part through the BRIGHT Internet Data Exchange program, a voluntary cooperative exchange of property listing data between licensed real estate brokerage firms, and is provided by BRIGHT through a licensing agreement. Listing information is from various brokers who participate in the Bright MLS IDX program and not all listings may be visible on the site. The property information being provided on or through the website is for the personal, non-commercial use of consumers and such information may not be used for any purpose other than to identify prospective properties consumers may be interested in purchasing. Some properties which appear for sale on the website may no longer be available because they are for instance, under contract, sold or are no longer being offered for sale. Property information displayed is deemed reliable but is not guaranteed. Copyright 2026 Bright MLS, Inc.
HomeMcleanPotomac Hills