Back to Search
627 Potomac River Rd, Mclean, VA 22102
Sold for $2,250,000
627 Potomac River Rd, Mclean, VA 22102
Sold for $2,250,000
627 Potomac River Rd, Mclean, VA 22102

627 Potomac River Rd Mclean, VA 22102

0Views
0Saves

$2,250,000

CLOSED
Beds
6
Baths
8
Sqft
9,133
Acres
1.01
Year
1978
Close Date
Aug 28, 2020
Property Type
Residential
Sub Type
Per Square Foot
$246
Date Listed
Jul 13, 2020

Description of 627 Potomac River Rd, Mclean, VA 22102

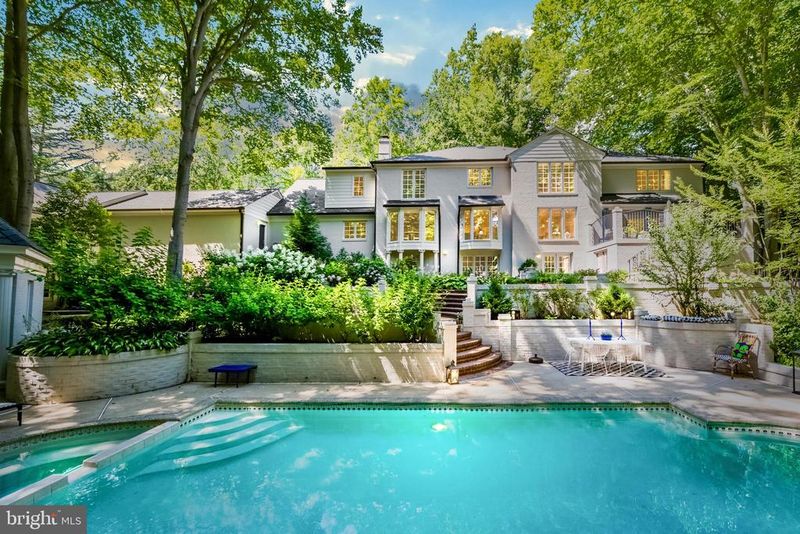
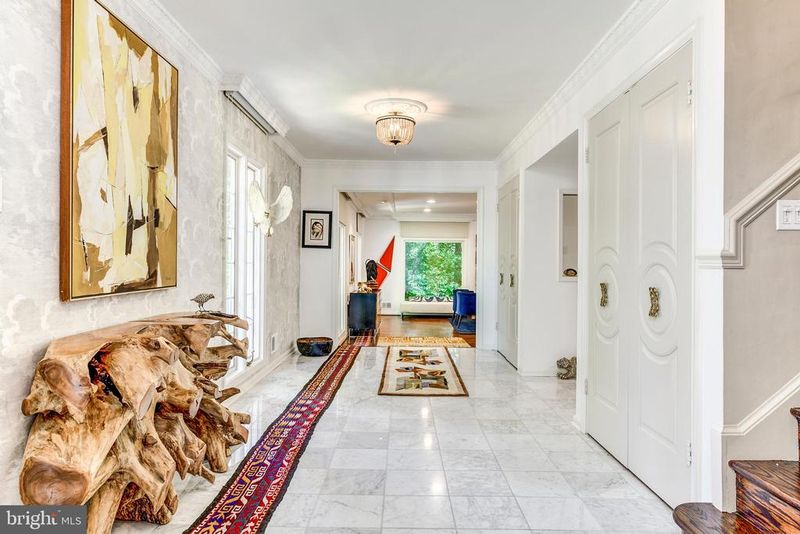
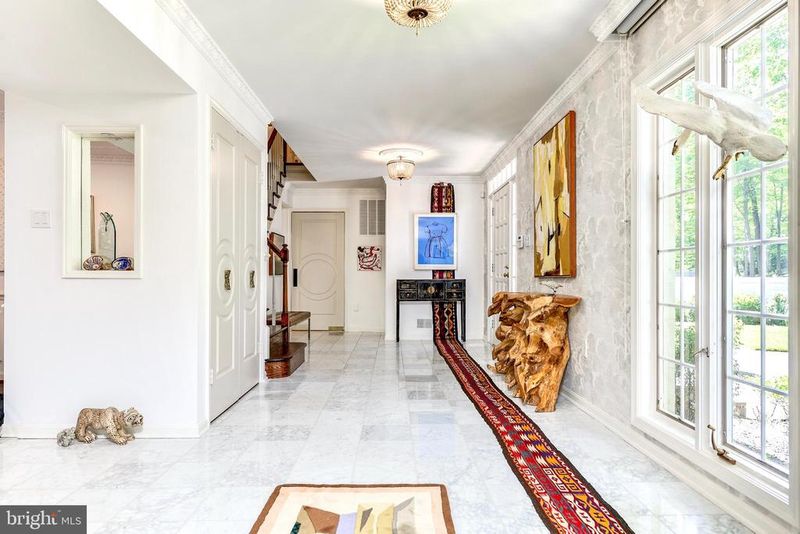
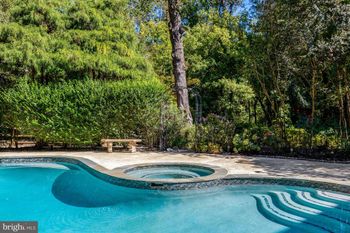
Listing details for 627 Potomac River Rd, Mclean, VA 22102 : Spectacular McLean/Langley estate offers all you need in a home in an exceptional forest setting! Surrounded by trees and an acre of manicured grounds, the property includes six bedrooms, six full baths, two half-baths, a heated swimming pool and over 8,000 square feet of living spaces. Located within the beautiful and sought after Potomac Overlook community, the home borders Scott's Run Creek and the accompanying 336 acres Nature Preserve. Approaching from a long, sweeping driveway, the handsome facade of the custom multi-level home further spreads its wings with a giant guest house and two double-car garages. Strolling through the front door, an expansive marble foyer and gallery is revealed. With closets, windows and multiple access points, this grand hallway serves as a connector to many of the home's wonderful spaces. Gleaming hardwood floors are present throughout the main and second story living and sleeping areas. At the center of the house is a beautiful gourmet kitchen with a modern, stylish feel. With white floor tiles and white countertops, the impressive room features stainless steel appliances, an island cooktop and a lovely window bay that offers breathtaking views of the backyard and the park beyond. The kitchen is flanked by two large dining rooms. One has a fireplace and a breakfast bay and adjoining pantry/ mudroom. The second formal dining room would be well suited for elegant dinners. At the end of the gallery is a giant living room with three exposures, lovely custom details and French doors leading out to an elevated brick terrace. It's the perfect place for dining al fresco! At the other end of the house is a special family room with lots of windows and a side door leading outside. There is also a powder room off the front hall. A grand, winding staircase with wainscoting and classic banisters ascends to the upper story. At the top of the stairs are multiple sunny reading nooks, as well as a wide hallway branching off to various spaces. As with the entry-level, there are hardwood floors, ornate crown molding and numerous architectural details. An oversized master bedroom suite includes a sitting area plus his and hers walk-in closets. The en-suite bath is truly spectacular, with twin sinks, an extended granite-top vanity, gold designer fixtures, wall sconces and crowned mirrors. A long spa tub is the perfect place to unwind after a long day. There's also a separate walk-in shower, as well as a makeup alcove. There are three more spacious bedrooms on this level, the largest of which has cathedral ceilings and a gorgeous en-suite bath. The other two bedrooms could be used as offices or game rooms. There is also a large full hallway bath. Heading back down to the basement level, you'll discover a nicely carpeted suite with two large family rooms, a cozy kitchen, a full bath and a beautiful bedroom with French doors leading outside. There's also a workshop and additional storage!If all this is not enough, get ready for a separate two-story guest house with 1,850 square feet of living space. Hardwood floors extend throughout the main level, including a charming living room with an exposed white brick wall. There's a stylish eat-in kitchen with large arched windows looking into the woods, as well as a laundry space with side-by-side LG front loading washer/dryer, and a convenient clothes-folding table with storage. Downstairs is a nicely carpeted family room, a giant bedroom with sunny exposures on two sides, a walk-in closet and a full bath with twin sink vanity. The backyard is a magical oasis with multi-level terraces adding a dramatic ambiance. A large heated swimming pool includes a hot tub at one end. There's tons of room to lounge and soak up the sun's warming rays, plus a stylish pool house with both a kitchen and bath/ changing room! This is the ultimate place to host summer parties, whether day or night, with a very special view into the forest.
Listing Updated : 10-07-2026 at 2:23 PM EDT
Listing Provided By : Andre M Perez, 7039267603, [email protected], Compass

Properties displayed may be listed or sold by various participants in the MLS

Source :

Bright MLS, MLS#: VAFX1140906

What's this home worth?

National portals guess with an algorithm. We price it from actual closed sales on your street.

Your home value estimate
$2.56M – $4.26M
Exact number$2,845,000

Want an exact number? Use an Agent, not an algorithm.

Is this your home?

Claim it to unlock a private owner dashboard, track your equity, and get a free monthly value report.

Comments
What's this home worth?

National portals guess with an algorithm. We price it from actual closed sales on your street.

Your home value estimate
$2.56M – $4.26M
Exact number$2,845,000

Want an exact number? Use an Agent, not an algorithm.

Is this your home?

Claim it to unlock a private owner dashboard, track your equity, and get a free monthly value report.

Property History

DateEventPrice
8/28/2020
Sold
$2,250,000
$246/sqft
Source:Bright MLS #VAFX1140906
7/13/2020
Listed for sale
—
Source:Bright MLS #VAFX1140906
3/18/2019
Listed for sale
—
Source:Bright MLS #VAFX585644
3/18/2019
Sold
$1,925,000 +4.1%
$211/sqft
Source:Bright MLS #VAFX585644
9/19/2014
Sold
$1,850,000
$203/sqft
Source:Bright MLS #1002303828
8/11/2014
Listed for sale
—
Source:Bright MLS #1002303828

Location of 627 Potomac River Rd, Mclean, VA 22102

Streetview of 627 Potomac River Rd, Mclean, VA 22102

Mortgage Calculator
Listing Price
Down Payment
Interest Rate

Schools Near 627 Potomac River Rd, Mclean, VA 22102

What's this home worth?

National portals guess with an algorithm. We price it from actual closed sales on your street.

Your home value estimate
$2.56M – $4.26M
Exact number$2,845,000

Want an exact number? Use an Agent, not an algorithm.

Is this your home?

Claim it to unlock a private owner dashboard, track your equity, and get a free monthly value report.
Comments

Homes Similar to 627 Potomac River Rd, Mclean, VA 22102

Sold Homes Similar to 627 Potomac River Rd, Mclean, VA 22102

Related Blogs

Recent Blog Post By Category

The data relating to real estate for sale on this website appears in part through the BRIGHT Internet Data Exchange program, a voluntary cooperative exchange of property listing data between licensed real estate brokerage firms, and is provided by BRIGHT through a licensing agreement. Listing information is from various brokers who participate in the Bright MLS IDX program and not all listings may be visible on the site. The property information being provided on or through the website is for the personal, non-commercial use of consumers and such information may not be used for any purpose other than to identify prospective properties consumers may be interested in purchasing. Some properties which appear for sale on the website may no longer be available because they are for instance, under contract, sold or are no longer being offered for sale. Property information displayed is deemed reliable but is not guaranteed. Copyright 2026 Bright MLS, Inc.
HomeMcleanPotomac Overlook