Back to Search
6190 Adeline Ct, Mclean, VA 22101
Sold for $2,405,000
6190 Adeline Ct, Mclean, VA 22101
Sold for $2,405,000
6190 Adeline Ct, Mclean, VA 22101

6190 Adeline Ct Mclean, VA 22101

0Views
0Saves

$2,405,000

CLOSED
Beds
5
Baths
5
Sqft
5,651
Acres
0.24
Year
2012
Close Date
May 19, 2026
Property Type
Residential
Sub Type
Per Square Foot
$426
Date Listed
Mar 26, 2026

Description of 6190 Adeline Ct, Mclean, VA 22101

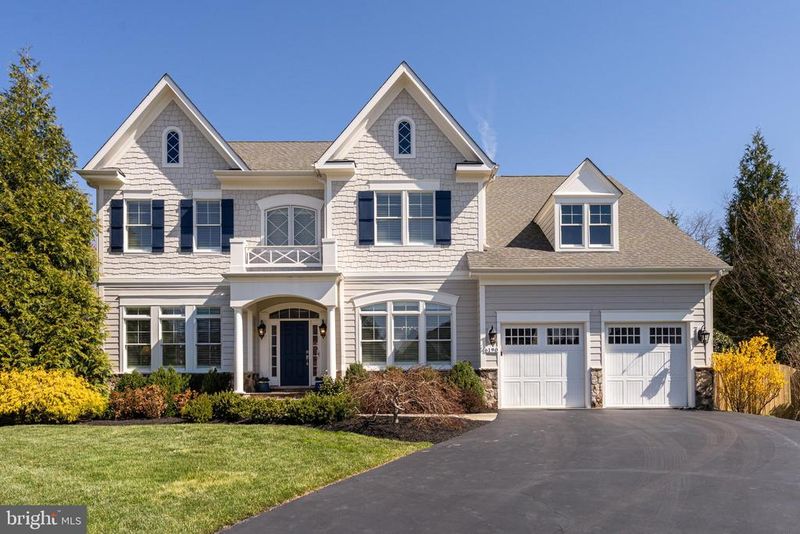
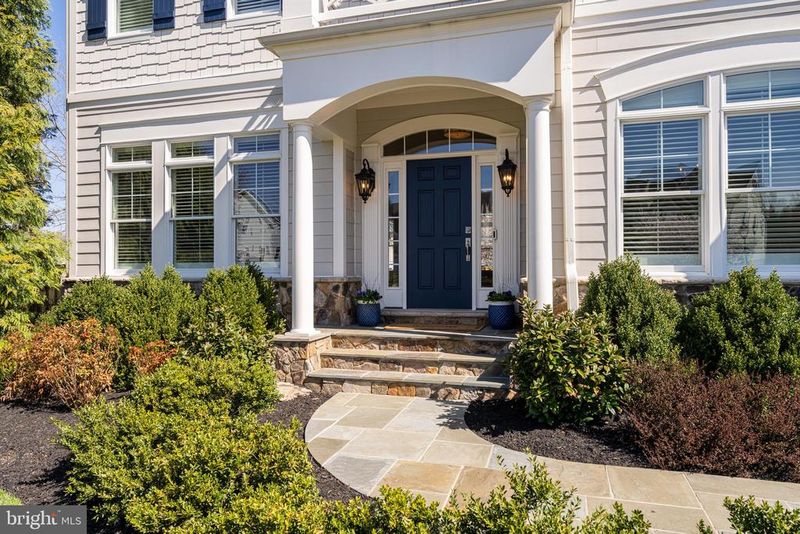
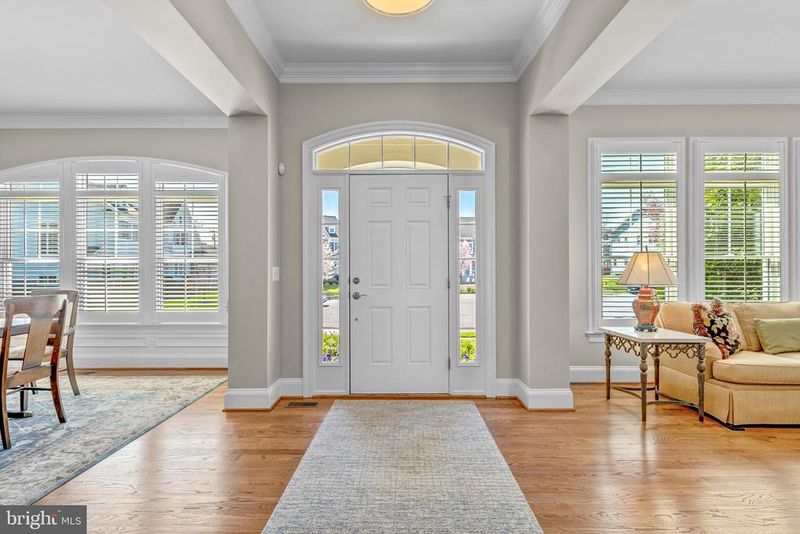
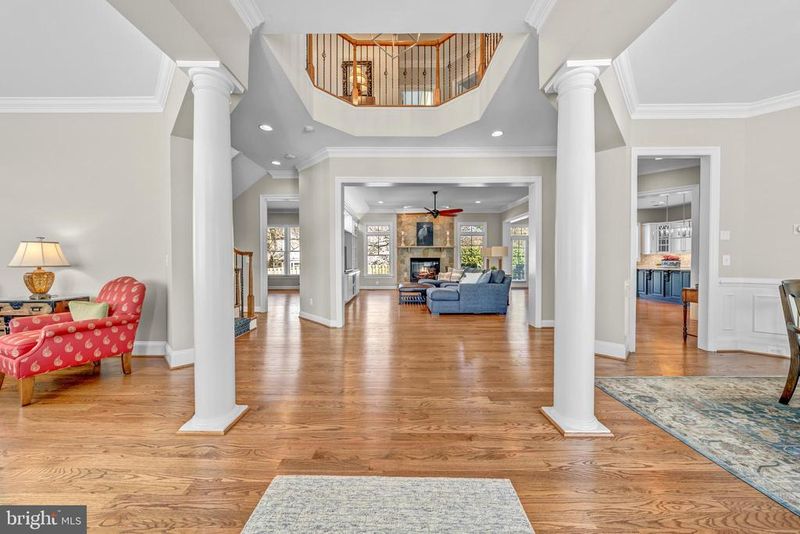
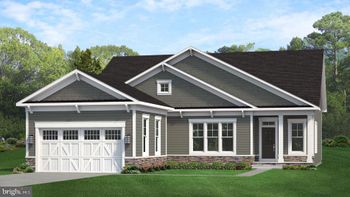
Listing details for 6190 Adeline Ct, Mclean, VA 22101 : This move-in ready Sekas-built Craftsman is tucked on a quiet cul-de-sac in the sought-after Hastings Estates neighborhood of McLean, offering over 5,600 square feet of elegant living just minutes from Washington, DC. Built in 2011 by award-winning Sekas Homes, this exceptional residence sits on a quarter-acre lot adjacent to HOA green space, providing privacy, peaceful surroundings, and extra room to play and explore. Its convenient location offers quick access to the GW Parkway, Chain Bridge, and downtown DC, while also being close to parks, swim and tennis clubs, and the charming shops and restaurants of Chesterbrook and downtown McLean. Inside, the home features three beautifully finished levels with 5 bedrooms and 4.5 bathrooms, designed to balance comfortable everyday living with effortless entertaining. The light-filled main level welcomes you with 10-foot ceilings, freshly refinished hardwood floors, crown molding, and elegant architectural details throughout. At the heart of the home is the renovated gourmet kitchen, thoughtfully updated with GE Monogram stainless steel appliances, a five-burner gas cooktop, double wall ovens, marble tile backsplash, and an oversized island with breakfast bar—perfect for gathering with family, casual meals, or entertaining friends. The kitchen opens seamlessly to the spacious family room, highlighted by a stunning flagstone fireplace and custom built-ins with accent lighting, creating a warm and inviting space for movie nights, holidays, or relaxed evenings at home. A bright breakfast room with custom bar area and access to the deck provides the perfect spot for morning coffee or weekend brunch, while the private main-level office with built-in shelving and dual workstations offers an ideal space for working from home. Upstairs, the primary suite serves as a peaceful retreat, featuring a tray ceiling, sitting area, two walk-in closets with custom organizers, and a beautifully updated spa-inspired bathroom with soaking tub, glass-enclosed shower, and dual vanities. Additional bedrooms are generously sized with access to well-appointed bathrooms, while the upper-level laundry room adds everyday convenience. The fully finished lower level offers exceptional flexibility for recreation and entertaining. A large recreation room with walk-up access to the backyard is complemented by a full bar and kitchenette, making it ideal for hosting game nights or gatherings. A dedicated home theater with projector and reclining seating creates the ultimate movie-watching experience, while a separate fitness room provides space for workouts or yoga. An additional bedroom and full bath offer comfortable accommodations for guests or an au pair. Outdoor spaces are equally inviting, with a generous deck overlooking the fenced backyard, perfect for grilling, relaxing, or outdoor dining. The adjacent HOA-maintained green space adds extra room for play while maintaining privacy and open views. Additional highlights include HardiePlank siding with stone accents, plantation shutters, custom mudroom cubbies, two gas fireplaces, a whole-home generator, updated HVAC systems, and numerous recent improvements and upgrades. Located within the highly desirable Chesterbrook Elementary, Longfellow Middle, and McLean High School pyramid, and close to parks, trails, Chesterbrook and Highlands Swim Clubs, Chesterbrook Shopping Center, and major commuter routes, this exceptional home offers the perfect combination of space, craftsmanship, and location.
Listing Updated : 10-11-2026 at 4:32 AM EDT
Listing Provided By : Elizabeth W Conroy, 2024413630, [email protected], Serhant

Properties displayed may be listed or sold by various participants in the MLS

Source :

Bright MLS, MLS#: VAFX2297280

What's this home worth?

National portals guess with an algorithm. We price it from actual closed sales on your street.

Your home value estimate
$2.08M – $2.63M
Exact number$2,845,000

Want an exact number? Use an Agent, not an algorithm.

Is this your home?

Claim it to unlock a private owner dashboard, track your equity, and get a free monthly value report.

Comments
What's this home worth?

National portals guess with an algorithm. We price it from actual closed sales on your street.

Your home value estimate
$2.08M – $2.63M
Exact number$2,845,000

Want an exact number? Use an Agent, not an algorithm.

Is this your home?

Claim it to unlock a private owner dashboard, track your equity, and get a free monthly value report.

Property History

DateEventPrice
5/19/2026
Sold
$2,405,000
$426/sqft
Source:Bright MLS #VAFX2297280
3/26/2026
Listed for sale
—
Source:Bright MLS #VAFX2297280
5/17/2012
Sold
$1,575,000
$279/sqft
Source:Bright MLS #1004560996
8/19/2011
Listed for sale
—
Source:Bright MLS #1004560996

Location of 6190 Adeline Ct, Mclean, VA 22101

Streetview of 6190 Adeline Ct, Mclean, VA 22101

Mortgage Calculator
Listing Price
Down Payment
Interest Rate

Schools Near 6190 Adeline Ct, Mclean, VA 22101

What's this home worth?

National portals guess with an algorithm. We price it from actual closed sales on your street.

Your home value estimate
$2.08M – $2.63M
Exact number$2,845,000

Want an exact number? Use an Agent, not an algorithm.

Is this your home?

Claim it to unlock a private owner dashboard, track your equity, and get a free monthly value report.

Comments

Homes Similar to 6190 Adeline Ct, Mclean, VA 22101

Sold Homes Similar to 6190 Adeline Ct, Mclean, VA 22101

Related Blogs

Recent Blog Post By Category

The data relating to real estate for sale on this website appears in part through the BRIGHT Internet Data Exchange program, a voluntary cooperative exchange of property listing data between licensed real estate brokerage firms, and is provided by BRIGHT through a licensing agreement. Listing information is from various brokers who participate in the Bright MLS IDX program and not all listings may be visible on the site. The property information being provided on or through the website is for the personal, non-commercial use of consumers and such information may not be used for any purpose other than to identify prospective properties consumers may be interested in purchasing. Some properties which appear for sale on the website may no longer be available because they are for instance, under contract, sold or are no longer being offered for sale. Property information displayed is deemed reliable but is not guaranteed. Copyright 2026 Bright MLS, Inc.
HomeMcleanHastings Estates