Back to Search
6715 Lumsden St, Mclean, VA 22101

6715 Lumsden St Mclean, VA 22101

2Views
0Saves

$2,350,000

ACTIVE UNDER CONTRACT
Beds
5
Baths
7
Sqft
5,620
Acres
0.24
Year
2017
Days on Site
9 Days
Property Type
Residential
Sub Type
Per Square Foot
$418
Date Listed
Nov 6, 2026

Description of 6715 Lumsden St, Mclean, VA 22101

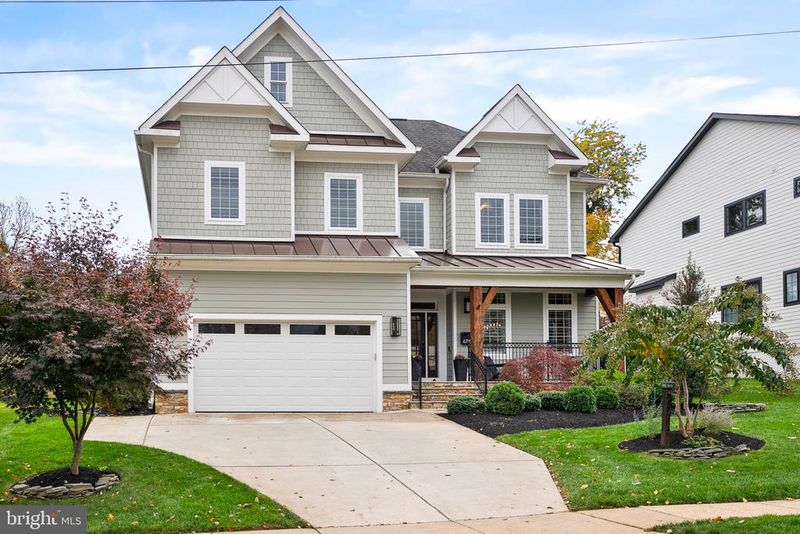
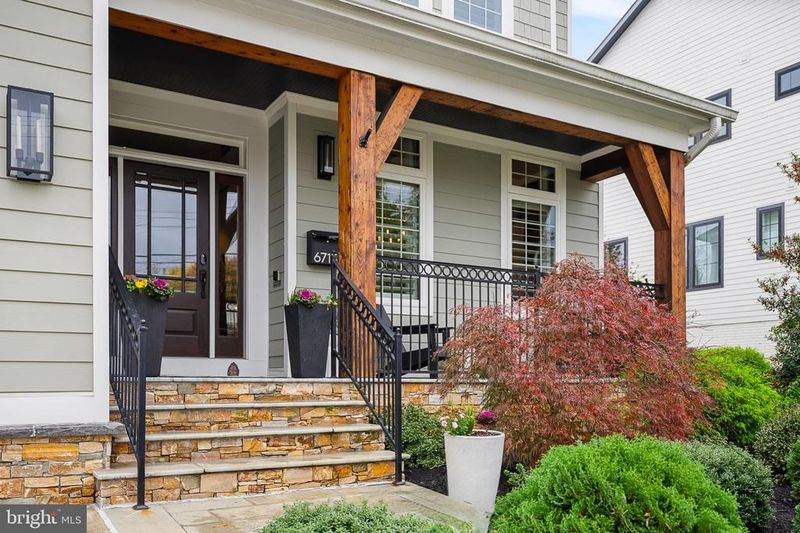
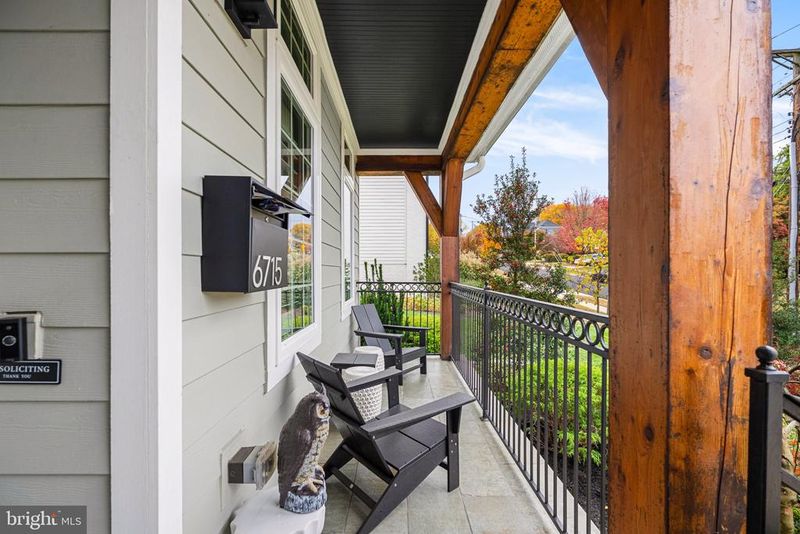
Listing details for 6715 Lumsden St, Mclean, VA 22101 : Built by Relux Homes in 2017 and cared for by its original owners ever since, this Craftsman sits on a level quarter-acre lot in the heart of McLean’s Kent Gardens community, within walking distance of all of the McLean Pyramid schools: Kent Gardens Elementary, Longfellow Middle, and McLean High. Upgraded throughout since construction, with new paint throughout, it offers 5 bedrooms, 5 full and 2 half baths, and approximately 5,620 finished square feet across three levels, with an attached two-car garage with a 60-amp charging station and a near-silent wall-mount garage door opener. A covered front porch with cedar posts and a standing-seam metal roof opens to sun-filled interiors with 10-foot ceilings on the main floor and 9-foot-plus ceilings upstairs and in the basement, original oak hardwood floors on the main and upper levels, and detailed trim, crown molding, and chair rail. The main level offers a private study, a formal living room, and a dining room connected to the kitchen through a butler’s pantry with glass-front cabinetry. The kitchen is built around a center island with seating for five, with Thermador appliances, including a six-burner professional cooktop with griddle, double wall ovens, and built-in microwave, plus new quartz countertops, new cabinet hardware, and a farmhouse sink. It opens directly to the family room with its cedar-beam coffered ceiling and gas fireplace, and out to the patio and backyard. A mudroom with bench and cabinets off the garage handles everyday access. Designer wool runners on the staircases lead to the bedroom level, where four bedrooms each have their own full bath and walk-in closet, and the laundry room features new cabinetry, butcher block counters, and shiplap. The primary suite features a tray ceiling, a private balcony, two walk-in closets with closet organizers, and a marble bath with a soaking tub and an oversized glass-enclosed shower with bench, body spray, and separate shower head. The fully finished walk-up basement is made for gathering, with engineered wood flooring throughout: a basement living room with gas fireplace, built-in cabinetry, and wet bar with fridge; an exercise room wired for surround sound and a projector; a guest bedroom with walk-in closet and full bath; and a second powder room. Since 2017 the owners have added lighting upgrades throughout; Hunter Douglas window treatments, upgraded vanities in the main floor powder room, basement powder room, basement bedroom bath, and an upstairs bedroom bath; Kohler fixtures and new Kohler toilets in all seven bathrooms; closet organizers; and shiplap in a bedroom and the laundry room. Outside, professional landscaping, a retaining wall, and a patio frame the backyard. Additional features include two-zone HVAC with Wi-Fi thermostats and an active radon mitigation system. Downtown McLean, Tysons, Chain Bridge, and the GW Parkway are all within minutes.
Listing Updated : 11-11-2026 at 9:45 PM EST
Listing Provided By : Charles Samuel Trump V, 7035944957, [email protected], KW Metro Center
Source :

Bright MLS, MLS#: VAFX2349038

For more information on this listing contact us at (202) 441-2348

Comments

Ctrl + Enter to send

No comments yet. Add the first note about this listing.

Property History

DateEventPrice
11/11/2026
Status change
$2,350,000 0%
$418/sqft
Source:Bright MLS #VAFX2349038
11/6/2026
Listed for sale
$2,350,000 0%
$418/sqft
Source:Bright MLS #VAFX2349038
11/3/2026
Coming Soon
$2,350,000 +63.8%
$418/sqft
Source:Bright MLS #VAFX2349038
4/12/2018
Sold
$1,435,000
$255/sqft
Source:Bright MLS #1005913521
2/1/2018
Listed for sale
—
Source:Bright MLS #1005913521
Home Worth Check

Interested in 6715 Lumsden St, Mclean, VA 22101?

I agree to be contacted by Dell Residential via call, email, and text for real estate services. To opt out, you can reply 'stop' at any time or reply 'help' for assistance. You can also click the unsubscribe link in the emails. Message and data rates may apply. Message frequency may vary. For more information, please review our Privacy Policy.

Location of 6715 Lumsden St, Mclean, VA 22101

Streetview of 6715 Lumsden St, Mclean, VA 22101

Mortgage Calculator
Listing Price
Down Payment
Interest Rate

Schools Near 6715 Lumsden St, Mclean, VA 22101

For more information on this listing contact us at (202) 441-2348

Comments

Ctrl + Enter to send

No comments yet. Add the first note about this listing.

Homes Similar to 6715 Lumsden St, Mclean, VA 22101

Sold Homes Similar to 6715 Lumsden St, Mclean, VA 22101

Related Blogs

Recent Blog Post By Category

The data relating to real estate for sale on this website appears in part through the BRIGHT Internet Data Exchange program, a voluntary cooperative exchange of property listing data between licensed real estate brokerage firms, and is provided by BRIGHT through a licensing agreement. Listing information is from various brokers who participate in the Bright MLS IDX program and not all listings may be visible on the site. The property information being provided on or through the website is for the personal, non-commercial use of consumers and such information may not be used for any purpose other than to identify prospective properties consumers may be interested in purchasing. Some properties which appear for sale on the website may no longer be available because they are for instance, under contract, sold or are no longer being offered for sale. Property information displayed is deemed reliable but is not guaranteed. Copyright 2026 Bright MLS, Inc.
HomeMcleanLewinsville Heights
For more information on this listing contact us at (202) 441-2348