Back to Search
6103 Olivet Dr, Alexandria, VA 22315
Sold for $970,000
6103 Olivet Dr, Alexandria, VA 22315
Sold for $970,000
6103 Olivet Dr, Alexandria, VA 22315

6103 Olivet Dr Alexandria, VA 22315

0Views
0Saves

$970,000

CLOSED
Beds
3
Baths
4
Sqft
2,352
Acres
0.05
Year
2018
Close Date
Jul 31, 2025
Property Type
Residential
Sub Type
Per Square Foot
$412
Date Listed
May 8, 2025

Description of 6103 Olivet Dr, Alexandria, VA 22315

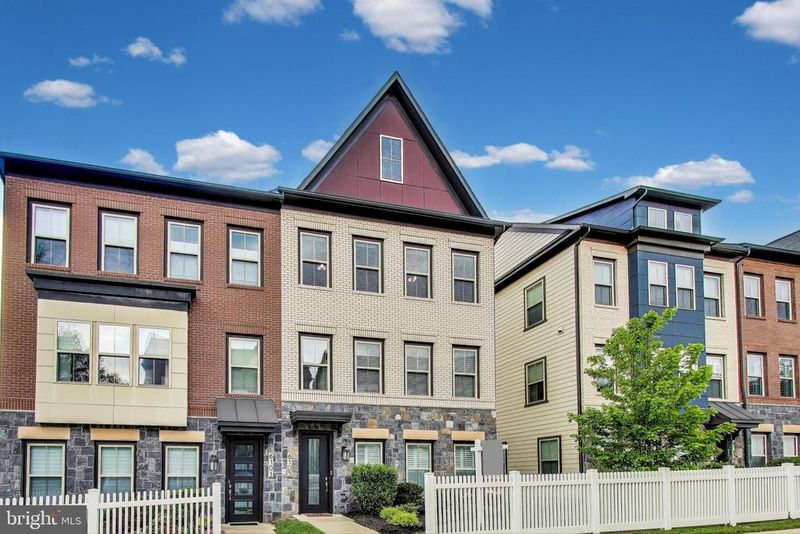
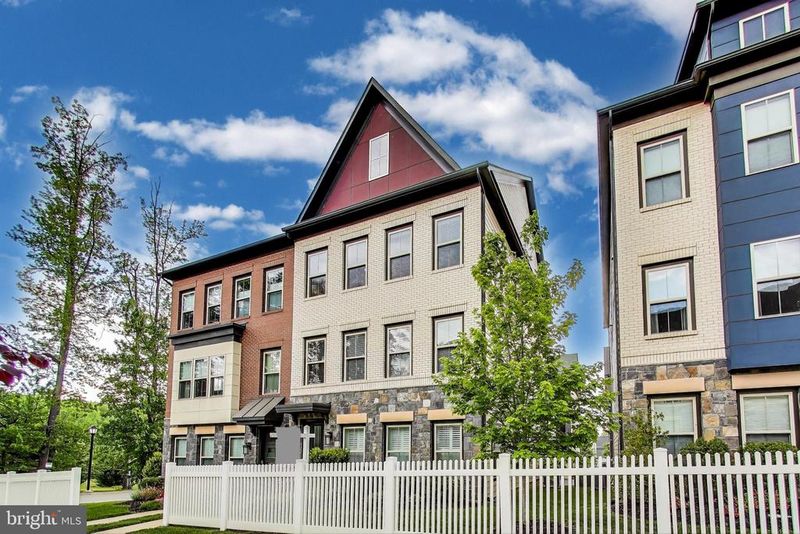
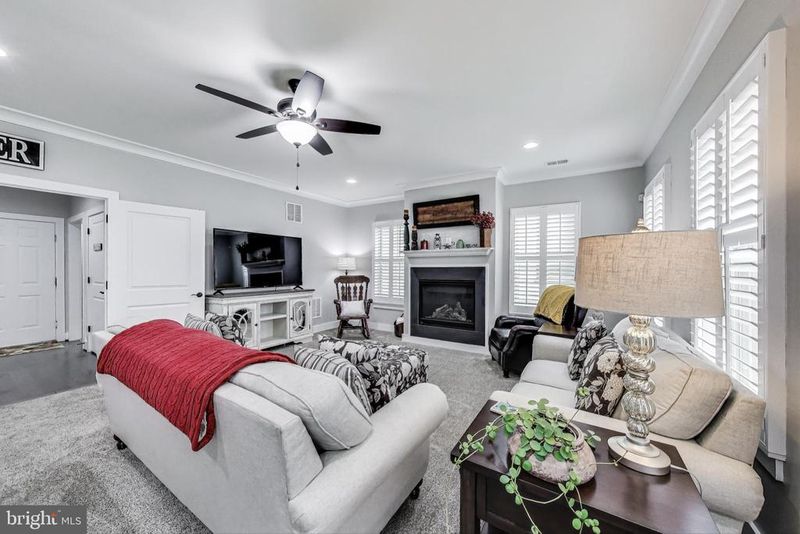
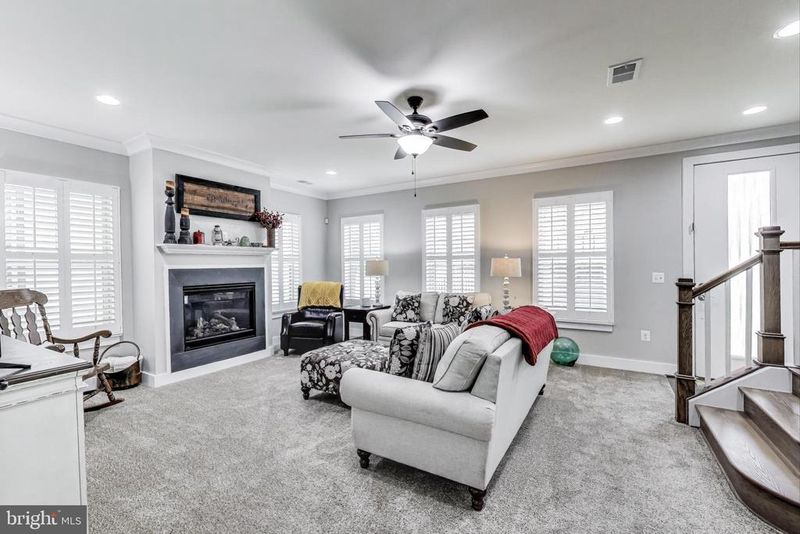
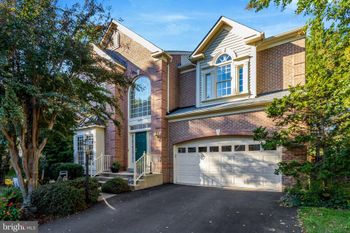
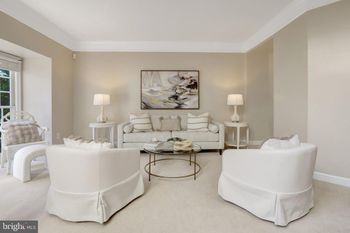
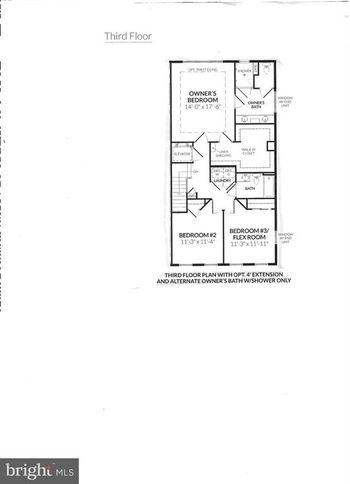
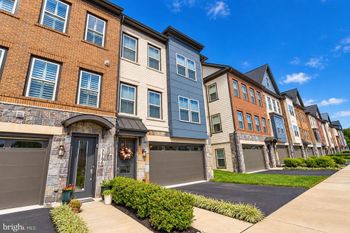
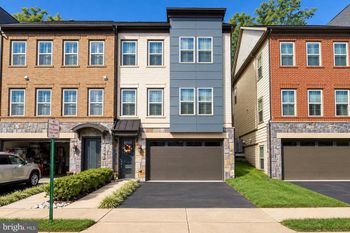
Listing details for 6103 Olivet Dr, Alexandria, VA 22315 : **2.375% VA loan assumption option for Buyers with their own VA eligibility.** Vibrant 55+ community! Welcome to this stunning 7-year-young, end-unit, Craftsman-style townhouse. Perfectly positioned to face a wide, manicured courtyard w/ benches, this residence offers spacious, low-maintenance living w/ luxury finishes & thoughtful design across all 3 finished levels—accessible by wide hardwood stairs or private ELEVATOR (brand-new backup battery). The entry level welcomes you via a bright foyer leading to a charming family rm featuring a gas fireplace (1 of 2)—ideal for intimate gatherings. You'll also find a convenient powder rm, utility closet, additional bonus rm perfect for a home office or extra storage, coat closet & clever under-stair storage niche. Direct access to the elevator & the rear-entry 2-car garage adds ease/functionality. Upstairs, the main living level is a showstopper w/ an open-concept design that brings together a chef’s kitchen, dining rm & living area. Enjoy cooking & entertaining w/ 42" cabinets, gleaming quartz counters, stainless steel appliances (French door fridge w/ water/ice dispenser & built-in Keurig; 5-burner, gas cooktop; range hood; wall oven; microwave; & dishwasher) & huge center island w/ pendant lighting. The extra-wide pantry includes a custom organizer for max efficiency. The kitchen seamlessly flows into the full-size, light-bathed dining rm. The inviting living rm (separate; NOT a living-dining combo) boasts beautiful white built-in bookcases surrounding a 2nd gas fireplace, while the bonus rm—ideal as an office or reading nook & inspiring relaxation, creativity &/or productivity—opens to a covered deck perfect for relaxing or al fresco dining. A 2nd powder room completes this floor. The 3rd level features a tranquil primary suite w/ hardwood floors, sitting area, generous walk-in closet & spa-inspired en-suite bathroom offering dual vanities, oversized 2-person showeryu7 & water closet. Two additional bedrooms, second full bath, laundry area, linen closet & wide landing/hallway provide plenty of comfort & convenience for guests/everyday living. This home combines timeless Craftsman architecture w/ modern comfort & is nestled in a community designed for active adults seeking ease, elegance & connection. Many upgrades/high-end finishes: hardwoods, crown molding, modern ceiling fans in all bedrooms as well as family & living rooms, in-ceiling speaker system & central vacuum. Just steps from your door, discover resort-style living, where the perfect blend of comfort, community & convenience converge in this sought-after 55+ neighborhood. Residents enjoy access to a beautifully-appointed clubhouse featuring spacious great room, bar/pub & elegant entertainment spaces. Stay fit & balanced w/ state-of-the-art fitness center, peaceful yoga rooms w/ video library, dedicated pickleball courts, walking trails & ballroom for social events. Challenge friends in the game room, host gatherings in the conference room, or unwind in the serene gardens beside the tranquil koi pond. Outdoor amenities include cozy fire pit, gourmet outdoor kitchen & expansive entertaining areas perfect for evening get-togethers. Live the lifestyle you've earned in a community that is walkable to the Hilltop Village Center (banks/credit union, cellular stores, chiropractor, dentist/orthodontist, fitness center/gym, ice cream shop, martial arts, Massage Envy, Mathnasium, mattress store, optometrist, restaurants, salons (hair, lash, nail & waxing), veterinarian & the crown jewel, Wegmans]; outside Ft Belvoir's back gate; offers easy access to the heart of Kingstowne, which features countless other shops/restaurants/etc; and is convenient to I-95/I-495, multiple Metro Rail stations, and several hospitals.
Listing Updated : 10-10-2026 at 5:20 PM EDT
Listing Provided By : Brandy K Buzinski, 2022775478, [email protected], Long & Foster Real Estate, Inc.

Properties displayed may be listed or sold by various participants in the MLS

Source :

Bright MLS, MLS#: VAFX2236324

What's this home worth?

National portals guess with an algorithm. We price it from actual closed sales on your street.

Your home value estimate
$845K – $1.10M
Exact number$2,845,000

Want an exact number? Use an Agent, not an algorithm.

Is this your home?

Claim it to unlock a private owner dashboard, track your equity, and get a free monthly value report.

Comments

Ctrl + Enter to send

No comments yet. Add the first note about this listing.

What's this home worth?

National portals guess with an algorithm. We price it from actual closed sales on your street.

Your home value estimate
$845K – $1.10M
Exact number$2,845,000

Want an exact number? Use an Agent, not an algorithm.

Is this your home?

Claim it to unlock a private owner dashboard, track your equity, and get a free monthly value report.

Property History

DateEventPrice
7/31/2025
Sold
$970,000
$412/sqft
Source:Bright MLS #VAFX2236324
5/8/2025
Listed for sale
—
Source:Bright MLS #VAFX2236324
11/9/2022
Sold
$878,000
$373/sqft
Source:Bright MLS #VAFX2095700
9/30/2022
Listed for sale
—
Source:Bright MLS #VAFX2095700
4/15/2020
Sold
$735,000
$313/sqft
Source:Bright MLS #VAFX1111368
2/14/2020
Listed for sale
—
Source:Bright MLS #VAFX1111368

Location of 6103 Olivet Dr, Alexandria, VA 22315

Streetview of 6103 Olivet Dr, Alexandria, VA 22315

Mortgage Calculator
Listing Price
Down Payment
Interest Rate

Schools Near 6103 Olivet Dr, Alexandria, VA 22315

What's this home worth?

National portals guess with an algorithm. We price it from actual closed sales on your street.

Your home value estimate
$845K – $1.10M
Exact number$2,845,000

Want an exact number? Use an Agent, not an algorithm.

Is this your home?

Claim it to unlock a private owner dashboard, track your equity, and get a free monthly value report.

Comments

Ctrl + Enter to send

No comments yet. Add the first note about this listing.

Homes Similar to 6103 Olivet Dr, Alexandria, VA 22315

Sold Homes Similar to 6103 Olivet Dr, Alexandria, VA 22315

Related Blogs

Recent Blog Post By Category

The data relating to real estate for sale on this website appears in part through the BRIGHT Internet Data Exchange program, a voluntary cooperative exchange of property listing data between licensed real estate brokerage firms, and is provided by BRIGHT through a licensing agreement. Listing information is from various brokers who participate in the Bright MLS IDX program and not all listings may be visible on the site. The property information being provided on or through the website is for the personal, non-commercial use of consumers and such information may not be used for any purpose other than to identify prospective properties consumers may be interested in purchasing. Some properties which appear for sale on the website may no longer be available because they are for instance, under contract, sold or are no longer being offered for sale. Property information displayed is deemed reliable but is not guaranteed. Copyright 2026 Bright MLS, Inc.
HomeAlexandriaCrest Of Alexandria