Back to Search
6031 Corland Ct, Mclean, VA 22101
Sold for $2,700,000
6031 Corland Ct, Mclean, VA 22101
Sold for $2,700,000
6031 Corland Ct, Mclean, VA 22101

6031 Corland Ct Mclean, VA 22101

0Views
0Saves

$2,700,000

CLOSED
Beds
5
Baths
6
Sqft
6,600
Acres
0.39
Year
2009
Close Date
Oct 7, 2025
Property Type
Residential
Sub Type
Per Square Foot
$409
Date Listed
Sep 2, 2025

Description of 6031 Corland Ct, Mclean, VA 22101

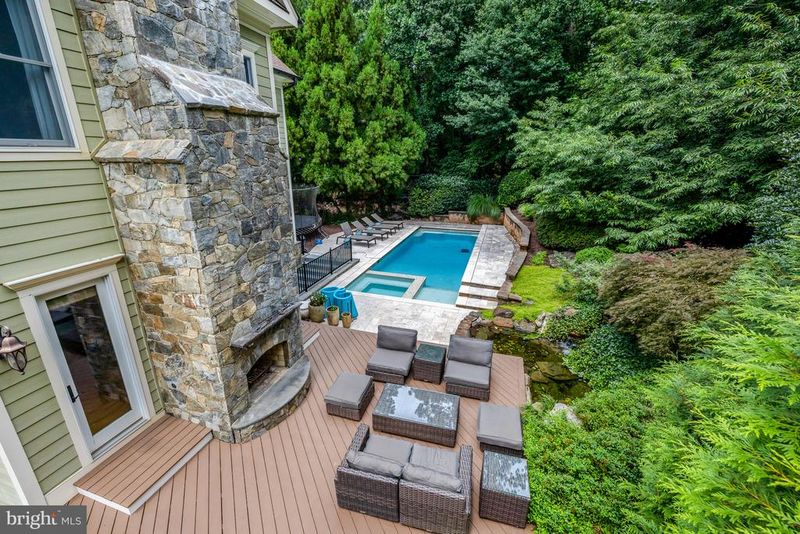
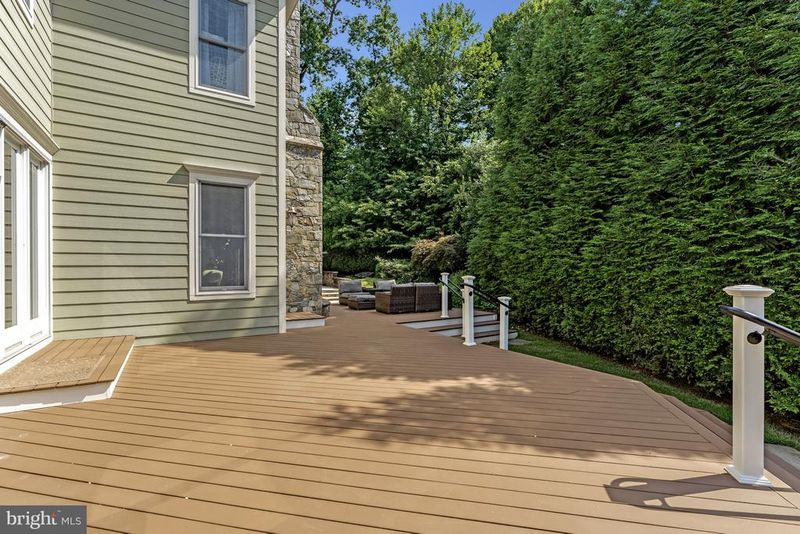
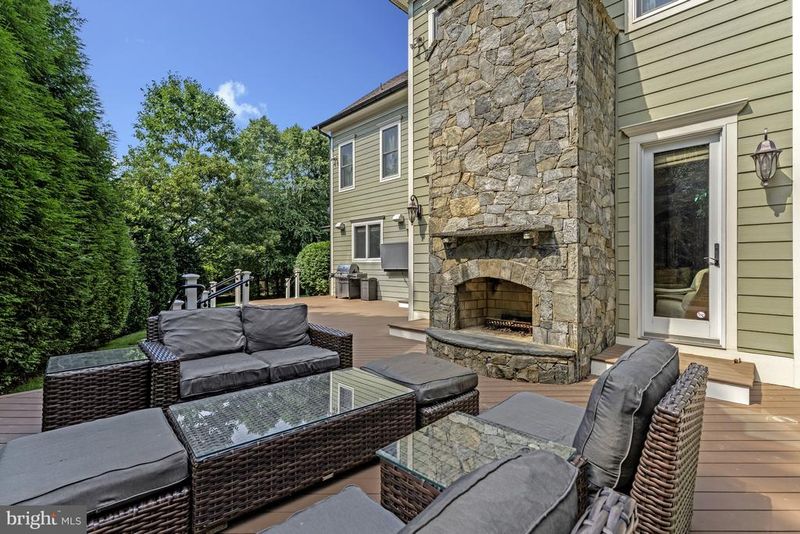
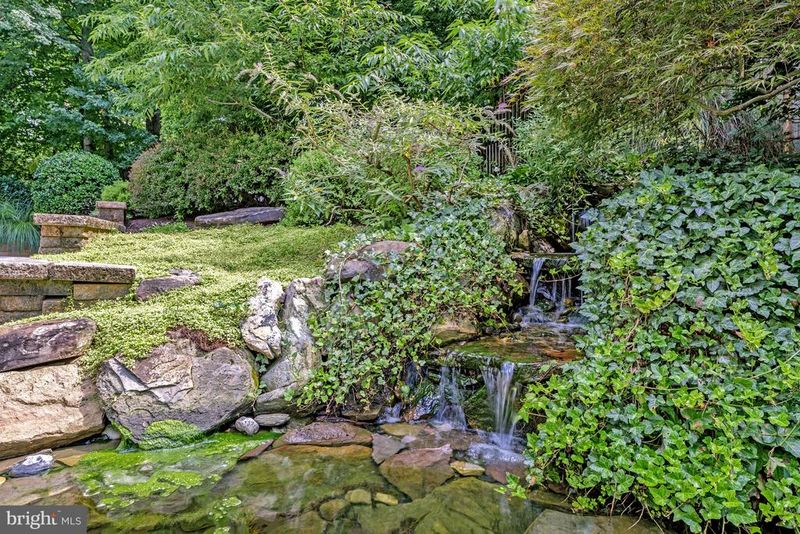
Listing details for 6031 Corland Ct, Mclean, VA 22101 : Great Floorplan with Beautiful Outdoor Living including a wrap-around ipe deck, with separate outdoor dining space and casual gathering space for s’mores in front of the stone-front, wood-burning fireplace, a serene waterfall and the ideal pool set-up! Heated, saltwater, 8’ deep pool with built-in hot tub, travertine lounging deck and waterfall wall feature! New auto pool cover. Fully fenced and tree-lined backyard adds additional privacy to this gorgeous craftsman-style 5BD | 5.5BA home built by G. Harris Custom Homes, with approx 6,600 sq ft of living space, on a .4 acre, cul-de-sac lot in the McLean High School pyramid. Entering into the main level foyer, with separate living and dining spaces, the center hall brings you to the welcoming family room with coffered ceilings, a stone-front, gas fireplace and lots of oversized windows to let in the natural light. The spacious eat-in kitchen with direct access to the deck, has tons of cabinets, stainless steel appliances, including a 5-burner cooktop and double wall ovens and center island with prep sink and breakfast bar. A well-designed mud room with cubbies and huge, walk-in pantry leads to the 3-car garage, with high ceilings for bike and rack storage systems and additional storage area. A beautiful main level office, with custom built-ins and huge windows overlooking the pool completes this level. The upper level has 4 ensuite bedrooms, all with walk-in closets, including the primary bedroom with sitting room entrance, dual walk-in closets and a spacious bathroom with soaking tub, separate shower, private water closet and two vanities. A large laundry room completes this level. The fully finished lower level, with bedroom and full bath, features a media room, plenty of space for a pool table and other rec room activities including game-day watch parties, poker nights and wine tastings, with an impressive custom designed, temperature and humidity controlled wine display case, stone-front wood burning fireplace and separate space - ideal for a wine-tasting room, home gym, or poker room! Notable features include - High ceilings with elegant archways, oversized windows, hardwood floors on main and upper levels, detailed trimwork including crown molding, wainscoting, high baseboards, built-ins and tray and coffered ceilings, whole-house sound system. All bathrooms, including the main level powder room have radiant-heated floors! Control4 smart home automation system controls speakers, security and lighting. Public water and sewer.
Listing Updated : 10-10-2026 at 7:05 PM EDT
Listing Provided By : Steven C Wydler, 7033486326, [email protected], Compass

Properties displayed may be listed or sold by various participants in the MLS

Source :

Bright MLS, MLS#: VAFX2258604

What's this home worth?

National portals guess with an algorithm. We price it from actual closed sales on your street.

Your home value estimate
$2.53M – $3.08M
Exact number$2,845,000

Want an exact number? Use an Agent, not an algorithm.

Is this your home?

Claim it to unlock a private owner dashboard, track your equity, and get a free monthly value report.

Comments

Ctrl + Enter to send

No comments yet. Add the first note about this listing.
What's this home worth?

National portals guess with an algorithm. We price it from actual closed sales on your street.

Your home value estimate
$2.53M – $3.08M
Exact number$2,845,000

Want an exact number? Use an Agent, not an algorithm.

Is this your home?

Claim it to unlock a private owner dashboard, track your equity, and get a free monthly value report.

Property History

DateEventPrice
10/7/2025
Sold
$2,700,000
$409/sqft
Source:Bright MLS #VAFX2258604
9/2/2025
Listed for sale
—
Source:Bright MLS #VAFX2258604
5/31/2013
Sold
$2,150,000
$326/sqft
Source:Bright MLS #1003378510
3/8/2013
Listed for sale
—
Source:Bright MLS #1003378510
3/12/2010
Sold
$1,830,000
$277/sqft
Source:Bright MLS #1005586800
12/18/2009
Listed for sale
—
Source:Bright MLS #1005586800

Location of 6031 Corland Ct, Mclean, VA 22101

Streetview of 6031 Corland Ct, Mclean, VA 22101

Mortgage Calculator
Listing Price
Down Payment
Interest Rate

Schools Near 6031 Corland Ct, Mclean, VA 22101

What's this home worth?

National portals guess with an algorithm. We price it from actual closed sales on your street.

Your home value estimate
$2.53M – $3.08M
Exact number$2,845,000

Want an exact number? Use an Agent, not an algorithm.

Is this your home?

Claim it to unlock a private owner dashboard, track your equity, and get a free monthly value report.

Comments

Ctrl + Enter to send

No comments yet. Add the first note about this listing.
Homes Similar to 6031 Corland Ct, Mclean, VA 22101

Sold Homes Similar to 6031 Corland Ct, Mclean, VA 22101

Related Blogs

Recent Blog Post By Category

The data relating to real estate for sale on this website appears in part through the BRIGHT Internet Data Exchange program, a voluntary cooperative exchange of property listing data between licensed real estate brokerage firms, and is provided by BRIGHT through a licensing agreement. Listing information is from various brokers who participate in the Bright MLS IDX program and not all listings may be visible on the site. The property information being provided on or through the website is for the personal, non-commercial use of consumers and such information may not be used for any purpose other than to identify prospective properties consumers may be interested in purchasing. Some properties which appear for sale on the website may no longer be available because they are for instance, under contract, sold or are no longer being offered for sale. Property information displayed is deemed reliable but is not guaranteed. Copyright 2026 Bright MLS, Inc.
HomeMcleanWrennwood