Back to Search
5946 Oakdale Rd, Mclean, VA 22101
Sold for $2,450,000
5946 Oakdale Rd, Mclean, VA 22101
Sold for $2,450,000
5946 Oakdale Rd, Mclean, VA 22101

5946 Oakdale Rd Mclean, VA 22101

0Views
0Saves

$2,450,000

CLOSED
Beds
7
Baths
7
Sqft
7,020
Acres
0.5
Year
2020
Close Date
Jan 29, 2021
Property Type
Residential
Sub Type
Per Square Foot
$349
Date Listed
Jun 11, 2020

Description of 5946 Oakdale Rd, Mclean, VA 22101

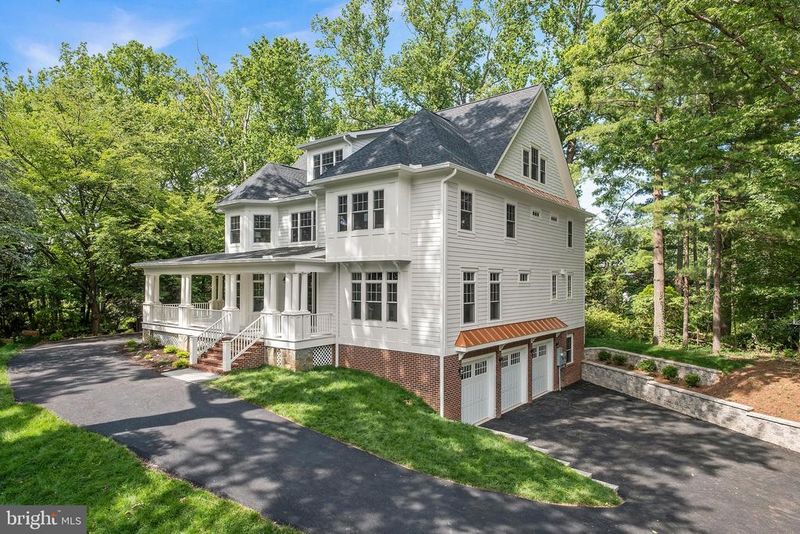
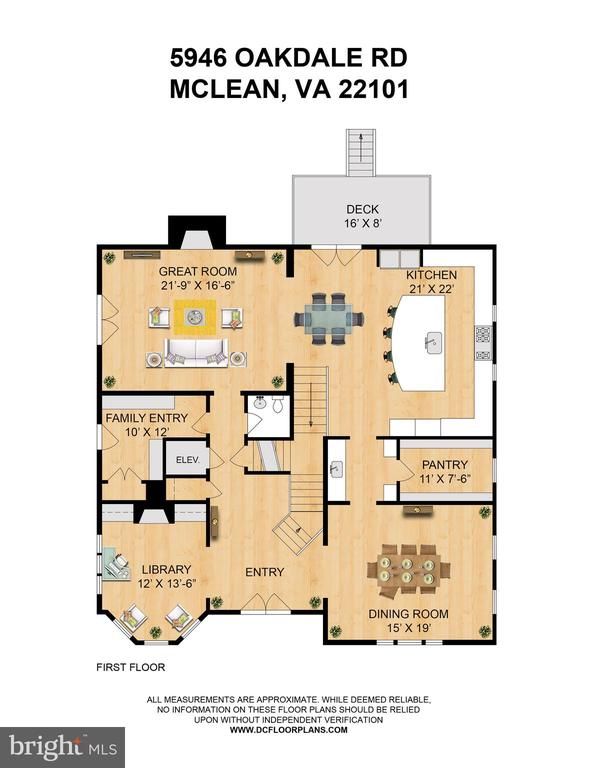
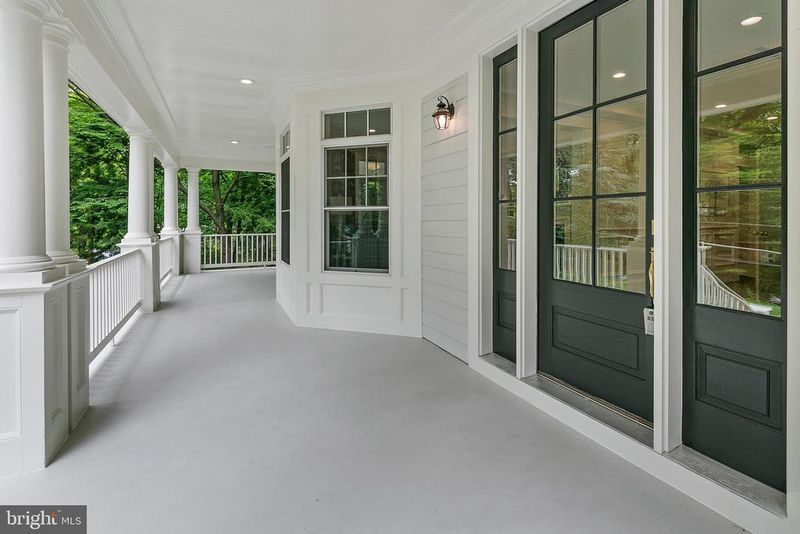
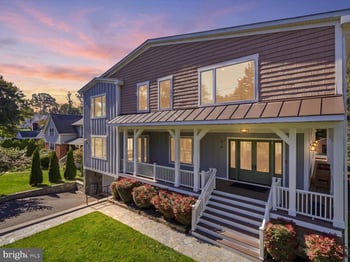
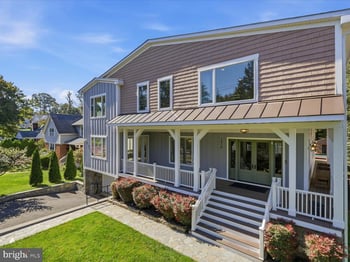
Listing details for 5946 Oakdale Rd, Mclean, VA 22101 : Amazing new price! Extraordinary home in an extraordinary location - Chesterbrook Woods gorgeous half acre lot sited for private views and outdoor living spaces, boasting 7,020 finished square feet on 4 separately-zoned levels, plus over 900 square feet of wide and welcoming wrap around porch. The open floor plan meets and exceeds all of todays requirements while the circular driveway enables easy guest access directly to your front entry and secondary family entry with mudroom. The hand-crafted on-site custom mill-work and unique finishes perfectly blend modern luxury living with classic details reminiscent of days where fine craftsmanship was the focal point of a home. The great room opens to a fabulous covered porch equipped with a stone fireplace and room for entertaining large gatherings of friends or family. The capacity for entertainment does not end there, as the dining room is big enough for grand-scale dinner parties and fits even a twelve foot table. The kitchen is a chefs dream, with grilling and coffee deck overlooking the backyard, Wolf 48 in dual fuel range, separate secondary oven, two dishwashers, a farmhouse sink to fit your largest of pans, Subzero oversized and separate refrigerator and freezer, a butler's pantry with wine fridge and wet bar, and huge walk-in pantry. For quiet times, there is a library/sitting room located just off the front foyer. The second level is home to the spacious master suite with a marble bath, soaking tub, and two large walk-in closets. Three more bedrooms with treetop views, two full baths, and a laundry room are also on this level. Up one more level is a large loft with cathedral ceiling, and two more rooms to become whatever your heart desires; extra bedrooms, home theater, place for crafts, distraction free homeschooling areas and home offices, or temperature controlled storage. The lower level consists of another office and half bath, along with an en suite bedroom and large recreation room. There is a shaft already built into the home that invites the addition of an elevator for all four floors at any point in time. Room to play or potentially add a pool in the backyard. Do not miss this wonderfully appointed home in the McLean High School Pyramid by York Construction Group. See Features & Specs!
Listing Updated : 10-11-2026 at 8:08 AM EDT
Listing Provided By : Laura M Sacher, 7039260749, [email protected], Compass

Properties displayed may be listed or sold by various participants in the MLS

Source :

Bright MLS, MLS#: VAFX1132374

What's this home worth?

National portals guess with an algorithm. We price it from actual closed sales on your street.

Your home value estimate
$2.79M – $3.80M
Exact number$2,845,000

Want an exact number? Use an Agent, not an algorithm.

Is this your home?

Claim it to unlock a private owner dashboard, track your equity, and get a free monthly value report.

Comments

Ctrl + Enter to send

No comments yet. Add the first note about this listing.

What's this home worth?

National portals guess with an algorithm. We price it from actual closed sales on your street.

Your home value estimate
$2.79M – $3.80M
Exact number$2,845,000

Want an exact number? Use an Agent, not an algorithm.

Is this your home?

Claim it to unlock a private owner dashboard, track your equity, and get a free monthly value report.

Property History

DateEventPrice
1/29/2021
Sold
$2,450,000
$349/sqft
Source:Bright MLS #VAFX1132374
6/11/2020
Listed for sale
—
Source:Bright MLS #VAFX1132374
7/25/2014
Sold
$965,000
$137/sqft
Source:Bright MLS #1003071486
6/20/2014
Listed for sale
—
Source:Bright MLS #1003071486

Location of 5946 Oakdale Rd, Mclean, VA 22101

Streetview of 5946 Oakdale Rd, Mclean, VA 22101

Mortgage Calculator
Listing Price
Down Payment
Interest Rate

Schools Near 5946 Oakdale Rd, Mclean, VA 22101

What's this home worth?

National portals guess with an algorithm. We price it from actual closed sales on your street.

Your home value estimate
$2.79M – $3.80M
Exact number$2,845,000

Want an exact number? Use an Agent, not an algorithm.

Is this your home?

Claim it to unlock a private owner dashboard, track your equity, and get a free monthly value report.

Comments

Ctrl + Enter to send

No comments yet. Add the first note about this listing.

Homes Similar to 5946 Oakdale Rd, Mclean, VA 22101

Sold Homes Similar to 5946 Oakdale Rd, Mclean, VA 22101

Related Blogs

Recent Blog Post By Category

The data relating to real estate for sale on this website appears in part through the BRIGHT Internet Data Exchange program, a voluntary cooperative exchange of property listing data between licensed real estate brokerage firms, and is provided by BRIGHT through a licensing agreement. Listing information is from various brokers who participate in the Bright MLS IDX program and not all listings may be visible on the site. The property information being provided on or through the website is for the personal, non-commercial use of consumers and such information may not be used for any purpose other than to identify prospective properties consumers may be interested in purchasing. Some properties which appear for sale on the website may no longer be available because they are for instance, under contract, sold or are no longer being offered for sale. Property information displayed is deemed reliable but is not guaranteed. Copyright 2026 Bright MLS, Inc.
HomeMcleanChesterbrook Woods