Back to Search
5418 Tree Line Dr, Centreville, VA 20120
Sold for $615,500
5418 Tree Line Dr, Centreville, VA 20120
Sold for $615,500
5418 Tree Line Dr, Centreville, VA 20120

5418 Tree Line Dr Centreville, VA 20120

0Views
0Saves

$615,500

CLOSED
Beds
4
Baths
3
Sqft
2,418
Acres
0.23
Year
1997
Close Date
Jul 14, 2020
Property Type
Residential
Sub Type
Per Square Foot
$255
Date Listed
Jun 18, 2020

Description of 5418 Tree Line Dr, Centreville, VA 20120

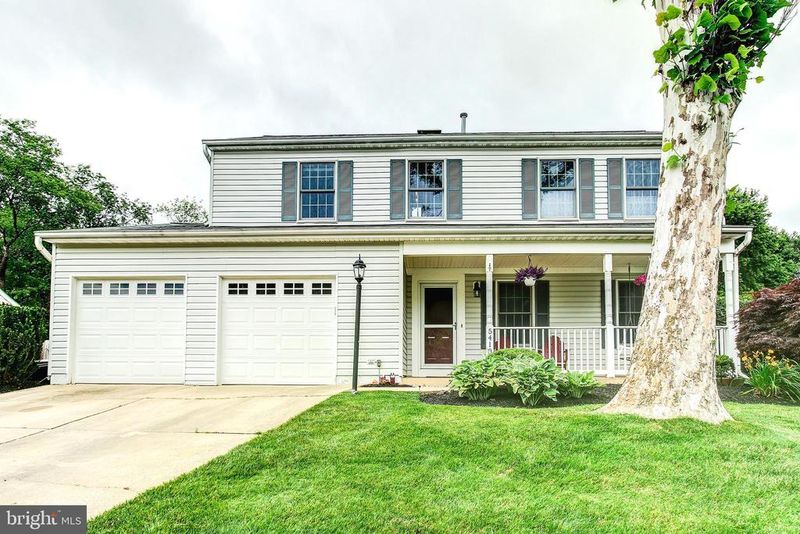
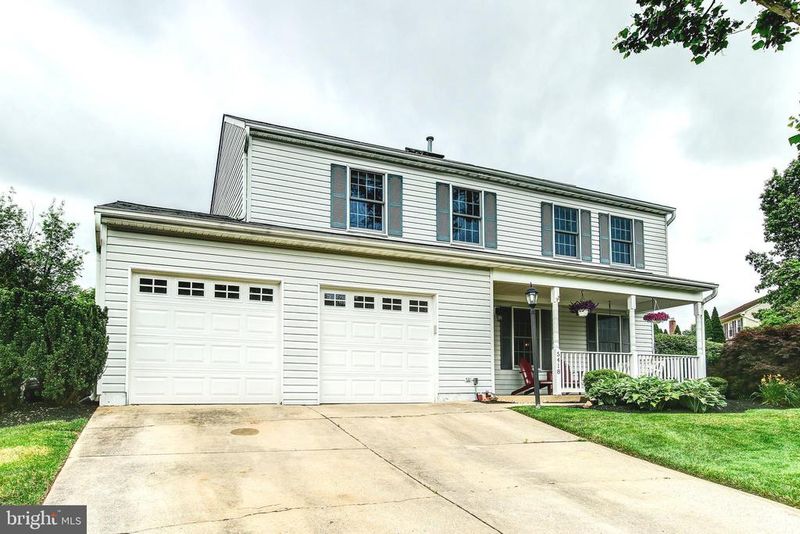
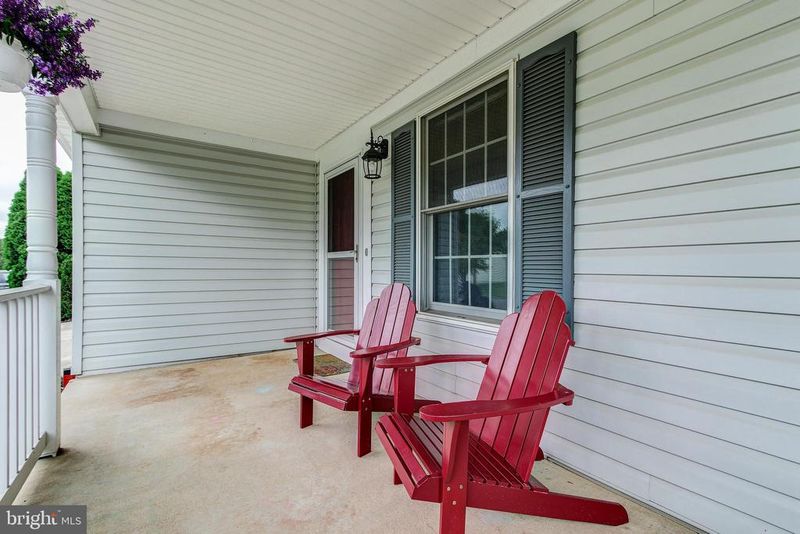
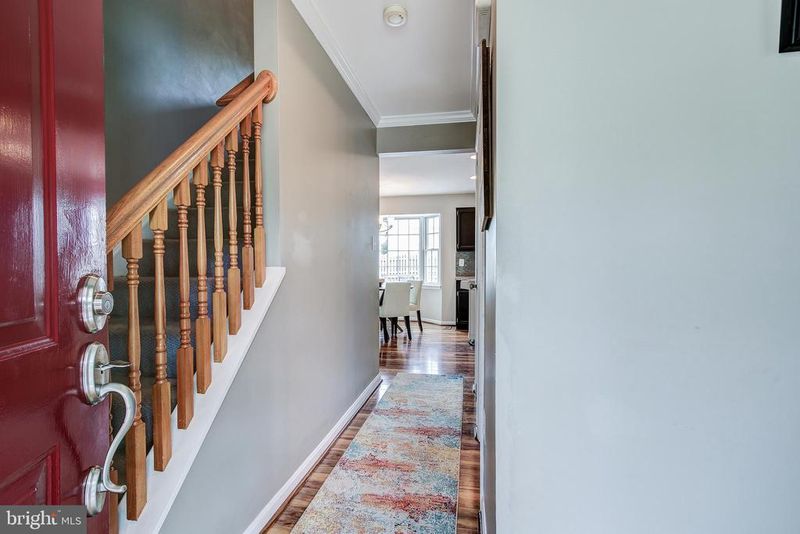
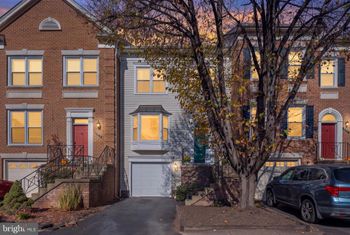
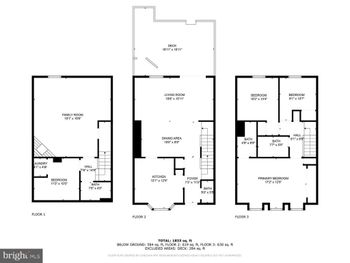
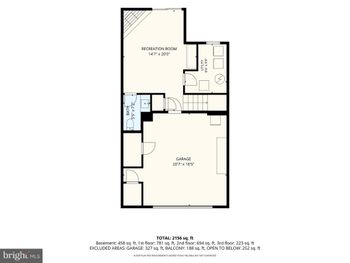
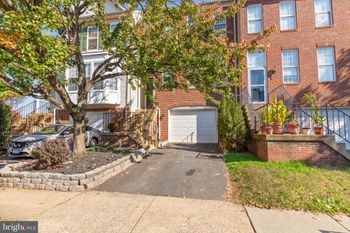
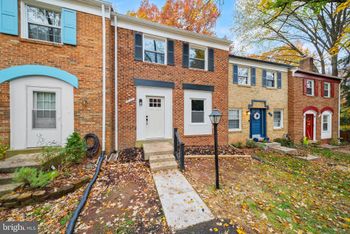
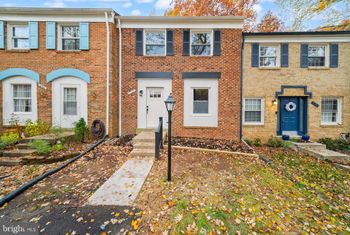
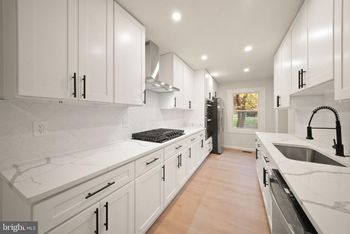
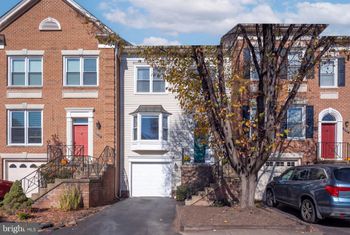
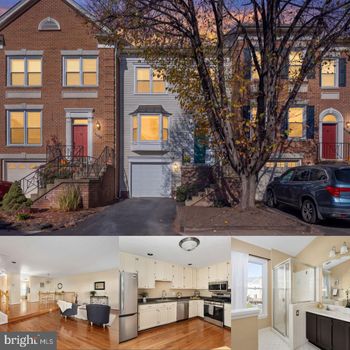
Listing details for 5418 Tree Line Dr, Centreville, VA 20120 : Welcome home! This charming colonial SFH with a two car garage features fantastic curb appeal with professional landscaping and a large covered front porch. Formal living room w/neutral paint, newer carpeting, bright windows and crown molding. The separate dining room with pocket door is perfect for family dinners and holidays featuring updated flooring, upgraded light fixtures, neutral paint, crown molding & chair rail. The large kitchen has been remodeled and offers quartz counter tops, custom tile backsplash, stainless steel appliances, updated flooring, and breakfast area with additional cabinetry and a bright bay window for natural light. Extending off the kitchen is the cozy family room w/newer carpeting, neutral paint, crown molding and recessed lighting. Relax and unwind in the expansive sunroom just off the family room. This space is is perfect for year-round enjoyment and looks out to the composite deck and large fenced backyard! The main level also offers a powder room w/ceramic tile flooring and updated vanity and fixtures. The upper level features a large master suite complete with updated flooring, ceiling fan light fixture, a spacious walk-in closet as well as a stunning ensuite master bathroom that's been completely remodeled with a dual sink vanity with custom faucets and quartz counter tops, ceramic tile flooring, upgraded light fixtures as well as a walk-in shower with frame-less glass and custom tile flooring and surround with herringbone accents. The upper level continues with three additional bedrooms each w/newer flooring, spacious closets and ceiling fan light fixtures. The secondary full bathroom on the upper level is accessible from the hallway and boasts a gorgeous remodel with ceramic tile flooring, upgraded vanity, custom light fixture and a shower/tub combo with Jacuzzi jets, ceramic tile surround and a bright skylight! Finishing this fantastic home is the entertainer's basement with a media room made for movie night, a den area perfect for a workshop or additional storage as well as a separate office space! Laundry room w/newer washer & dryer also located on the lower level accessible through the custom barn door. The list of upgrades keep going with upgraded window treatments throughout, newer hot water heater, newer roof, new garage doors and irrigation system in the front and backyard! This one is a must see!
Listing Updated : 10-07-2026 at 2:11 PM EDT
Listing Provided By : Carolyn A Capalbo, 7034776022, [email protected], Long & Foster Real Estate, Inc.

Properties displayed may be listed or sold by various participants in the MLS

Source :

Bright MLS, MLS#: VAFX1135572

What's this home worth?

National portals guess with an algorithm. We price it from actual closed sales on your street.

Your home value estimate
$728K – $1.00M
Exact number$2,845,000

Want an exact number? Use an Agent, not an algorithm.

Is this your home?

Claim it to unlock a private owner dashboard, track your equity, and get a free monthly value report.

Comments

Ctrl + Enter to send

No comments yet. Add the first note about this listing.
What's this home worth?

National portals guess with an algorithm. We price it from actual closed sales on your street.

Your home value estimate
$728K – $1.00M
Exact number$2,845,000

Want an exact number? Use an Agent, not an algorithm.

Is this your home?

Claim it to unlock a private owner dashboard, track your equity, and get a free monthly value report.

Property History

DateEventPrice
7/14/2020
Sold
$615,500
$255/sqft
Source:Bright MLS #VAFX1135572
6/18/2020
Listed for sale
—
Source:Bright MLS #VAFX1135572
7/18/2013
Sold
$459,900
$190/sqft
Source:Bright MLS #1003558388
6/8/2013
Listed for sale
—
Source:Bright MLS #1003558388

Location of 5418 Tree Line Dr, Centreville, VA 20120

Streetview of 5418 Tree Line Dr, Centreville, VA 20120

Mortgage Calculator
Listing Price
Down Payment
Interest Rate

Schools Near 5418 Tree Line Dr, Centreville, VA 20120

What's this home worth?

National portals guess with an algorithm. We price it from actual closed sales on your street.

Your home value estimate
$728K – $1.00M
Exact number$2,845,000

Want an exact number? Use an Agent, not an algorithm.

Is this your home?

Claim it to unlock a private owner dashboard, track your equity, and get a free monthly value report.

Comments

Ctrl + Enter to send

No comments yet. Add the first note about this listing.
Homes Similar to 5418 Tree Line Dr, Centreville, VA 20120

Sold Homes Similar to 5418 Tree Line Dr, Centreville, VA 20120

Recent Blog Post By Category

The data relating to real estate for sale on this website appears in part through the BRIGHT Internet Data Exchange program, a voluntary cooperative exchange of property listing data between licensed real estate brokerage firms, and is provided by BRIGHT through a licensing agreement. Listing information is from various brokers who participate in the Bright MLS IDX program and not all listings may be visible on the site. The property information being provided on or through the website is for the personal, non-commercial use of consumers and such information may not be used for any purpose other than to identify prospective properties consumers may be interested in purchasing. Some properties which appear for sale on the website may no longer be available because they are for instance, under contract, sold or are no longer being offered for sale. Property information displayed is deemed reliable but is not guaranteed. Copyright 2026 Bright MLS, Inc.
HomeCentrevilleXanadu Estates