Back to Search
534 Utterback Store Rd, Great Falls, VA 22066
Sold for $1,745,000
534 Utterback Store Rd, Great Falls, VA 22066
Sold for $1,745,000

534 Utterback Store Rd Great Falls, VA 22066

0Views
0Saves

$1,745,000

CLOSED
Beds
6
Baths
9
Sqft
8,511
Acres
1.84
Year
2001
Close Date
Sep 21, 2020
Property Type
Residential
Sub Type
Per Square Foot
$205
Date Listed
Mar 8, 2020

Description of 534 Utterback Store Rd, Great Falls, VA 22066

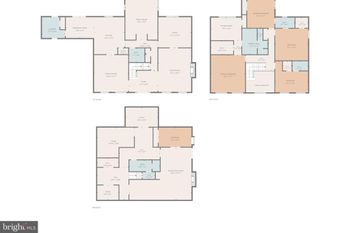
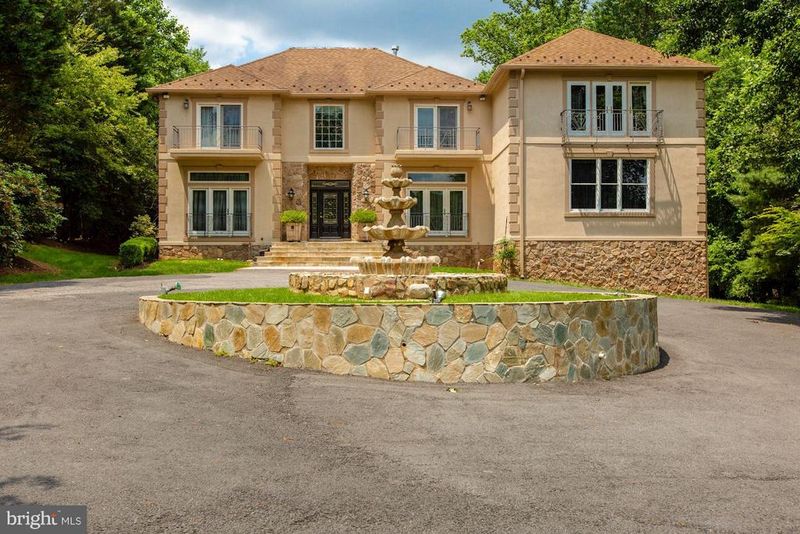
Listing details for 534 Utterback Store Rd, Great Falls, VA 22066 : ***Please follow CDC guidelines. If you are sick or have a fever, please do not schedule a showing.*** A truly Great Home in Great Falls . Right out of a movie set of the Rich and Famous this home is set up for the entertainer in you. As you drive in the long circular driveway and pull up around the center water fountain with all kinds of up outdoor lighting you feel that you have arrived. Then as you step inside and you will see this is not your typical Northern Virginia colonial. The marble flooring throughout the formal living and dining rooms and elegant d cor set the stage. The Ebony stain on the hardwood floors and iron rails, and Venetian glass chandelier tell the story, this home was made for entertaining. The owner used the 1st floor master bedroom (one of three) as a main level gathering room, you can see from the pictures this was a fun place to hang out. It is easy to use as a main level master suite if you need that as well, you may want to take out the French door he added to the dining room. Then you come to the elegant full paneled library with corner fireplace and wet bar, this library has its own full bath. At the rear of the home you have a huge family room with entertainment center for your music and TV systems, fireplace and the ebony Hardwood floors. All open to a remolded and upgrade, top of the line kitchen. What home made to entertain doesn t have a 48-inch Wolf range, Sub Zero refrigerator, 4 ovens and a warming drawer. And that is in the main kitchen. There is also a catering kitchen with range as well. A huge pantry and wire cellar off the kitchen round out the main level. From the Kitchen and Family room you walk out to a killer patio / deck area that was made for spoiling your guests, the outdoor kitchen and siting areas lead to an inground pool and an expansive yard for optimum privacy. Close your eyes and you can see the large red umbrellas to shade your guest from the sun rays on hot summer months, or just look at the photos to get the feel. On the upper level you will find 4-bedroom suites all with private baths, and 2 large master suites with fireplaces, sitting room and large walk-in closets and Master baths with jacuzzi tubs and separate showers. As you move to the lower level you find the movie theater and bedroom with bath a recreation room with Bar and fireplace and the side load motor court with 3 car garages. As I said this elegant estate a real entertainer s dream!!
Listing Updated : 10-11-2026 at 3:18 AM EDT
Listing Provided By : N. Casey Margenau, 7038275777, [email protected], Casey Margenau Fine Homes and Estates LLC

Properties displayed may be listed or sold by various participants in the MLS

Source :

Bright MLS, MLS#: VAFX1115590

What's this home worth?

National portals guess with an algorithm. We price it from actual closed sales on your street.

Your home value estimate
$2.21M – $3.06M
Exact number$2,845,000

Want an exact number? Use an Agent, not an algorithm.

Is this your home?

Claim it to unlock a private owner dashboard, track your equity, and get a free monthly value report.

Comments
What's this home worth?

National portals guess with an algorithm. We price it from actual closed sales on your street.

Your home value estimate
$2.21M – $3.06M
Exact number$2,845,000

Want an exact number? Use an Agent, not an algorithm.

Is this your home?

Claim it to unlock a private owner dashboard, track your equity, and get a free monthly value report.

Property History

DateEventPrice
9/21/2020
Sold
$1,745,000
$205/sqft
Source:Bright MLS #VAFX1115590
3/8/2020
Listed for sale
—
Source:Bright MLS #VAFX1115590
10/22/2010
Sold
$1,625,000
$191/sqft
Source:Bright MLS #1005013482
9/5/2010
Listed for sale
—
Source:Bright MLS #1005013482

Location of 534 Utterback Store Rd, Great Falls, VA 22066

Streetview of 534 Utterback Store Rd, Great Falls, VA 22066

Mortgage Calculator
Listing Price
Down Payment
Interest Rate

Schools Near 534 Utterback Store Rd, Great Falls, VA 22066

What's this home worth?

National portals guess with an algorithm. We price it from actual closed sales on your street.

Your home value estimate
$2.21M – $3.06M
Exact number$2,845,000

Want an exact number? Use an Agent, not an algorithm.

Is this your home?

Claim it to unlock a private owner dashboard, track your equity, and get a free monthly value report.

Comments

Homes Similar to 534 Utterback Store Rd, Great Falls, VA 22066

Sold Homes Similar to 534 Utterback Store Rd, Great Falls, VA 22066

Recent Blog Post By Category

The data relating to real estate for sale on this website appears in part through the BRIGHT Internet Data Exchange program, a voluntary cooperative exchange of property listing data between licensed real estate brokerage firms, and is provided by BRIGHT through a licensing agreement. Listing information is from various brokers who participate in the Bright MLS IDX program and not all listings may be visible on the site. The property information being provided on or through the website is for the personal, non-commercial use of consumers and such information may not be used for any purpose other than to identify prospective properties consumers may be interested in purchasing. Some properties which appear for sale on the website may no longer be available because they are for instance, under contract, sold or are no longer being offered for sale. Property information displayed is deemed reliable but is not guaranteed. Copyright 2026 Bright MLS, Inc.
HomeGreat FallsDranesville