Back to Search
5312 Bangor Dr, Kensington, MD 20895
Sold for $1,850,000
5312 Bangor Dr, Kensington, MD 20895
Sold for $1,850,000
5312 Bangor Dr, Kensington, MD 20895

5312 Bangor Dr Kensington, MD 20895

0Views
0Saves

$1,850,000

CLOSED
Beds
5
Baths
5
Sqft
5,185
Acres
0.16
Year
2026
Close Date
Jun 5, 2026
Property Type
Residential
Sub Type
Per Square Foot
$357
Date Listed
Mar 27, 2026

Description of 5312 Bangor Dr, Kensington, MD 20895

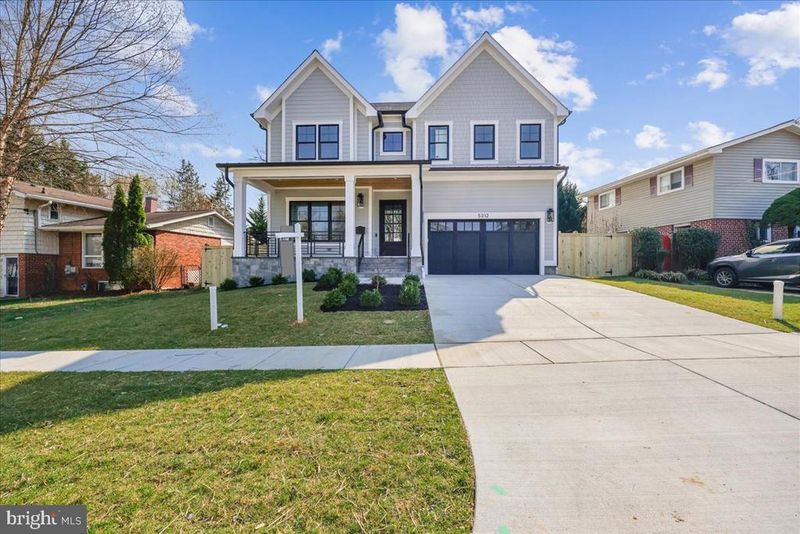
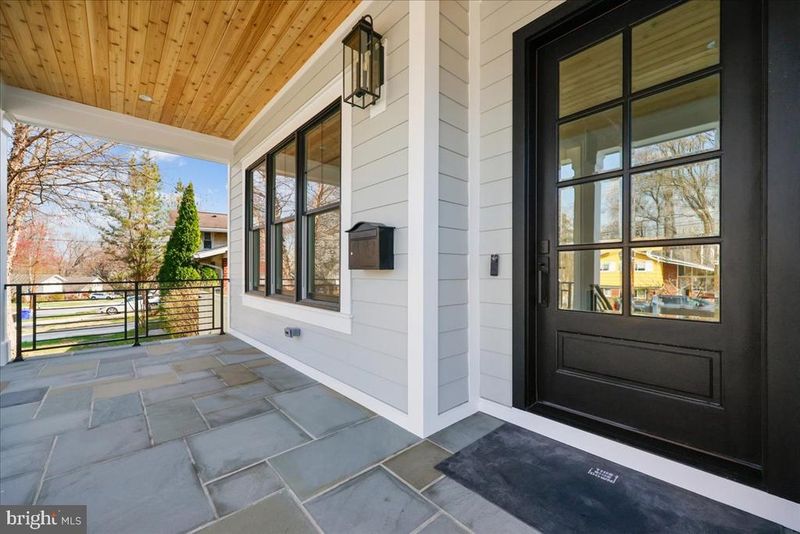
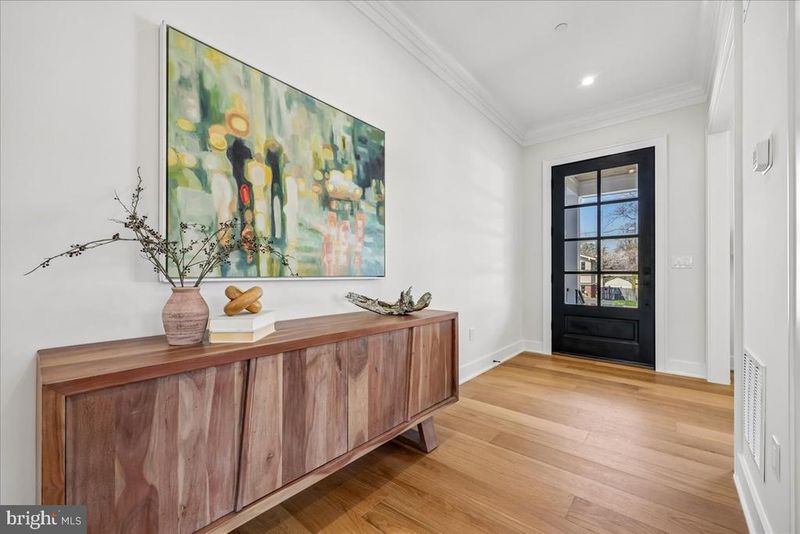
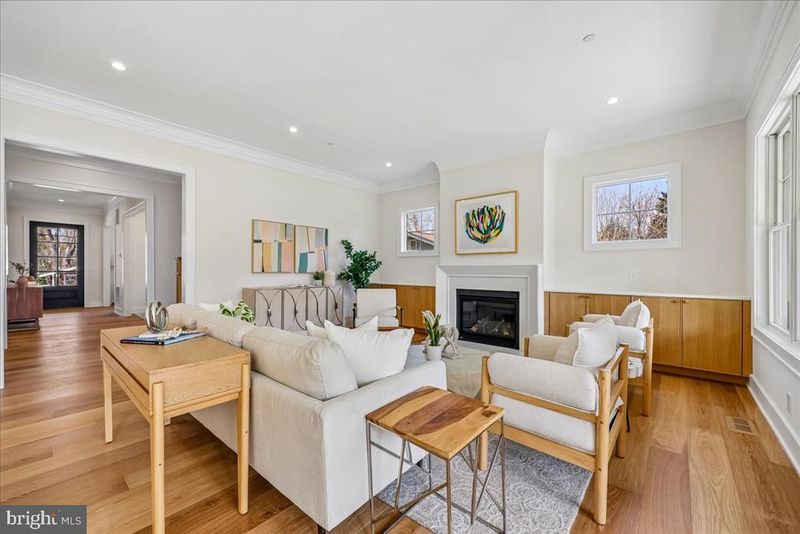
Listing details for 5312 Bangor Dr, Kensington, MD 20895 : Introducing 5312 Bangor Drive, a newly constructed custom home in Garrett Park Estates where organic, contemporary design meets thoughtful craftsmanship. This five bedroom, four-and-a-half-bathroom residence is filled with striking architectural details, including White Oak flooring, 10-foot ceilings, brass accents, natural wood elements, designer fixtures, recessed lighting, and inviting outdoor spaces. A stone covered front porch with a tongue and groove wood ceiling leads into a welcoming foyer. The light filled living room with expansive windows and recessed lighting flows into the formal dining room with crown molding and an elegant chandelier. The great room serves as the centerpiece of the home, featuring built-in cabinetry flanking a gas fireplace and access to the covered flagstone porch. The open concept layout highlights a chef’s kitchen with a Jenn Air appliance suite, a professional grade six-burner gas range with brass knobs, quartz countertops and backsplash, brass finishes, an extensive floor to ceiling wall pantry, an additional pantry, and a large center island with waterfall counters. A sun filled breakfast area sits just off the kitchen. Adjacent to the two-car garage is a mudroom and drop zone with built in cubbies and shelving. The main level is complete with a powder room. The stairway to the second level is enhanced by a large square picture window. Upstairs are four spacious en-suite bedrooms and four well-appointed full bathrooms. The primary suite features treetop views, recessed lighting, a tray ceiling, an elegant chandelier, and a large walk-in closet with an extensive organizing system—you will love this closet. The spa inspired bathroom includes a double sink quartz vanity, a free-standing soaking tub with a floor mounted faucet, a glass enclosed shower with fluted tile, a handheld wand, and a built-in bench, along with a separate toilet closet. A versatile upper landing provides space for a desk area, and there is a well-equipped laundry room with cabinetry. Three of the end-suited bedrooms include walk-in closets, and all bedrooms feature White Oak flooring and overhead lighting. The lower level offers durable luxury vinyl flooring, an impressive recreation room with recessed lighting, and a wet bar with a wine refrigerator, and ample cabinetry. This level also includes a gym, an additional bedroom, a full bathroom, and a utility room with generous storage. The deep fenced backyard provides space to run and play. Enjoy the outdoor setting with a covered flagstone porch and a level, newly grassed yard ideal for relaxing or entertaining. Ideally located in the Walter Johnson school district, this home is just blocks from the Strathmore Grosvenor Metro, the MARC train, Rock Creek Park, Strathmore Music Center, White Flint Park, Garrett Park Elementary School, and the North Bethesda shops.
Listing Updated : 10-11-2026 at 4:57 AM EDT
Listing Provided By : Todd C Harris, 3014555440, [email protected], Long & Foster Real Estate, Inc.

Properties displayed may be listed or sold by various participants in the MLS

Source :

Bright MLS, MLS#: MDMC2222474

Is this your home?

Claim it to unlock a private owner dashboard, track your equity, and get a free monthly value report.

Comments
Is this your home?

Claim it to unlock a private owner dashboard, track your equity, and get a free monthly value report.

Property History

DateEventPrice
6/5/2026
Sold
$1,850,000 -2.6%
$357/sqft
Source:Bright MLS #MDMC2222474
5/10/2026
Pending sale
$1,899,000 0%
$366/sqft
Source:Bright MLS #MDMC2222474
3/27/2026
Listed for sale
$1,899,000 +160.1%
$366/sqft
Source:Bright MLS #MDMC2222474
4/23/2025
Sold
$730,000
$141/sqft
Source:Bright MLS #MDMC2170122
3/20/2025
Listed for sale
—
Source:Bright MLS #MDMC2170122
7/7/2016
Sold
$594,000
$115/sqft
Source:Bright MLS #1002422605
5/12/2016
Listed for sale
—
Source:Bright MLS #1002422605

Location of 5312 Bangor Dr, Kensington, MD 20895

Streetview of 5312 Bangor Dr, Kensington, MD 20895

Mortgage Calculator
Listing Price
Down Payment
Interest Rate

Schools Near 5312 Bangor Dr, Kensington, MD 20895

Is this your home?

Claim it to unlock a private owner dashboard, track your equity, and get a free monthly value report.

Comments

Homes Similar to 5312 Bangor Dr, Kensington, MD 20895

Sold Homes Similar to 5312 Bangor Dr, Kensington, MD 20895

Recent Blog Post By Category

The data relating to real estate for sale on this website appears in part through the BRIGHT Internet Data Exchange program, a voluntary cooperative exchange of property listing data between licensed real estate brokerage firms, and is provided by BRIGHT through a licensing agreement. Listing information is from various brokers who participate in the Bright MLS IDX program and not all listings may be visible on the site. The property information being provided on or through the website is for the personal, non-commercial use of consumers and such information may not be used for any purpose other than to identify prospective properties consumers may be interested in purchasing. Some properties which appear for sale on the website may no longer be available because they are for instance, under contract, sold or are no longer being offered for sale. Property information displayed is deemed reliable but is not guaranteed. Copyright 2026 Bright MLS, Inc.
HomeKensingtonGarrett Park Estates