Back to Search
5206 Cottingham Pl, Alexandria, VA 22304
Sold for $830,000
5206 Cottingham Pl, Alexandria, VA 22304
Sold for $830,000
5206 Cottingham Pl, Alexandria, VA 22304

5206 Cottingham Pl Alexandria, VA 22304

0Views
0Saves

$830,000

CLOSED
Beds
3
Baths
5
Sqft
2,945
Acres
0.05
Year
1983
Close Date
Jun 10, 2022
Property Type
Residential
Sub Type
Per Square Foot
$282
Date Listed
Apr 22, 2022

Description of 5206 Cottingham Pl, Alexandria, VA 22304

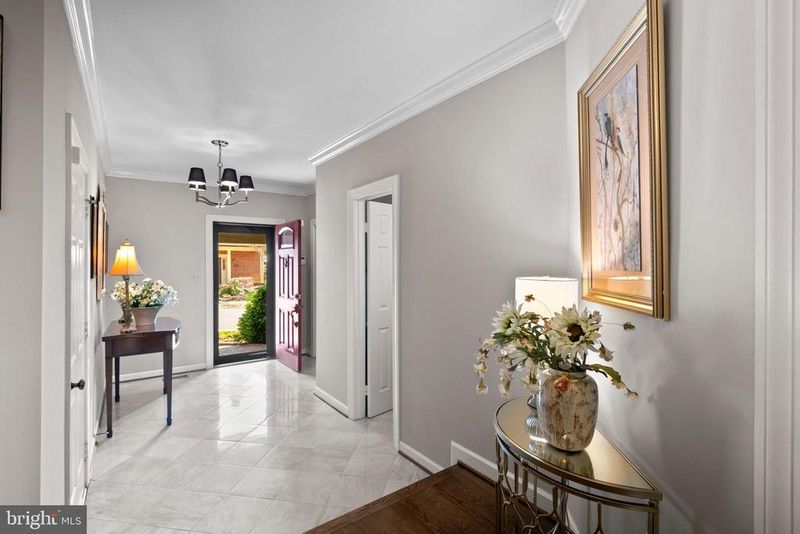
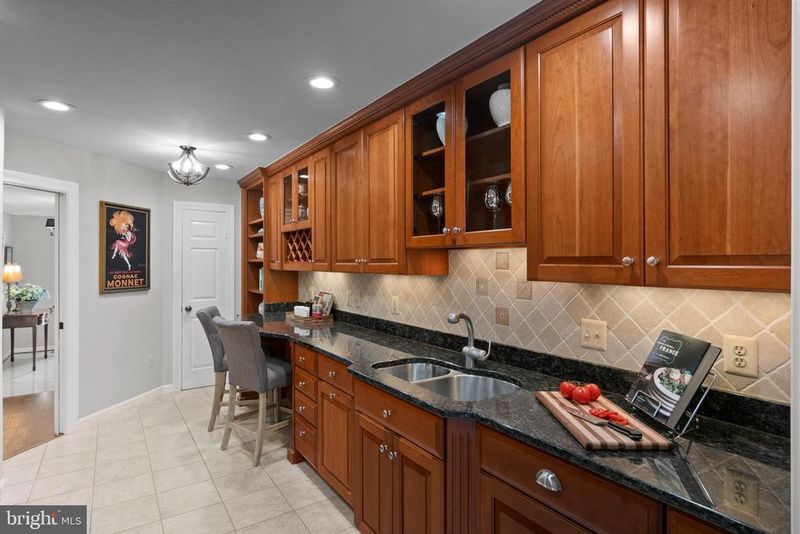
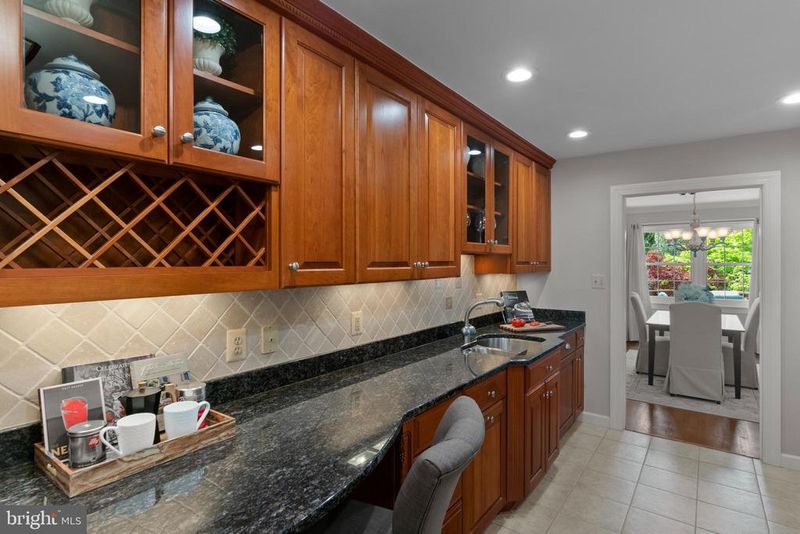
Listing details for 5206 Cottingham Pl, Alexandria, VA 22304 : Please enjoy this 3 bed, 3 full & 2 half bath, 1-car garage, 2945 finished sq.ft. TH in the Landmark Mews community located in Alexandria’s West End. The quality & scope of the upgrades throughout the house present a rarely found opportunity: A truly move-in ready home located inside the Beltway with immediate access to 395/495/95, but within a tree-lined community in a park-like setting. The TH is located to offer a view of the beautifully landscaped Community Commons, with this space just steps from the patio gate. House Details: The house opens from a covered Portico to a welcoming entry with a 12-foot ceiling, marble tile floor, & a 5-light pewter finish candelabra. The fully remodeled kitchen has stainless GE Profile appliances, Amish-built cherry cabinetry, built-in display shelves, granite counters, tile backslash, & under-cabinet lighting. The kitchen has eat-in space for two. Gas cooking can be easily added with a gas line from the mechanical room, which has been done in many Landmark Mews houses. The Living & Dining Rooms have newly refinished hardwood floors in a Jacobean color for an eye-pleasing look. A gas fireplace with a brick surround & hearth adds to the warmth of this living space. The Main Level has crown molding throughout, with a neutral wall color (Benjamin Moore’s Manchester Tan) to accommodate any design style. The Dining Room has a beige Venetian plaster below the chair rail, coordinated with the wall paint color above. A fully remodeled half bath is also located on the Main Level, with Venetian plaster on the walls. The Main Level opens large deck via a Pella slider door. The deck offers a view of mature trees and the Community Commons, which provides privacy to the Main Level & the Owner's Suite. The Owner's Suite is large enough to make a King-size bed look small, with a large walk-in closet and a custom storage system. The Owner's Suite bathroom has been fully remodeled with the same attention to details found throughout the house. The second bedroom on this level is also sized as an Owner's Suite, with a fully remodeled bathroom & a large walk-in closet with a custom storage system. The Upper Level serves either as the third bedroom or as an office/Owner’s Retreat. As a bedroom, the space provides a private Guest suite, with Plantation shutters on the windows, a fully remodeled en suite bathroom, and two walk-in closets with custom storage systems. This level also has three walk-in attic spaces for storage. The Lower Level has wide Luxury Vinyl Plank wood floors with enough space to set up separate TV-watching and lounging areas. The 2nd gas fireplace with brick hearth and surround is located on this level. A granite-topped bar with cherry cabinets and a refrigerator provides another focal point to this level. An upgraded half bath serves this level. The large fenced-in Flagstone patio with planting beds and a water fountain is accessed through an Anderson French door, with a screen door to allow a breeze inside. The patio gate opens to the landscaped walking path that leads to the Community Commons. The laundry room is located on the Lower Level, with a utility sink. The laundry room leads to the mechanical room, which offers approximately 200 sq.ft. of additional storage space. All light fixtures in the house have been upgraded, including sealed LED recessed lights with adjustable light (Kelvin) levels. The house interior doors have been upgraded with antique brass knobs. All windows replaced with double-hung, vinyl-clad windows. Roof replaced in 2008 (30 year roof by Springfield Roofing). HVAC systems are Carrier Infinity units with regular Seasonal maintenance. Water heater replaced in 2018. In ground irrigation system for the front yard. All gutters replaced with oversized gutter and downspouts. Visitor parking is located on Manchester Way and Bedlington Terrace, with each a 30 second walk to the front door. Residents can park overnight in Visitor parking.
Listing Updated : 10-08-2026 at 5:17 AM EDT
Listing Provided By : Scott A Ford, 7038290262, [email protected], KW United

Properties displayed may be listed or sold by various participants in the MLS

Source :

Bright MLS, MLS#: VAFX2060696

What's this home worth?

National portals guess with an algorithm. We price it from actual closed sales on your street.

Your home value estimate
$800K – $1.04M
Exact number$2,845,000

Want an exact number? Use an Agent, not an algorithm.

Is this your home?

Claim it to unlock a private owner dashboard, track your equity, and get a free monthly value report.

Comments
What's this home worth?

National portals guess with an algorithm. We price it from actual closed sales on your street.

Your home value estimate
$800K – $1.04M
Exact number$2,845,000

Want an exact number? Use an Agent, not an algorithm.

Is this your home?

Claim it to unlock a private owner dashboard, track your equity, and get a free monthly value report.

Property History

DateEventPrice
6/10/2022
Sold
$830,000
$282/sqft
Source:Bright MLS #VAFX2060696
4/22/2022
Listed for sale
—
Source:Bright MLS #VAFX2060696

Location of 5206 Cottingham Pl, Alexandria, VA 22304

Streetview of 5206 Cottingham Pl, Alexandria, VA 22304

Mortgage Calculator
Listing Price
Down Payment
Interest Rate

Schools Near 5206 Cottingham Pl, Alexandria, VA 22304

What's this home worth?

National portals guess with an algorithm. We price it from actual closed sales on your street.

Your home value estimate
$800K – $1.04M
Exact number$2,845,000

Want an exact number? Use an Agent, not an algorithm.

Is this your home?

Claim it to unlock a private owner dashboard, track your equity, and get a free monthly value report.

Comments

Homes Similar to 5206 Cottingham Pl, Alexandria, VA 22304

Sold Homes Similar to 5206 Cottingham Pl, Alexandria, VA 22304

Related Blogs

Recent Blog Post By Category

The data relating to real estate for sale on this website appears in part through the BRIGHT Internet Data Exchange program, a voluntary cooperative exchange of property listing data between licensed real estate brokerage firms, and is provided by BRIGHT through a licensing agreement. Listing information is from various brokers who participate in the Bright MLS IDX program and not all listings may be visible on the site. The property information being provided on or through the website is for the personal, non-commercial use of consumers and such information may not be used for any purpose other than to identify prospective properties consumers may be interested in purchasing. Some properties which appear for sale on the website may no longer be available because they are for instance, under contract, sold or are no longer being offered for sale. Property information displayed is deemed reliable but is not guaranteed. Copyright 2026 Bright MLS, Inc.
HomeAlexandriaLandmark Mews