Back to Search
4800 Wermuth Way, Woodbridge, VA 22192
Sold for $695,000
4800 Wermuth Way, Woodbridge, VA 22192
Sold for $695,000
4800 Wermuth Way, Woodbridge, VA 22192

4800 Wermuth Way Woodbridge, VA 22192

0Views
0Saves

$695,000

CLOSED
Beds
4
Baths
4
Sqft
3,398
Acres
0.13
Year
2003
Close Date
Jan 20, 2026
Property Type
Residential
Sub Type
Per Square Foot
$205
Date Listed
Sep 30, 2025

Description of 4800 Wermuth Way, Woodbridge, VA 22192

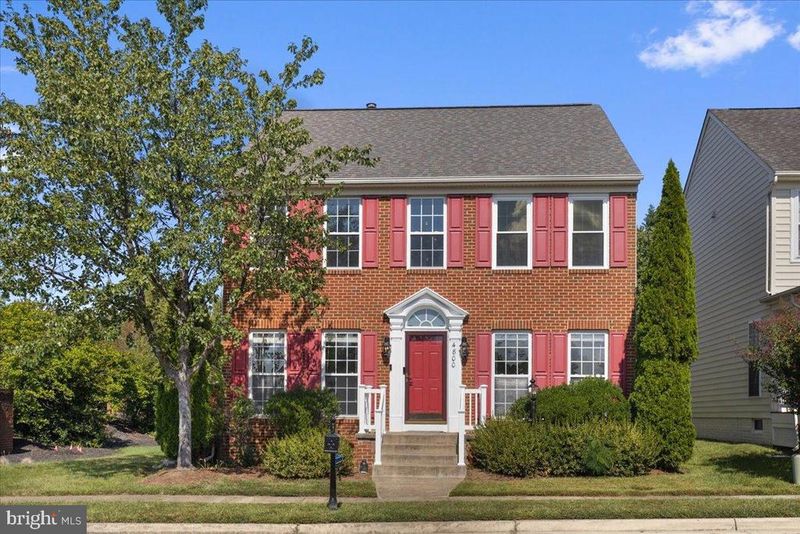
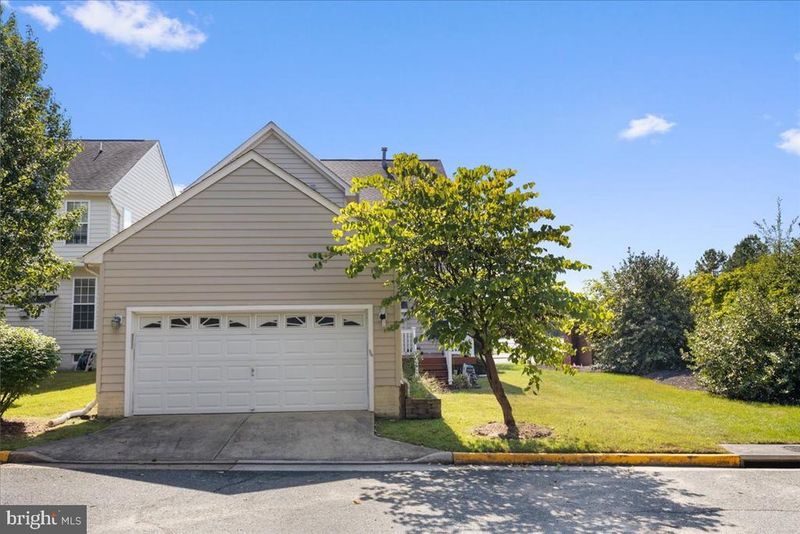
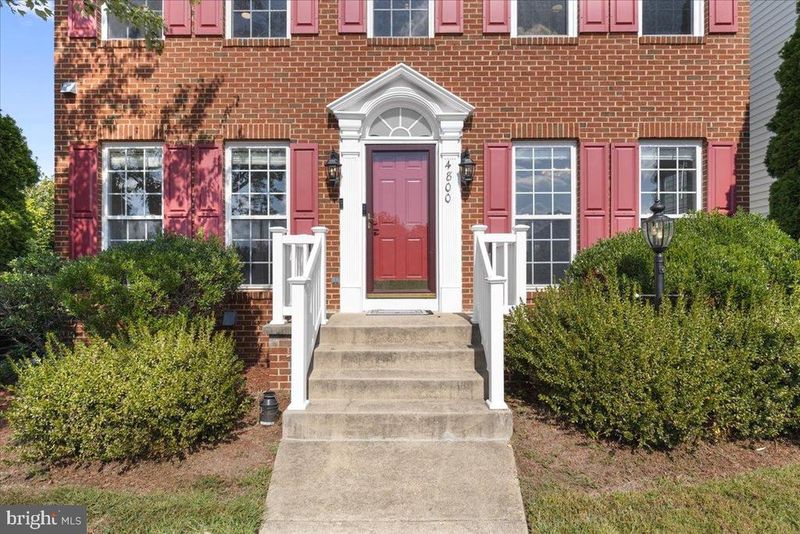
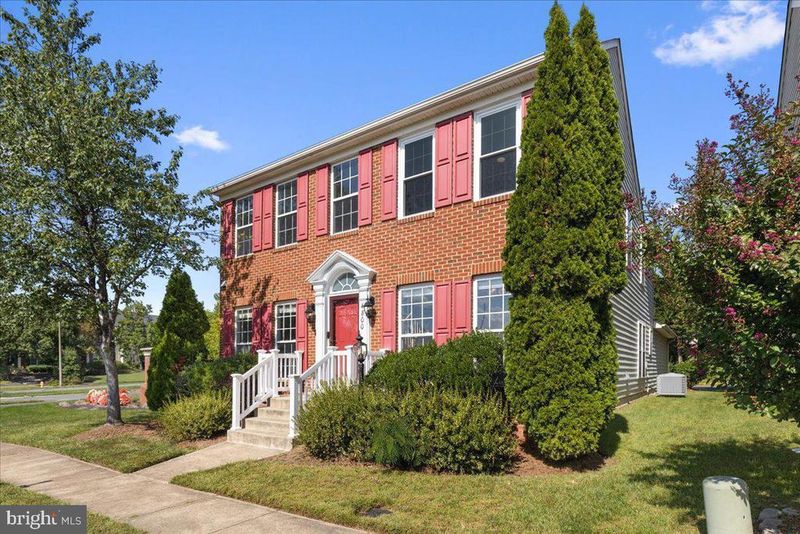
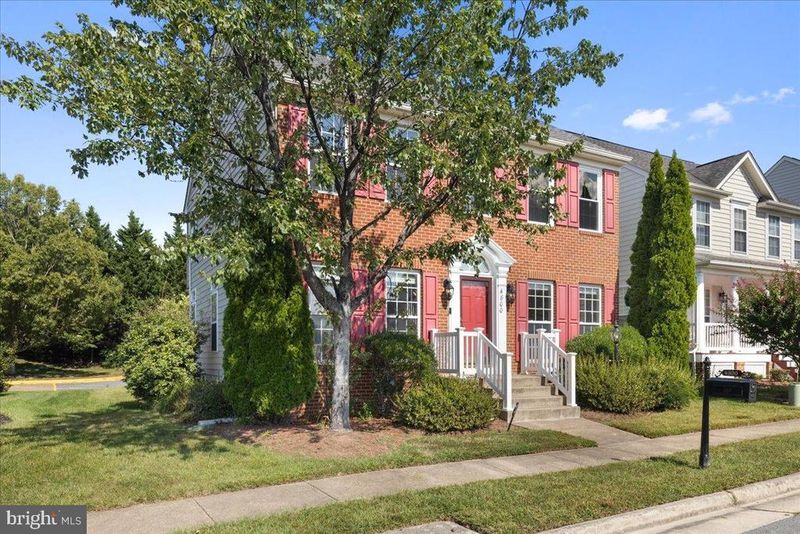
Listing details for 4800 Wermuth Way, Woodbridge, VA 22192 : Daily Open House --- Call "First" to see!!! This home will give you butterflies in your belly! A masterpiece born from a blend of tradition and contemporary flow, with an estimated $30,000 in recent upgrades! Modern remote retractable Light & Fans- Community Swimming Pool VIEW, Conner lot experience with additional parking behind " Different from the rest" Embrace the tranquility of luxurious living! Walk into your dream home with this stunning 4-bedroom, 3.5-bathroom colonial masterpiece situated in the highly sought-after County Center. Upon entering, you are greeted by a stunning, long, spiral crystal 16-light gold bubble raindrop chandelier that exudes a sense of royalty. Envision yourself in the elegant formal living room or savoring meals in the spacious dining room, beautifully illuminated by a dimmable drum chandelier. Unleash your culinary creativity in the open-concept kitchen, effortlessly flowing into the family room, where the cozy gas fireplace becomes the heart of cherished gatherings, enveloping each moment in warmth and charm. Ascend to the upper level, where a full hall bath and four spacious bedrooms await, including a luxurious primary suite that feels like a personal sanctuary with an "Electric Fireplace". Indulge in your very own ensuite bathroom, featuring a serene walk-in closet, a separate tub for indulgent bubble baths, and a refreshing shower—perfect for unwinding after a long day. But the enchantment continues! Head downstairs to discover a fully finished basement that expands your living space. Imagine laughter and joy in the large recreational room, finding focus in a space with its elegant new French doors installed (2024), or accommodating guests in an additional bedroom. A full bath and utility room add further convenience. And when the sun shines, your own summer oasis awaits just across the street at the community pool, ideal for creating cherished memories with loved ones. This home is a true gem, showcasing several recent upgrades that enhance its beauty and comfort. With a newer roof installed in 2019, it stands firm against the elements. The state-of-the-art Carrier HVAC system and furnace, installed in 2020, promise year-round comfort. Fresh carpet was laid throughout the upper levels and stairs in 2024, adding a touch of warmth and elegance. Most of the recently replaced windows ensure optimal energy efficiency, inviting you to bask in a sanctuary of peace and inspiration. The kitchen boasts newly installed contemporary granite countertops, a stylish backsplash, and all-new light fixtures and faucets throughout the home. Step outside to your private deck, a tranquil escape for moments of relaxation or memorable gatherings, shielded from the outside world. With a spacious driveway and attached 2-car garage, convenience meets comfort, while a car parking area behind the house ensures peace and minimal traffic. This home is an invitation to a life of abundance, comfort, and modern sophistication. Don’t let this opportunity slip away— Live in the moment.
Listing Updated : 10-11-2026 at 2:27 AM EDT
Listing Provided By : olugbenga maxwell adekoje, 7572356978, [email protected], Goldmine Realty

Properties displayed may be listed or sold by various participants in the MLS

Source :

Bright MLS, MLS#: VAPW2104000

What's this home worth?

National portals guess with an algorithm. We price it from actual closed sales on your street.

Your home value estimate
$592K – $800K
Exact number$2,845,000

Want an exact number? Use an Agent, not an algorithm.

Is this your home?

Claim it to unlock a private owner dashboard, track your equity, and get a free monthly value report.

Comments

Ctrl + Enter to send

No comments yet. Add the first note about this listing.

What's this home worth?

National portals guess with an algorithm. We price it from actual closed sales on your street.

Your home value estimate
$592K – $800K
Exact number$2,845,000

Want an exact number? Use an Agent, not an algorithm.

Is this your home?

Claim it to unlock a private owner dashboard, track your equity, and get a free monthly value report.

Property History

DateEventPrice
1/20/2026
Sold
$695,000
$205/sqft
Source:Bright MLS #VAPW2104000
9/30/2025
Listed for sale
—
Source:Bright MLS #VAPW2104000
6/28/2024
Sold
$665,000
$196/sqft
Source:Bright MLS #VAPW2071168
6/5/2024
Listed for sale
—
Source:Bright MLS #VAPW2071168

Location of 4800 Wermuth Way, Woodbridge, VA 22192

Streetview of 4800 Wermuth Way, Woodbridge, VA 22192

Mortgage Calculator
Listing Price
Down Payment
Interest Rate

Schools Near 4800 Wermuth Way, Woodbridge, VA 22192

What's this home worth?

National portals guess with an algorithm. We price it from actual closed sales on your street.

Your home value estimate
$592K – $800K
Exact number$2,845,000

Want an exact number? Use an Agent, not an algorithm.

Is this your home?

Claim it to unlock a private owner dashboard, track your equity, and get a free monthly value report.

Comments

Ctrl + Enter to send

No comments yet. Add the first note about this listing.

Homes Similar to 4800 Wermuth Way, Woodbridge, VA 22192

Sold Homes Similar to 4800 Wermuth Way, Woodbridge, VA 22192

Recent Blog Post By Category

The data relating to real estate for sale on this website appears in part through the BRIGHT Internet Data Exchange program, a voluntary cooperative exchange of property listing data between licensed real estate brokerage firms, and is provided by BRIGHT through a licensing agreement. Listing information is from various brokers who participate in the Bright MLS IDX program and not all listings may be visible on the site. The property information being provided on or through the website is for the personal, non-commercial use of consumers and such information may not be used for any purpose other than to identify prospective properties consumers may be interested in purchasing. Some properties which appear for sale on the website may no longer be available because they are for instance, under contract, sold or are no longer being offered for sale. Property information displayed is deemed reliable but is not guaranteed. Copyright 2026 Bright MLS, Inc.
HomeWoodbridgePrince William Town Center