Back to Search
4533 Everett St, Kensington, MD 20895
Sold for $1,125,000
4533 Everett St, Kensington, MD 20895
Sold for $1,125,000
4533 Everett St, Kensington, MD 20895

4533 Everett St Kensington, MD 20895

0Views
0Saves

$1,125,000

CLOSED
Beds
5
Baths
4
Sqft
3,658
Acres
0.18
Year
1951
Close Date
Aug 14, 2020
Property Type
Residential
Sub Type
Per Square Foot
$308
Date Listed
Jul 25, 2020

Description of 4533 Everett St, Kensington, MD 20895

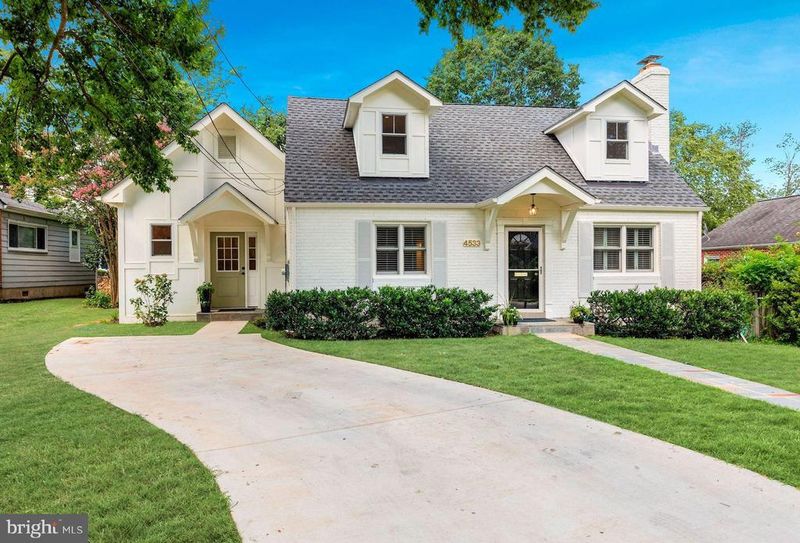
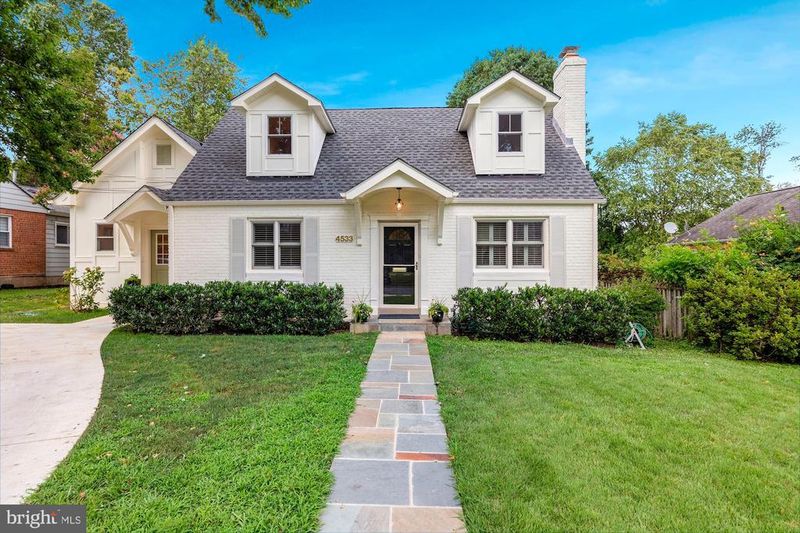
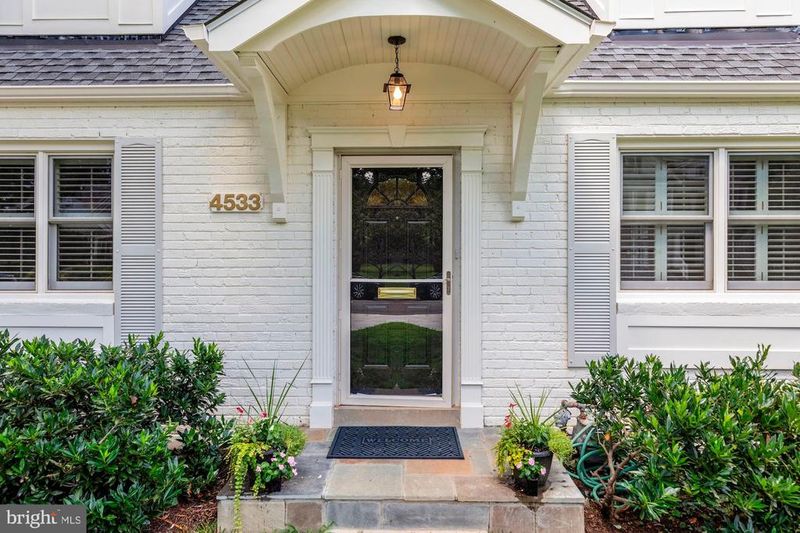
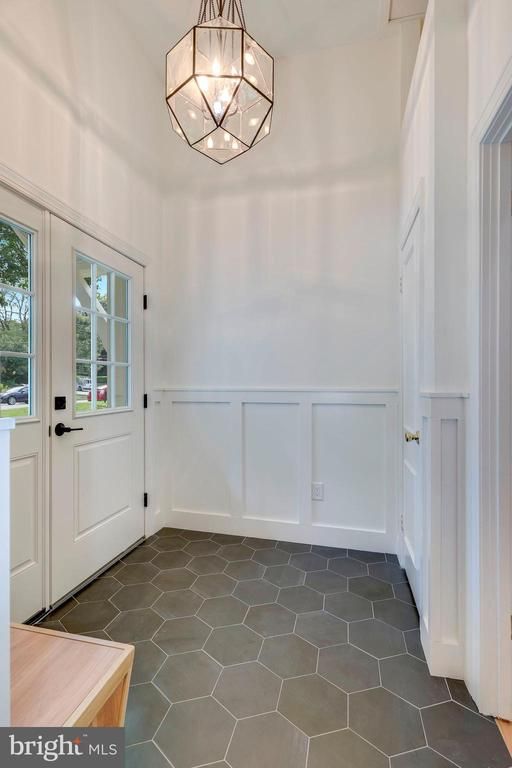
Listing details for 4533 Everett St, Kensington, MD 20895 : Welcome to 4533 Everett St, a masterfully renovated and expanded home in the heart of Parkwood. Prepare to fall in love from the moment you walk through the front door. This is a rare opportunity to own a stunning, custom builder and designer-owned home, newly renovated with exquisite details throughout high-end finishes, custom lighting and millwork, and a fabulous floor plan with gorgeous master suite on the first floor. This home checks all the boxes five bedrooms, four baths, a dream chef s kitchen and wow great room/family room, multiple home office options, beautiful bathrooms, private master suite with en suite spa bath with heated floor and spacious dressing room, lower level with in law/au pair area with full bath and light-filled large bedroom, and private rear yard and custom outbuilding. Not a cookie cutter new build, this home has a custom floor plan and many special features that will amaze you. No detail was overlooked. The first floor features a living room with a gas fireplace, formal dining room, bedroom/home office, all with plantation shutters. The left wing addition, which comprises the master suite, its ensuite bath, and the sunroom all feature a soaring 12-foot ceiling. The adjacent breathtaking kitchen and great room, built with vaulted ceilings, continue the sense of open space, air, and light.The kitchen is truly a masterpiece with custom inset door Crown Select cabinetry, Alaska quartz countertops, Viking 6-burner convection range, Bosch dishwasher, Samsung French door refrigerator, farmhouse sink, skylight, and large island with Viking warming drawer and wine storage feature. Two oversized sliding doors across the rear of the home offer easy access and beautiful views of the private fenced rear yard. The second floor includes a large second master bedroom, additional bedroom, multiple closets, and large bath with double vanity. The lower level offers a rec room, adjacent room with wet bar and mini refrigerator, bedroom with large outside egress window, full bath, and utility/laundry room.The exterior of the home is picture perfect with charming curb appeal and decorative details, a second front entrance from driveway, architectural shingle roof and attractive metal roof on rear of home with snow catchers. Location, location, location! Ideally situated close the entrance to Rock Creek Park with easy access to all that Kensington has to offer- fine and casual dining, shops, Safeway, Farmer s market, as well as Chevy Chase Lake Center, the future Purple Line, Grosvenor Metro, downtown Bethesda and Pike and Rose shopping and entertainment. Welcome home!
Listing Updated : 10-07-2026 at 2:16 AM EDT
Listing Provided By : Kyle L Richards, 3016753677, [email protected], Compass

Properties displayed may be listed or sold by various participants in the MLS

Source :

Bright MLS, MLS#: MDMC717088

What's this home worth?

National portals guess with an algorithm. We price it from actual closed sales on your street.

Your home value estimate
$1.30M – $1.83M
Exact number$2,845,000

Want an exact number? Use an Agent, not an algorithm.

Is this your home?

Claim it to unlock a private owner dashboard, track your equity, and get a free monthly value report.

Comments
What's this home worth?

National portals guess with an algorithm. We price it from actual closed sales on your street.

Your home value estimate
$1.30M – $1.83M
Exact number$2,845,000

Want an exact number? Use an Agent, not an algorithm.

Is this your home?

Claim it to unlock a private owner dashboard, track your equity, and get a free monthly value report.

Property History

DateEventPrice
8/14/2020
Sold
$1,125,000
$308/sqft
Source:Bright MLS #MDMC717088
7/25/2020
Listed for sale
—
Source:Bright MLS #MDMC717088
3/14/2018
Sold
$584,000
$160/sqft
Source:Bright MLS #1000112434
2/6/2018
Listed for sale
—
Source:Bright MLS #1000112434

Location of 4533 Everett St, Kensington, MD 20895

Streetview of 4533 Everett St, Kensington, MD 20895

Mortgage Calculator
Listing Price
Down Payment
Interest Rate

Schools Near 4533 Everett St, Kensington, MD 20895

What's this home worth?

National portals guess with an algorithm. We price it from actual closed sales on your street.

Your home value estimate
$1.30M – $1.83M
Exact number$2,845,000

Want an exact number? Use an Agent, not an algorithm.

Is this your home?

Claim it to unlock a private owner dashboard, track your equity, and get a free monthly value report.

Comments

Homes Similar to 4533 Everett St, Kensington, MD 20895

Sold Homes Similar to 4533 Everett St, Kensington, MD 20895

Recent Blog Post By Category

The data relating to real estate for sale on this website appears in part through the BRIGHT Internet Data Exchange program, a voluntary cooperative exchange of property listing data between licensed real estate brokerage firms, and is provided by BRIGHT through a licensing agreement. Listing information is from various brokers who participate in the Bright MLS IDX program and not all listings may be visible on the site. The property information being provided on or through the website is for the personal, non-commercial use of consumers and such information may not be used for any purpose other than to identify prospective properties consumers may be interested in purchasing. Some properties which appear for sale on the website may no longer be available because they are for instance, under contract, sold or are no longer being offered for sale. Property information displayed is deemed reliable but is not guaranteed. Copyright 2026 Bright MLS, Inc.
HomeKensingtonParkwood