Back to Search
4502 32nd Rd N, Arlington, VA 22207
Sold for $3,885,000
4502 32nd Rd N, Arlington, VA 22207
Sold for $3,885,000
4502 32nd Rd N, Arlington, VA 22207

4502 32nd Rd N Arlington, VA 22207

0Views
0Saves

$3,885,000

CLOSED
Beds
5
Baths
7
Sqft
8,195
Acres
0.33
Year
2006
Close Date
Jun 20, 2025
Property Type
Residential
Sub Type
Per Square Foot
$474
Date Listed
May 1, 2025

Description of 4502 32nd Rd N, Arlington, VA 22207

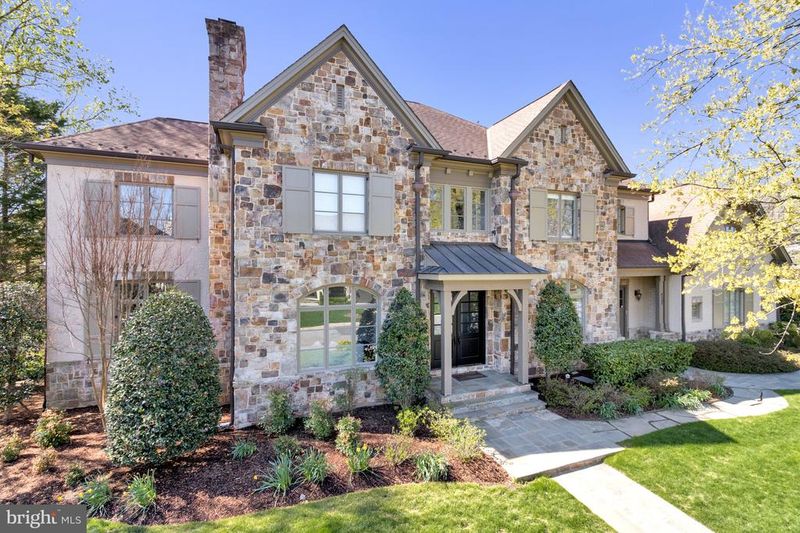
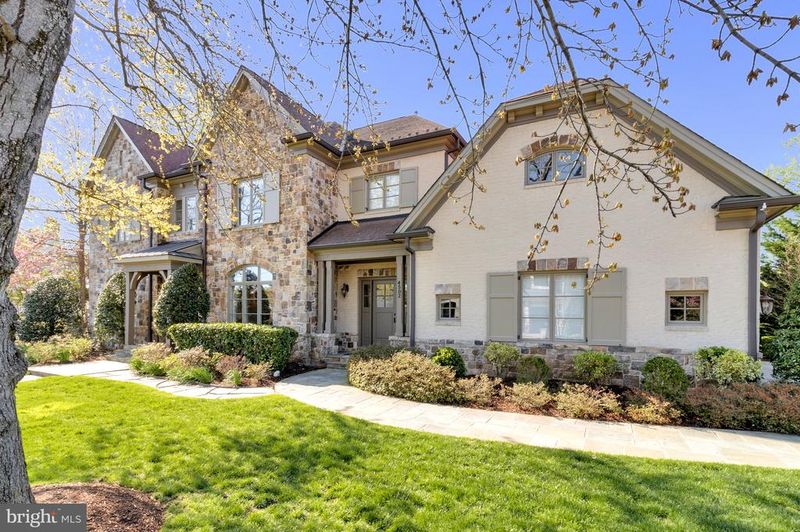
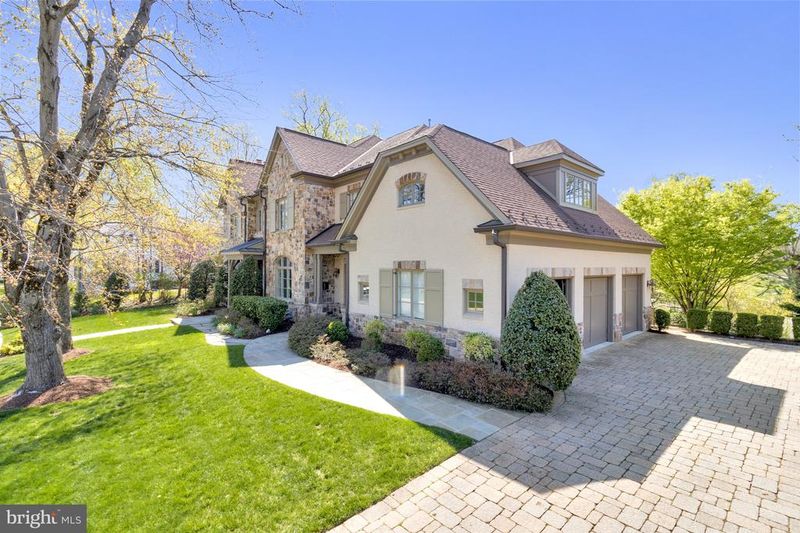
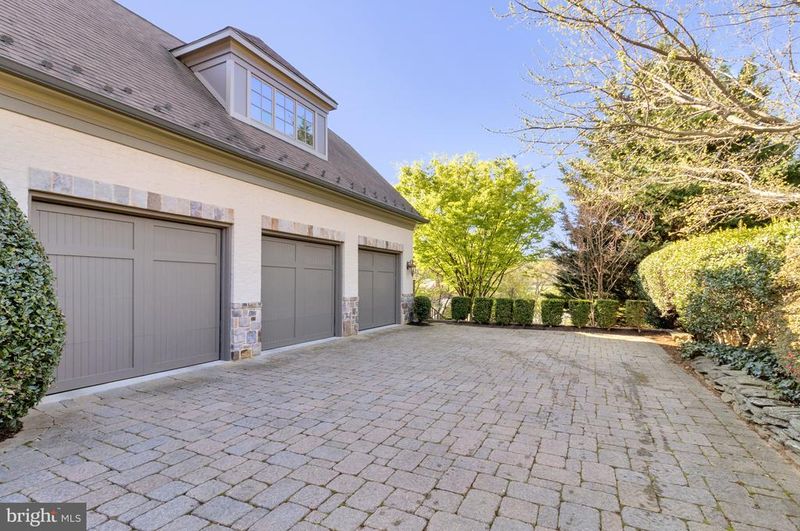
Listing details for 4502 32nd Rd N, Arlington, VA 22207 : This spectacular home is located on a premium lot in sought-after Country Club Hills. A slate walkway leads to a grand double door entrance, framed by elegant stone and brickwork, with professional landscaping, including mature shade trees and thoughtfully designed privacy plantings. With 5 bedrooms, 5 full and 2 half baths, and 8,200 sq ft of living space on three levels, the space has been transformed with nearly $600k in updates, inspired by Jodi Macklin Interior Design. The main level features 10’ ceilings, espresso-stained hardwood floors, high baseboards and crown molding. The wide central hall welcomes you to a formal living room with a cozy wood-burning fireplace and a separate dining room with wainscoting detail - both bathed in natural light from oversized windows. There is a gorgeous main level office with custom built-ins and expansive windows on three sides. A sleek wet bar, with painted black cabinets, under counter lighting and wine refrigerator, leads to the welcoming family room with a gas fireplace, coffered ceilings, and direct access to the large deck where you can enjoy seasonal views of the Washington Golf course and leafy privacy in warmer months. The impressive gourmet kitchen, with table space for informal meals with friends and family and a butlers pantry, showcases an oversized island with seating for 4, tons of cabinet storage, dramatic light fixtures and high-end appliances, including a six-burner cooktop, warming drawer, double wall ovens and two dishwashers. A family entrance with mudroom area, provides access from the three-car garage, and is conveniently located near a second main level powder room, coat closets and laundry room. Just off the kitchen, a back staircase leads to a private apartment with a full bath and large closet, perfect for accommodating in-laws, a nanny, or guests. The upper level features the spacious primary bedroom suite, with a gas fireplace, oversized windows, two walk-in closets and a separate sitting room that could double as an additional home office. The primary bath has two separate vanities, a soaking tub and separate walk-in shower and separate water closets. Two well-proportioned ensuite bedrooms, a laundry room and a sun-soaked sitting area with custom built-ins and views of Bethesda and Chevy Chase complete this level. The fully finished walk-out lower level, accessed by front and rear staircases, features a bedroom, a full bath, family room with a gas fireplace, media room, exercise room, a bar, and even more flex space, with direct access to a covered stone patio. This meticulously maintained and beautifully designed home offers a luxurious and comfortable lifestyle in a highly desirable location. With its spacious layout, high-end finishes, and thoughtful amenities, this property is truly exceptional.
Listing Updated : 10-10-2026 at 4:08 PM EDT
Listing Provided By : Steven C Wydler, 7033486326, [email protected], Compass

Properties displayed may be listed or sold by various participants in the MLS

Source :

Bright MLS, MLS#: VAAR2056908

What's this home worth?

National portals guess with an algorithm. We price it from actual closed sales on your street.

Your home value estimate
$3.08M – $4.69M
Exact number$2,845,000

Want an exact number? Use an Agent, not an algorithm.

Is this your home?

Claim it to unlock a private owner dashboard, track your equity, and get a free monthly value report.

Comments

Ctrl + Enter to send

No comments yet. Add the first note about this listing.

What's this home worth?

National portals guess with an algorithm. We price it from actual closed sales on your street.

Your home value estimate
$3.08M – $4.69M
Exact number$2,845,000

Want an exact number? Use an Agent, not an algorithm.

Is this your home?

Claim it to unlock a private owner dashboard, track your equity, and get a free monthly value report.

Property History

DateEventPrice
6/20/2025
Sold
$3,885,000
$474/sqft
Source:Bright MLS #VAAR2056908
5/1/2025
Listed for sale
—
Source:Bright MLS #VAAR2056908
4/5/2023
Listed for sale
—
Source:Bright MLS #VAAR2029136
3/15/2023
Sold
$3,400,000 +18.9%
$415/sqft
Source:Bright MLS #VAAR2029136
10/22/2014
Sold
$2,860,000
$349/sqft
Source:Bright MLS #1001593251
8/14/2014
Listed for sale
—
Source:Bright MLS #1001593251

Location of 4502 32nd Rd N, Arlington, VA 22207

Streetview of 4502 32nd Rd N, Arlington, VA 22207

Mortgage Calculator
Listing Price
Down Payment
Interest Rate

Schools Near 4502 32nd Rd N, Arlington, VA 22207

What's this home worth?

National portals guess with an algorithm. We price it from actual closed sales on your street.

Your home value estimate
$3.08M – $4.69M
Exact number$2,845,000

Want an exact number? Use an Agent, not an algorithm.

Is this your home?

Claim it to unlock a private owner dashboard, track your equity, and get a free monthly value report.

Comments

Ctrl + Enter to send

No comments yet. Add the first note about this listing.

Homes Similar to 4502 32nd Rd N, Arlington, VA 22207

Sold Homes Similar to 4502 32nd Rd N, Arlington, VA 22207

Related Blogs

Recent Blog Post By Category

The data relating to real estate for sale on this website appears in part through the BRIGHT Internet Data Exchange program, a voluntary cooperative exchange of property listing data between licensed real estate brokerage firms, and is provided by BRIGHT through a licensing agreement. Listing information is from various brokers who participate in the Bright MLS IDX program and not all listings may be visible on the site. The property information being provided on or through the website is for the personal, non-commercial use of consumers and such information may not be used for any purpose other than to identify prospective properties consumers may be interested in purchasing. Some properties which appear for sale on the website may no longer be available because they are for instance, under contract, sold or are no longer being offered for sale. Property information displayed is deemed reliable but is not guaranteed. Copyright 2026 Bright MLS, Inc.
HomeArlingtonCountry Club Hills