Back to Search
4417 36th St N, Arlington, VA 22207
Sold for $3,800,000
4417 36th St N, Arlington, VA 22207
Sold for $3,800,000
4417 36th St N, Arlington, VA 22207

4417 36th St N Arlington, VA 22207

0Views
0Saves

$3,800,000

CLOSED
Beds
6
Baths
8
Sqft
8,500
Acres
0.38
Year
2012
Close Date
Jul 9, 2024
Property Type
Residential
Sub Type
Per Square Foot
$447
Date Listed
Apr 11, 2024

Description of 4417 36th St N, Arlington, VA 22207

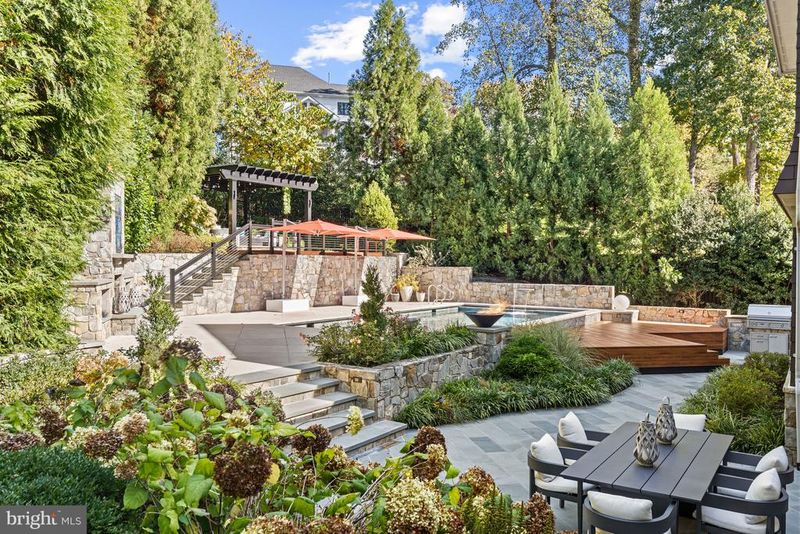
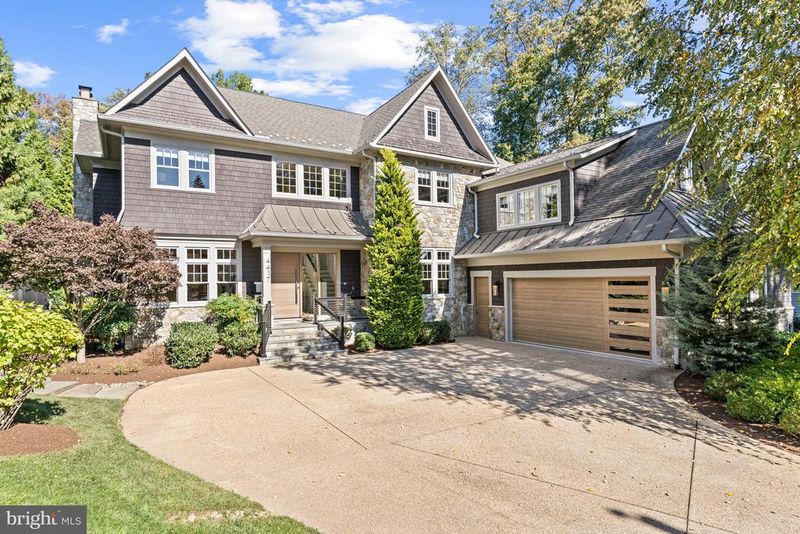
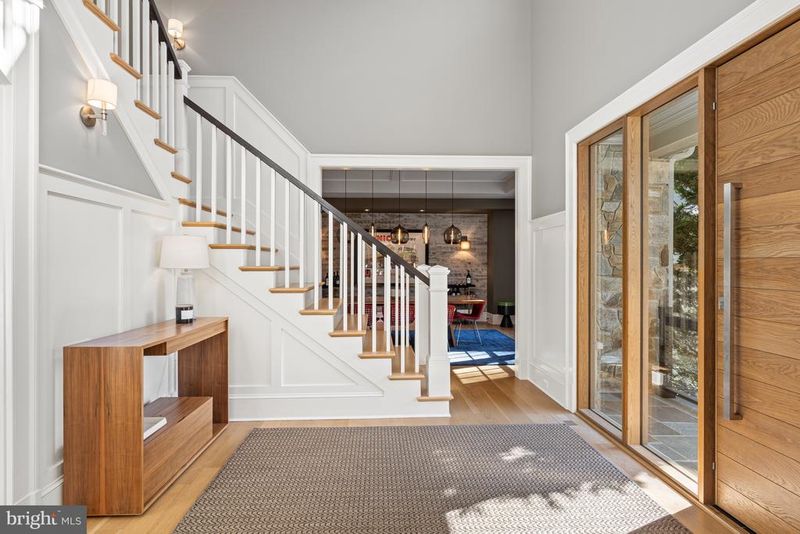
Listing details for 4417 36th St N, Arlington, VA 22207 : Nestled on a lush 0.38 acre lot in the exclusive Country Club Hills community, an unassuming contemporary Craftsman façade debuts a private urban oasis sure to take your breath away. Built in 2012 and continuously upgraded throughout the years, 4417 36th St N offers a jaw-dropping outdoor respite surpassing that of any luxury spa or high-end resort. Mature trees, stone retaining walls and eight-foot board on board fencing ensure utmost privacy for residents as they unwind in the heated 33’ saltwater pool, prepare an extravagant spread with the Lynx built-in grill, dine on the thermal stone flagstone dining terrace, or recline under the Zuri lounge deck’s pergola overlooking the enchanting oasis. Inside, 9,200 square feet of impeccably maintained and luxuriously updated interiors span the suburban sanctuary’s 3 methodically appointed levels. Showcasing incredible scale throughout, this 6 Bedroom, 5 Full Bathroom, 3 Half Bathroom residence displays exquisite design notes to include soaring 10-foot coffered and tray ceilings, elegant moldings, gleaming hardwood floors, top-of-the-line fixtures, luxury finishes and an abundance of windows flooding the expansive interiors with natural light. Debuting the rarely attainable and highly sought-after synthesis of modern amenities, timeless design, suburban serenity and urban convenience, this contemporary craftsman is an extraordinary gem sited in a priceless location. <br> <br> Offering a grand entrance, the two-story foyer lends a warm welcome to this exceptional abode. The vast yet intimate Living and Dining Rooms flank the palatial entryway to offer more formal settings for entertaining while the true heart of the home resides in the sprawling Family Room and coveted Chef’s Kitchen. Adorned with soaring coffered ceilings, walls of sliding glass doors and a cozy natural gas fireplace, the Family Room lends the quintessential space for charmingly intimate gatherings. Adjoint, the swoon-worthy Gourmet Kitchen is sure to delight any caliber chef. Boasting high-end Miele appliances, custom metal range hood, an in-wall coffee maker, herringbone tile backsplash, sleek cabinetry, ample counterspace, and a Butler’s Pantry with Bar Display, this state-of-the-art Kitchen is any host’s dream. Offering the pinnacle of indoor-outdoor living, numerous sliding glass doors lend direct access to the rear oasis for effortless al fresco dining and entertaining. Delight in a seamless transition from poolside lounging to evening enjoyment with the exterior’s Enhanced Lighting LLC Outdoor Lighting System and Speakers. A Home Office with lots of sunlight and convenient access and views of the rear patio, Mud Room with access to the newly transformed 2-Car Attached Garage completes the Main Level’s offerings. <br> <br> Comprised of the principal bedrooms, the Upper Level showcases an enviable Primary Suite sure to provide the ultimate sanctuary within the residence. Boasting 10’ tray ceilings, two separate entrances, a Sitting Room, two outfitted Walk-In Closets, and a fully renovated spa Bathroom featuring a dual vanity, soaking tub, and walk-in steam shower. Four bedrooms, 3 full bathrooms, a conveniently appointed Laundry Room with new tile flooring and new Electrolux Washer and Dryer, and additional Sitting Room are located on the Upper Level. <br> <br> The multifunctional Lower Level has been completely transformed into a recreational masterpiece. Boasting a concrete pool table, aluminum tile gas fireplace, surround sound ceiling system, Stickwood wall system, Wine Room and Kitchenette with U-line Refrigerator, U-line Icemaker, Bosch Dishwasher, microwave, and ample seating, this Recreation Room is sure to impress and entertain guests or residents of any age. A home Gym with rubber flooring and sound system, additional ensuite Bedroom and ample storage space complete the Lower Level’s amenities.
Listing Updated : 10-10-2026 at 6:33 PM EDT
Listing Provided By : Robert Hryniewicki, 2028938881, [email protected], Washington Fine Properties, LLC

Properties displayed may be listed or sold by various participants in the MLS

Source :

Bright MLS, MLS#: VAAR2042282

What's this home worth?

National portals guess with an algorithm. We price it from actual closed sales on your street.

Your home value estimate
$3.22M – $4.88M
Exact number$2,845,000

Want an exact number? Use an Agent, not an algorithm.

Is this your home?

Claim it to unlock a private owner dashboard, track your equity, and get a free monthly value report.

Comments

Ctrl + Enter to send

No comments yet. Add the first note about this listing.

What's this home worth?

National portals guess with an algorithm. We price it from actual closed sales on your street.

Your home value estimate
$3.22M – $4.88M
Exact number$2,845,000

Want an exact number? Use an Agent, not an algorithm.

Is this your home?

Claim it to unlock a private owner dashboard, track your equity, and get a free monthly value report.

Property History

DateEventPrice
7/9/2024
Sold
$3,800,000
$447/sqft
Source:Bright MLS #VAAR2042282
4/11/2024
Listed for sale
—
Source:Bright MLS #VAAR2042282
6/29/2012
Sold
$2,500,000
$294/sqft
Source:Bright MLS #1001569157
3/15/2012
Listed for sale
—
Source:Bright MLS #1001569157

Location of 4417 36th St N, Arlington, VA 22207

Streetview of 4417 36th St N, Arlington, VA 22207

Mortgage Calculator
Listing Price
Down Payment
Interest Rate

Schools Near 4417 36th St N, Arlington, VA 22207

What's this home worth?

National portals guess with an algorithm. We price it from actual closed sales on your street.

Your home value estimate
$3.22M – $4.88M
Exact number$2,845,000

Want an exact number? Use an Agent, not an algorithm.

Is this your home?

Claim it to unlock a private owner dashboard, track your equity, and get a free monthly value report.

Comments

Ctrl + Enter to send

No comments yet. Add the first note about this listing.

Homes Similar to 4417 36th St N, Arlington, VA 22207

Sold Homes Similar to 4417 36th St N, Arlington, VA 22207

Related Blogs

Recent Blog Post By Category

The data relating to real estate for sale on this website appears in part through the BRIGHT Internet Data Exchange program, a voluntary cooperative exchange of property listing data between licensed real estate brokerage firms, and is provided by BRIGHT through a licensing agreement. Listing information is from various brokers who participate in the Bright MLS IDX program and not all listings may be visible on the site. The property information being provided on or through the website is for the personal, non-commercial use of consumers and such information may not be used for any purpose other than to identify prospective properties consumers may be interested in purchasing. Some properties which appear for sale on the website may no longer be available because they are for instance, under contract, sold or are no longer being offered for sale. Property information displayed is deemed reliable but is not guaranteed. Copyright 2026 Bright MLS, Inc.
HomeArlingtonCountry Club Hills