Back to Search
448 River Bend Rd, Great Falls, VA 22066
Sold for $5,100,000
448 River Bend Rd, Great Falls, VA 22066
Sold for $5,100,000
448 River Bend Rd, Great Falls, VA 22066

448 River Bend Rd Great Falls, VA 22066

1Views
0Saves

$5,100,000

CLOSED
Beds
7
Baths
12
Sqft
17,950
Acres
5
Year
2001
Close Date
Feb 18, 2022
Property Type
Residential
Sub Type
Per Square Foot
$284
Date Listed
Mar 4, 2021

Description of 448 River Bend Rd, Great Falls, VA 22066

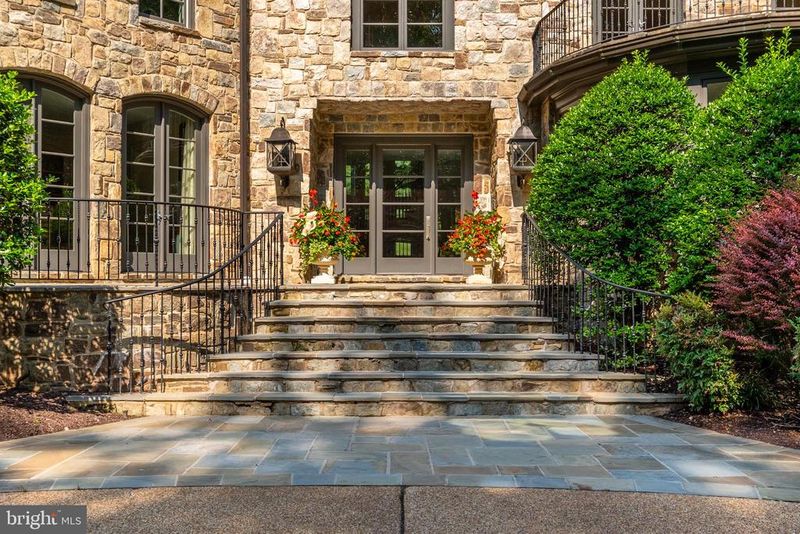
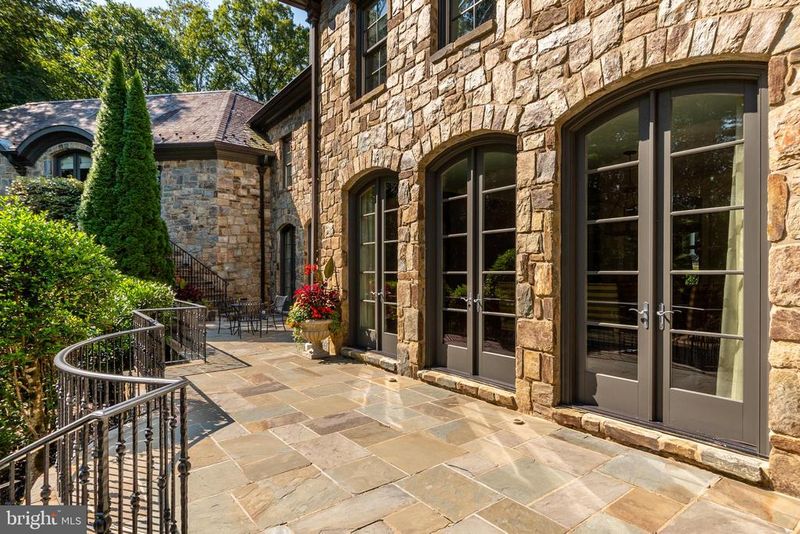
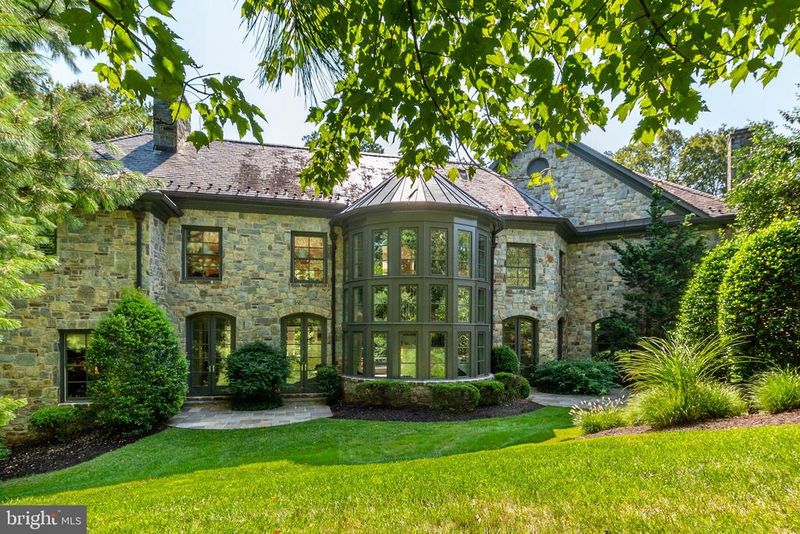
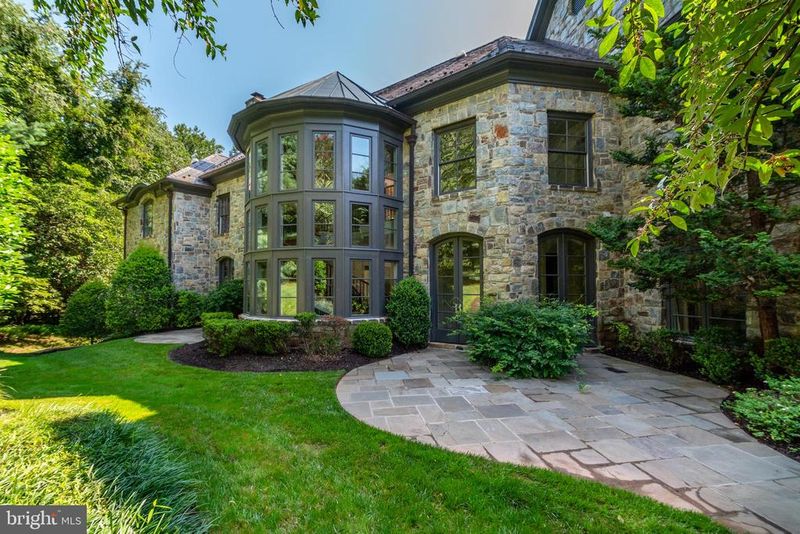
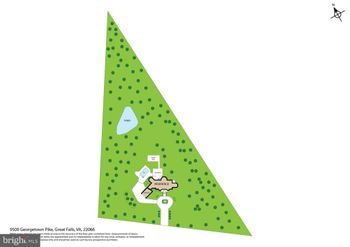
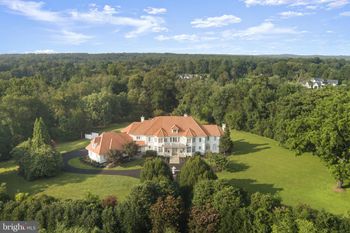
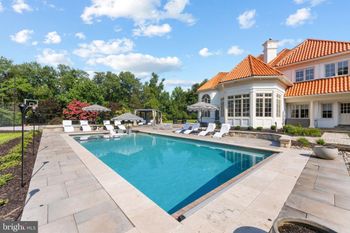
Listing details for 448 River Bend Rd, Great Falls, VA 22066 : 448 River Bend Rd is impressive in scale and design, with breathtaking sight lines and refined architectural details at every turn. Beautifully presented on 5 acres in Great Falls, this estate prominently spans a total of 19,250 SF and includes 7 Bedroom Suites, 9 Full Baths, and 3 Half Baths. The entire residence consists of an exquisite Main House, a Pool House, an attached 3-Car Garage, a Swimming Pool, Basketball Court, and a Private Dock (estimated 250'+ of water frontage). Built to welcome future generations, this incredible home has amazing character and something special for everyone. The thoughtful design of this immaculate property takes into consideration its serene surroundings. Each well-placed window frames the picturesque views and the soaring ceilings welcome multiple exposures of natural light to accent the gleaming floors, decadent millwork, and lavish stone selections. There are 8 fireplaces, each with an elegantly designed mantle. Illustrious entertaining spaces set the tone for memorable gatherings as each generously sized room flows seamlessly and with purpose. The Foyer is a stunning tunnel of light that is illuminated by 27 windows that perfectly frame the main helical staircase. The East Wing of the home begins with the Formal Living Room, a bright space where the warm woodwork dovetails the handsome stone tile floors to create a lovely atmosphere to welcome guests. The private Study is adjacent to the Living Room and is rich with custom built-ins that line the walls. The West Wing is comprised of the Formal Dining Room that extends out onto the front Terrace by way of three sets of French Doors. Across the Gallery from the Dining Room is the considerable Family Room that boasts views of the backyard. The Gourmet Kitchen has an adjoining Breakfast Room that also showcases French doors to the front Terrace. Well-appointed and designed with every caliber Chef in mind, the Gourmet Kitchen is complete with Viking and Miele appliances, a double sink, two task sinks, two dishwashers, two refrigerators, double ovens, warming drawers, and a coffee bar with wine refrigerators. An added Chef’s bonus is the Outdoor Kitchen that is accessible through the sun-filled Den. The household corridor has a secondary staircase, one of two Laundry Rooms, a Powder Room, a Mud Room, and access to the attached 3 Car Garage. There are five Bedroom Suites sequestered on the Upper Level, including a marvelous Primary Suite that is comprised of a Sitting Room, Office Nook, Private Balcony, Dressing Room, and a luxurious En-Suite Bath. The Primary Bath has separate vanities, a soaking tub, separate shower, and a water closet. There are three secondary Bedroom Suites that each have a private Bath, custom built-ins, and great closet space. One of the most enviable features of the Upper Level is the open Workspace/Homework Room that has a whimsical spiral staircase to the Upper Level Play Room. There is an intimate Office that opens to a Balcony. The Guest Suite is quietly situated at the end of the Hall and is a wonderful retreat for visitors. Expansive and drenched with natural light, this Guest Suite is accented by a fireplace, a Full Bath with a soaking tub, a Balcony, and a convenient separate entrance. The Lower Level is approximately 5150 SF of finished living space that has been outfitted to entertain. The main staircase leads you into the Bar Room that houses a full-size Bar that seats up to ten. There is a Den with access to a Wine Cellar, a Billiards Room, an Exercise Room, Theater, and Recreation Room. A private Au Pair Suite with a Full Bath is also on this level. Through the Billiards Room is access to a side Patio. The separate Pool House is comprised of a Living Room/Party Room with a Full Kitchen and Full Bath on the Main Level. The Lower Level has a Bedroom with an En-Suite Bath and walkout access to a Patio.
Listing Updated : 10-09-2026 at 4:28 AM EDT
Listing Provided By :Robert Hryniewicki, 2028938881, [email protected], Washington Fine Properties, LLC

Properties displayed may be listed or sold by various participants in the MLS

Source :

Bright MLS, MLS#: VAFX1183956

What's this home worth?

National portals guess with an algorithm. We price it from actual closed sales on your street.

Your home value estimate
$4.40M – $7.34M
Exact number$2,845,000

Want an exact number? Use an Agent, not an algorithm.

Is this your home?

Claim it to unlock a private owner dashboard, track your equity, and get a free monthly value report.

Comments

Ctrl + Enter to send

No comments yet. Add the first note about this listing.

What's this home worth?

National portals guess with an algorithm. We price it from actual closed sales on your street.

Your home value estimate
$4.40M – $7.34M
Exact number$2,845,000

Want an exact number? Use an Agent, not an algorithm.

Is this your home?

Claim it to unlock a private owner dashboard, track your equity, and get a free monthly value report.

Property History

DateEventPrice
2/18/2022
Sold
$5,100,000
$284/sqft
Source:Bright MLS #VAFX1183956
3/4/2021
Listed for sale
—
Source:Bright MLS #VAFX1183956

Location of 448 River Bend Rd, Great Falls, VA 22066

Streetview of 448 River Bend Rd, Great Falls, VA 22066

Mortgage Calculator
Listing Price
Down Payment
Interest Rate

Schools Near 448 River Bend Rd, Great Falls, VA 22066

What's this home worth?

National portals guess with an algorithm. We price it from actual closed sales on your street.

Your home value estimate
$4.40M – $7.34M
Exact number$2,845,000

Want an exact number? Use an Agent, not an algorithm.

Is this your home?

Claim it to unlock a private owner dashboard, track your equity, and get a free monthly value report.

Comments

Ctrl + Enter to send

No comments yet. Add the first note about this listing.

Homes Similar to 448 River Bend Rd, Great Falls, VA 22066

Sold Homes Similar to 448 River Bend Rd, Great Falls, VA 22066

Recent Blog Post By Category

The data relating to real estate for sale on this website appears in part through the BRIGHT Internet Data Exchange program, a voluntary cooperative exchange of property listing data between licensed real estate brokerage firms, and is provided by BRIGHT through a licensing agreement. Listing information is from various brokers who participate in the Bright MLS IDX program and not all listings may be visible on the site. The property information being provided on or through the website is for the personal, non-commercial use of consumers and such information may not be used for any purpose other than to identify prospective properties consumers may be interested in purchasing. Some properties which appear for sale on the website may no longer be available because they are for instance, under contract, sold or are no longer being offered for sale. Property information displayed is deemed reliable but is not guaranteed. Copyright 2026 Bright MLS, Inc. Click here for more information.

HomeGreat Falls