Back to Search
447 Springvale Rd, Great Falls, VA 22066
Sold for $2,150,000
447 Springvale Rd, Great Falls, VA 22066
Sold for $2,150,000
447 Springvale Rd, Great Falls, VA 22066

447 Springvale Rd Great Falls, VA 22066

0Views
0Saves

$2,150,000

CLOSED
Beds
6
Baths
8
Sqft
6,148
Acres
2.16
Year
2021
Close Date
Jan 26, 2024
Property Type
Residential
Sub Type
Per Square Foot
$350
Date Listed
Sep 13, 2023

Description of 447 Springvale Rd, Great Falls, VA 22066

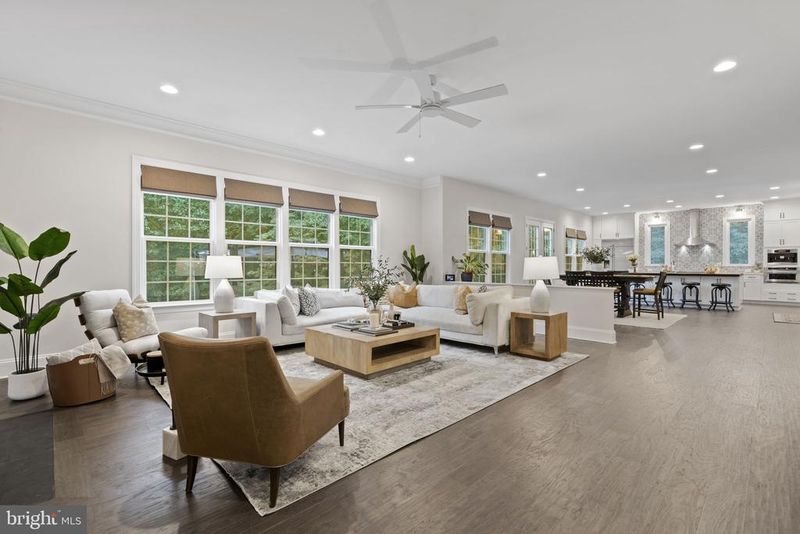
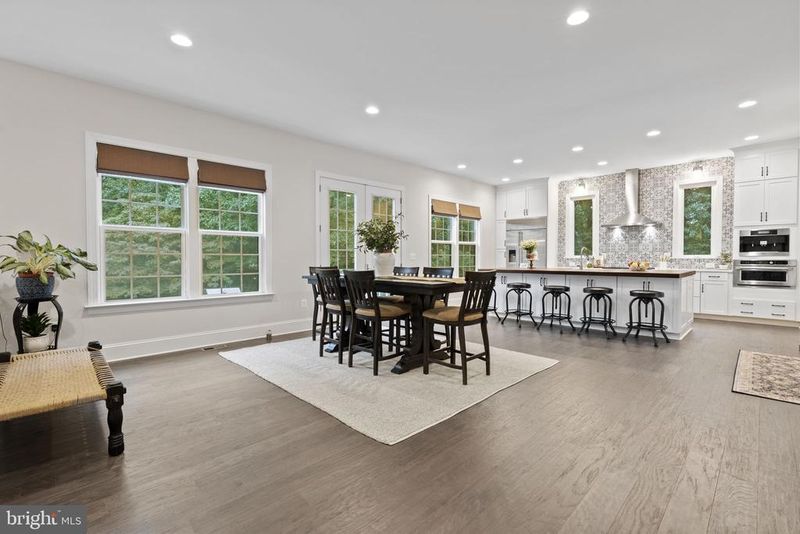
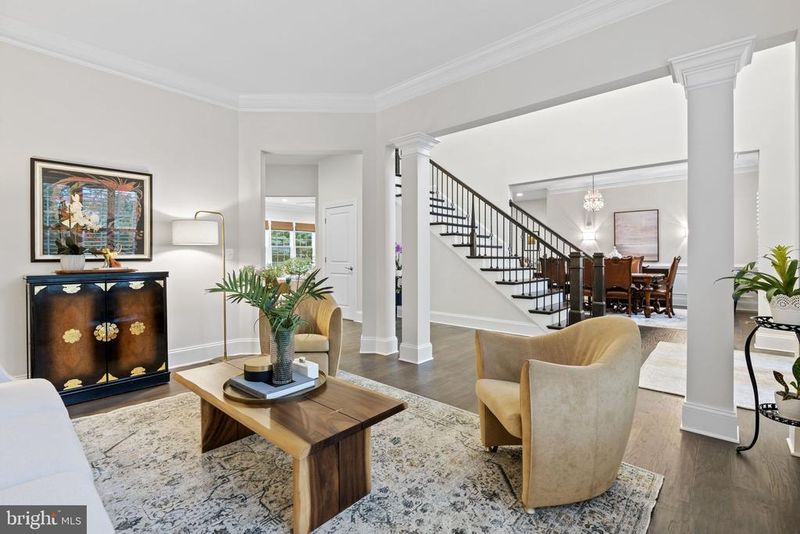
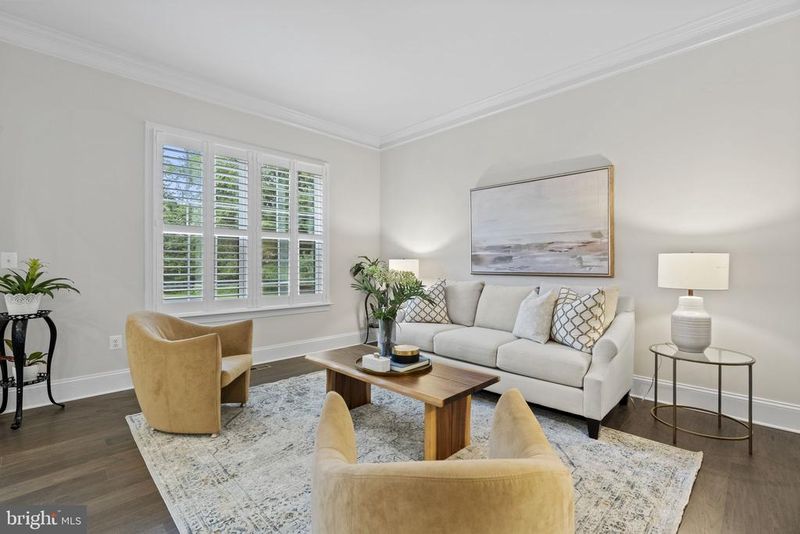
Listing details for 447 Springvale Rd, Great Falls, VA 22066 : Welcome Home to Luxurious Country Living in Great Falls Step into your dream home, an exquisite property that embodies the perfect blend of luxury and comfort. This impeccable custom home, completed in 2021, sits on a private 2+ acre lot, offering unparalleled living. The estate includes a stunning Main House, plus detached Carriage House, 4-car garage, and separate Barn/Workshop. A Custom family home, offering 6 Beds, 7 and 1 half Baths, by Builder Magazine’s 2021 Builder of the Year! Main House: A Masterpiece of Craftsmanship As you enter the Main House, you'll be greeted by a sense of grandeur. 10-foot ceilings, wide-plank hardwood floors, crown moldings, and impeccable trim work create an ambiance of sophistication and elegance. Plantation shutters adorn the windows for perfect light control and privacy. The main level features formal living and dining rooms, a home office, and a family room with a two-sided fireplace. Dual staircases lead to the upper level, for easy access to four spacious bedrooms, each with its own ensuite bathroom and walk-in closet. For added convenience, there's a hallway laundry room. The heart of the home lies in the all-white Chef's Kitchen, equipped with top-of-the-line stainless steel appliances, a Miele coffee station, Monogram professional appliances, and dual range with electric oven. A custom Tennessee Walnut Island and daylight pantry offer ample storage. The kitchen flows into bright, open living space with rows of windows and recessed lights. Step outside the kitchen onto the custom-designed, covered terrace with Montauk slate surfaces, and a built-in grill—ideal for entertaining. The Primary Bedroom suite is an oasis of tranquility, with an adjacent sitting area and large daylight walk-in closet. The Primary Bath is equally luxurious, featuring a skylight, a custom glass shower, a separate soaking tub, his-and-her vanities, and enclosed water closet. The lower level offers 9-foot ceilings, a finished 1,000 sq ft recreation room, full bath, and Guest Room. Plus, over 1,000 sq ft of storage space. In total, the Main House has 5 bedrooms and 5.5 bathrooms. The property, tucked in on picturesque Springvale Road, includes a long circular driveway for abundant parking. The back patio overlooks a private wooded area, with the potential to add a pool, and is situated on a designated bird sanctuary. The property is serviced by FiOS high-speed internet, and the home features a whole-house Wi-Fi system. Carriage House: The estate includes a detached Carriage House, renovated in 2011, offering a 1,200 sq ft open-concept apartment with 1 bedroom, 1.5 baths, full kitchen, pantry, office, laundry facilities, and hardwood floors. The apartment meets Fairfax County standards for a legal rental. The carriage house also boasts a 4-car garage with a 220V outlet, ready for the installation of an electric car charging station. Barn/Workshop: Versatile Space A large workshop/barn with new roof and gutters, electricity, and water is located at the rear of the property. This space can accommodate cars, serve as a workshop, or a horse barn. New Well & Septic: The property includes a New Well and Septic System, added in 2021. Location: Ideal Accessibility This exceptional property enjoys an unbeatable location within the highly regarded Langley High School pyramid. It's also conveniently close to Great Falls Village, Tysons, Reston, and major commuter routes, and offers a wealth of recreational activities. RESNET, Affordability Sheet, and Builder's Warranty: The property comes with a RESNET Energy Smart Home rating 69% greater efficiency than older resale homes. The Builder's Warranty will transfer to the buyer, and an Affordability Sheet is provided by the owners. In conclusion, this extraordinary Great Falls property offers an unparalleled living experience, combining luxury, comfort, and endless possibilities for modern family living. Accepting Back up Offers
Listing Updated : 10-09-2026 at 2:10 AM EDT
Listing Provided By : Sarah A. Reynolds, 7038443464, [email protected], Keller Williams Chantilly Ventures

Properties displayed may be listed or sold by various participants in the MLS

Source :

Bright MLS, MLS#: VAFX2143810

What's this home worth?

National portals guess with an algorithm. We price it from actual closed sales on your street.

Your home value estimate
$1.91M – $2.61M
Exact number$2,845,000

Want an exact number? Use an Agent, not an algorithm.

Is this your home?

Claim it to unlock a private owner dashboard, track your equity, and get a free monthly value report.

Comments
What's this home worth?

National portals guess with an algorithm. We price it from actual closed sales on your street.

Your home value estimate
$1.91M – $2.61M
Exact number$2,845,000

Want an exact number? Use an Agent, not an algorithm.

Is this your home?

Claim it to unlock a private owner dashboard, track your equity, and get a free monthly value report.

Property History

DateEventPrice
1/26/2024
Sold
$2,150,000
$350/sqft
Source:Bright MLS #VAFX2143810
9/13/2023
Listed for sale
—
Source:Bright MLS #VAFX2143810
5/1/2019
Sold
$765,000
$124/sqft
Source:Bright MLS #VAFX867406
2/8/2019
Listed for sale
—
Source:Bright MLS #VAFX867406
2/1/2015
Leased
$1,800
$0/sqft
Source:Bright MLS #1003286732
12/31/2014
Listed for Rent
—
Source:Bright MLS #1003286732
12/30/2014
Sold
$725,000
$118/sqft
Source:Bright MLS #1003250502
11/5/2014
Listed for sale
—
Source:Bright MLS #1003250502

Location of 447 Springvale Rd, Great Falls, VA 22066

Streetview of 447 Springvale Rd, Great Falls, VA 22066

Mortgage Calculator
Listing Price
Down Payment
Interest Rate

Schools Near 447 Springvale Rd, Great Falls, VA 22066

What's this home worth?

National portals guess with an algorithm. We price it from actual closed sales on your street.

Your home value estimate
$1.91M – $2.61M
Exact number$2,845,000

Want an exact number? Use an Agent, not an algorithm.

Is this your home?

Claim it to unlock a private owner dashboard, track your equity, and get a free monthly value report.

Comments

Homes Similar to 447 Springvale Rd, Great Falls, VA 22066

Sold Homes Similar to 447 Springvale Rd, Great Falls, VA 22066

Recent Blog Post By Category

The data relating to real estate for sale on this website appears in part through the BRIGHT Internet Data Exchange program, a voluntary cooperative exchange of property listing data between licensed real estate brokerage firms, and is provided by BRIGHT through a licensing agreement. Listing information is from various brokers who participate in the Bright MLS IDX program and not all listings may be visible on the site. The property information being provided on or through the website is for the personal, non-commercial use of consumers and such information may not be used for any purpose other than to identify prospective properties consumers may be interested in purchasing. Some properties which appear for sale on the website may no longer be available because they are for instance, under contract, sold or are no longer being offered for sale. Property information displayed is deemed reliable but is not guaranteed. Copyright 2026 Bright MLS, Inc.
HomeGreat FallsNone Available