Back to Search
1010 Murphy Dr, Great Falls, VA 22066

1010 Murphy Dr Great Falls, VA 22066

2Views
0Saves

$2,195,000

ACTIVE
Beds
5
Baths
5
Sqft
5,280
Acres
5.19
Year
1982
Days on Site
20 Days
Property Type
Residential
Sub Type
Per Square Foot
$416
Date Listed
Sep 25, 2026

Description of 1010 Murphy Dr, Great Falls, VA 22066

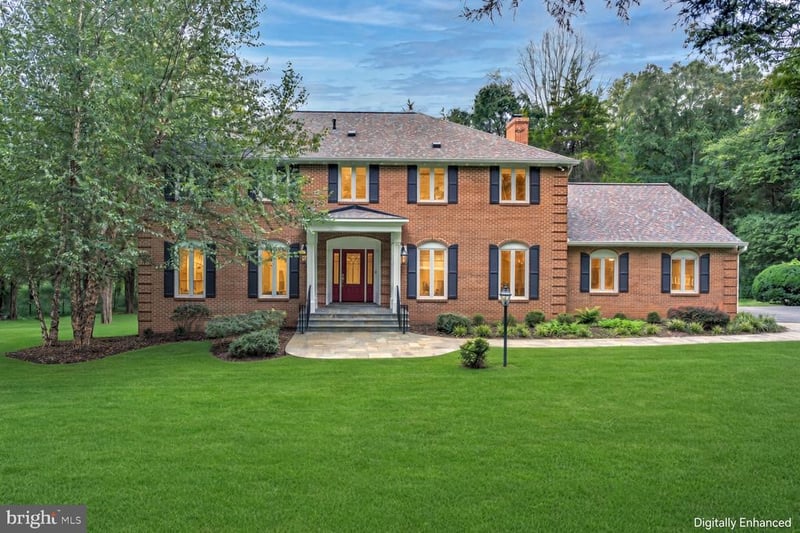
Listing details for 1010 Murphy Dr, Great Falls, VA 22066 : This exceptional Colonial estate rests on more than 5.19 private acres and presents five bedrooms and four-and-a-half baths in a rare balance of architectural pedigree and quiet luxury. 1010 Murphy Drive occupies a convenient, well-connected location, just minutes from Route 7 and approximately 30 minutes from Washington, D.C. Every detail has been attended to with intention. This is a home of presence and ease, classic in form while contemporary in comfort. A grand foyer introduces the home with crown moldings, chair rail, and gleaming marble underfoot, an opening gesture that continues through a traditional floor plan of generous, well-proportioned rooms. Newly refinished hardwoods run through the main living spaces, adding depth and polish. Four fireplaces punctuate the principal rooms, lending warmth and a sense of occasion to everyday living. At the heart of the residence is a gourmet kitchen conceived for both ease and entertaining: refined countertops, a generous island, and an inviting eat-in area. Just off the kitchen, the family room opens in an easy, inviting flow into a warm gathering space centered on the fireplace. The formal dining room, framed in elegant wainscoting, is ready for memorable evenings. The formal living gathers around one of the home’s four fireplaces, each placed to create a natural focal point. The main level also offers an office with wet bar and laundry room/mudroom with built in cabinetry for added functionality. Upstairs, you’ll find four well-proportioned bedrooms including the luxurious primary suite, a private retreat equipped with fireplace and private balcony. The primary bath is a true retreat, with spa-like finishes that turn daily routines into something more indulgent. The remaining bedrooms and baths are equally considered, offering comfort and privacy. Below, a fully finished lower level with fifth bedroom is appointed for gathering, with a full bar including sink, wine and beverage cooler, and ice maker. From this level, the grounds open immediately onto lush landscaping. An attached two-car garage adds convenience, while the sweeping lot offers both privacy and the possibility of future enhancement. Recent refinements include a fresh whole-house paint, newly refinished hardwoods, a new refrigerator, a new roof in 2026, and HVAC updated in 2023. Experience the perfect blend of classic architecture and modern amenities in this stately property, where every detail has been meticulously crafted to create an unparalleled living experience. This could all be yours! Schedule a private tour or inquire for further information.
Listing Updated : 10-09-2026 at 3:33 AM EDT
Listing Provided By : Dyana J Clarke, 7032164410, [email protected], Berkshire Hathaway HomeServices PenFed Realty
Source :

Bright MLS, MLS#: VAFX2342328

For more information on this listing contact us at (202) 441-2348
Comments

Property History

DateEventPrice
9/25/2026
Listed for sale
$2,195,000 0%
$416/sqft
Source:Bright MLS #VAFX2342328
9/20/2026
Coming Soon
$2,195,000 +39809.1%
$416/sqft
Source:Bright MLS #VAFX2342328
2/1/2018
Leased
$5,500
$1/sqft
Source:Bright MLS #1004380505
12/29/2017
Listed for Rent
—
Source:Bright MLS #1004380505
8/21/2017
Leased
$5,500
$1/sqft
Source:Bright MLS #1002273959
8/3/2017
Listed for Rent
—
Source:Bright MLS #1002273959
8/22/2016
Sold
$666,000
$126/sqft
Source:Bright MLS #1003730059
11/30/2015
Listed for sale
—
Source:Bright MLS #1003730059
Home Worth Check

Interested in 1010 Murphy Dr, Great Falls, VA 22066?

I agree to be contacted by Dell Residential Group via call, email, and text for real estate services. To opt out, you can reply 'stop' at any time or reply 'help' for assistance. You can also click the unsubscribe link in the emails. Message and data rates may apply. Message frequency may vary. For more information, please review our Privacy Policy.

Location of 1010 Murphy Dr, Great Falls, VA 22066

Streetview of 1010 Murphy Dr, Great Falls, VA 22066

Mortgage Calculator
Listing Price
Down Payment
Interest Rate

Schools Near 1010 Murphy Dr, Great Falls, VA 22066

For more information on this listing contact us at (202) 441-2348
Comments

Homes Similar to 1010 Murphy Dr, Great Falls, VA 22066

Recent Blog Post By Category

The data relating to real estate for sale on this website appears in part through the BRIGHT Internet Data Exchange program, a voluntary cooperative exchange of property listing data between licensed real estate brokerage firms, and is provided by BRIGHT through a licensing agreement. Listing information is from various brokers who participate in the Bright MLS IDX program and not all listings may be visible on the site. The property information being provided on or through the website is for the personal, non-commercial use of consumers and such information may not be used for any purpose other than to identify prospective properties consumers may be interested in purchasing. Some properties which appear for sale on the website may no longer be available because they are for instance, under contract, sold or are no longer being offered for sale. Property information displayed is deemed reliable but is not guaranteed. Copyright 2026 Bright MLS, Inc.
HomeGreat Falls
For more information on this listing contact us at (202) 441-2348