Back to Search
4281 Berwick Pl, Woodbridge, VA 22192
Sold for $734,000
4281 Berwick Pl, Woodbridge, VA 22192
Sold for $734,000
4281 Berwick Pl, Woodbridge, VA 22192

4281 Berwick Pl Woodbridge, VA 22192

0Views
0Saves

$734,000

CLOSED
Beds
4
Baths
4
Sqft
3,137
Acres
0.24
Year
1987
Close Date
Nov 25, 2025
Property Type
Residential
Sub Type
Per Square Foot
$234
Date Listed
Oct 3, 2025

Description of 4281 Berwick Pl, Woodbridge, VA 22192

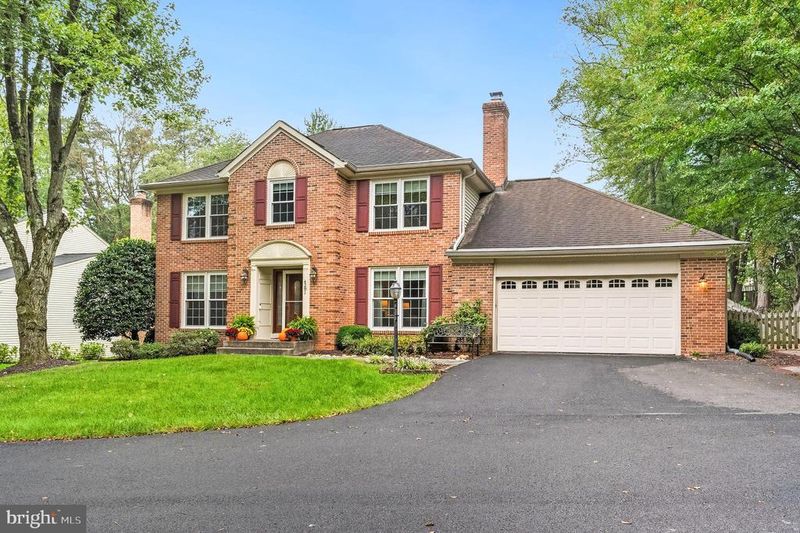
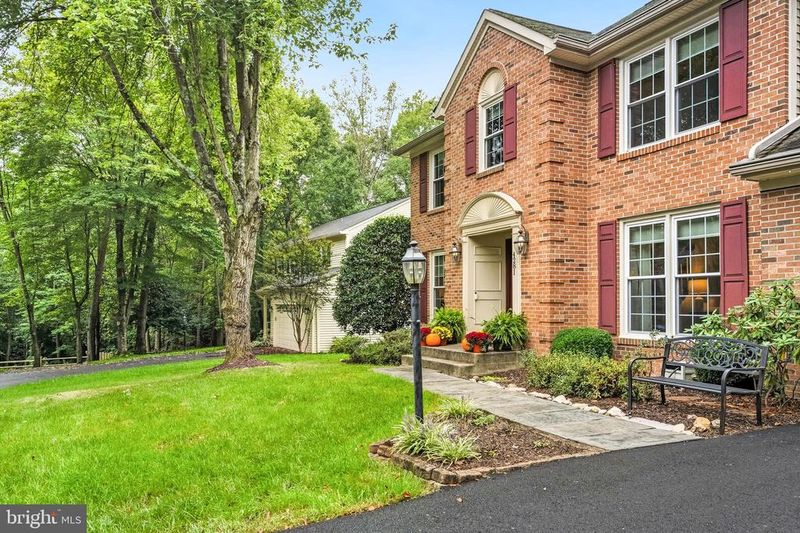
Listing details for 4281 Berwick Pl, Woodbridge, VA 22192 : Classic brick front colonial loaded with upgrades in Westridge! The gorgeous entry door (2021) distinguishes this home from the start! Off of the foyer is a spacious living room with hardwood floors and two sets of French doors that provide privacy and quiet when needed. (The current owners have used this room as an office.) This room leads to the formal dining room with hardwood floors and a wide, walk-in bay window that overlooks the back yard. Please note the crown molding and chair rail. The remodeled, gourmet kitchen features quality cabinetry with 42" upper cabinets and customized features (pull out drawers, utensil/flatware drawer, etc), granite counters and tiled backsplash. The island serves as another work space and the perfect buffet! Stainless appliances (2021)and ceramic tiled floors. Casual dining is steps away and adjacent to the family room - both with hardwood flooring! A wood burning fireplace with colonial surround and built-in book cases will make this one of your favorite spaces! Conveniently located steps from the garage and back door, is a half bath and a bright laundry/mud room, with a sink. The washer and dryer new in 2021. Hardwood floors grace the upper level hallway. On this level is a private primary suite with a customized walk in closet and luxurious primary bath. The remodeled bath includes a frameless shower, separate tub and double sinks, all perfectly accented with customized tile floor and tub and shower surround! Three additional roomy bedrooms are on this level. A cheery, skylit hall bath is light and bright, with customized tiling and wainscotting! On the finished lower level is a spacious rec room, which includes a customized, stone front bar, complete with sink and refrigerator! A private office, known as the "green room", is perfect for the streamer or graphic artist, with the green screen backdrop. There is also a den and a full bath on this level. Off of the kitchen eating area there is a fabulous screened porch! Don't miss the tv, which is above the sliding door and conveys. In '24, the porch was rescreened with Nano 50 Poly Screening and the two screened doors were installed! Exiting from the porch on the right, is a trex deck and stairs leading to the fenced back yard and the walkway around the garage side of the house. Exiting on the other side, stairs lead to the stamped concrete patio (2021). The retaining wall with stairs and the refurbished fire pit were also done then. What a great back yard!! NEW WATER HEATER 10/25!! GAS LINE IS ON THE PIPESTEM for those who might want to connect! Check out the garage - there is an extra niche for storage/a workshop/bikes/mower, etc! Great location, near the Westridge pool and recreation center. The elementary school is a few blocks away.
Listing Updated : 10-10-2026 at 6:57 PM EDT
Listing Provided By : Lynne C Skram, 7036230480, [email protected], RE/MAX Allegiance

Properties displayed may be listed or sold by various participants in the MLS

Source :

Bright MLS, MLS#: VAPW2105290

What's this home worth?

National portals guess with an algorithm. We price it from actual closed sales on your street.

Your home value estimate
$692K – $824K
Exact number$2,845,000

Want an exact number? Use an Agent, not an algorithm.

Is this your home?

Claim it to unlock a private owner dashboard, track your equity, and get a free monthly value report.

Comments
What's this home worth?

National portals guess with an algorithm. We price it from actual closed sales on your street.

Your home value estimate
$692K – $824K
Exact number$2,845,000

Want an exact number? Use an Agent, not an algorithm.

Is this your home?

Claim it to unlock a private owner dashboard, track your equity, and get a free monthly value report.

Property History

DateEventPrice
11/25/2025
Sold
$734,000
$234/sqft
Source:Bright MLS #VAPW2105290
10/3/2025
Listed for sale
—
Source:Bright MLS #VAPW2105290
4/2/2020
Sold
$490,000
$156/sqft
Source:Bright MLS #VAPW488928
3/4/2020
Listed for sale
—
Source:Bright MLS #VAPW488928

Location of 4281 Berwick Pl, Woodbridge, VA 22192

Streetview of 4281 Berwick Pl, Woodbridge, VA 22192

Mortgage Calculator
Listing Price
Down Payment
Interest Rate

Schools Near 4281 Berwick Pl, Woodbridge, VA 22192

What's this home worth?

National portals guess with an algorithm. We price it from actual closed sales on your street.

Your home value estimate
$692K – $824K
Exact number$2,845,000

Want an exact number? Use an Agent, not an algorithm.

Is this your home?

Claim it to unlock a private owner dashboard, track your equity, and get a free monthly value report.

Comments

Homes Similar to 4281 Berwick Pl, Woodbridge, VA 22192

Sold Homes Similar to 4281 Berwick Pl, Woodbridge, VA 22192

Recent Blog Post By Category

The data relating to real estate for sale on this website appears in part through the BRIGHT Internet Data Exchange program, a voluntary cooperative exchange of property listing data between licensed real estate brokerage firms, and is provided by BRIGHT through a licensing agreement. Listing information is from various brokers who participate in the Bright MLS IDX program and not all listings may be visible on the site. The property information being provided on or through the website is for the personal, non-commercial use of consumers and such information may not be used for any purpose other than to identify prospective properties consumers may be interested in purchasing. Some properties which appear for sale on the website may no longer be available because they are for instance, under contract, sold or are no longer being offered for sale. Property information displayed is deemed reliable but is not guaranteed. Copyright 2026 Bright MLS, Inc.
HomeWoodbridgeWestridge