Back to Search
423 Seneca Rd, Great Falls, VA 22066

423 Seneca Rd Great Falls, VA 22066

2Views
0Saves

$3,980,000

ACTIVE
Beds
5
Baths
7
Sqft
11,472
Acres
0.89
Year
2011
Days on Site
11 Days
Property Type
Residential
Sub Type
Per Square Foot
$347
Date Listed
Oct 23, 2026

Description of 423 Seneca Rd, Great Falls, VA 22066

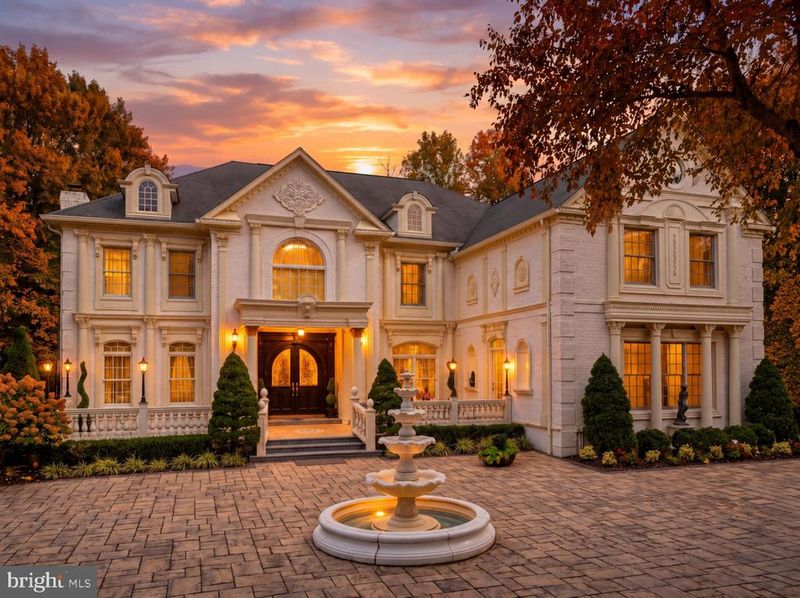
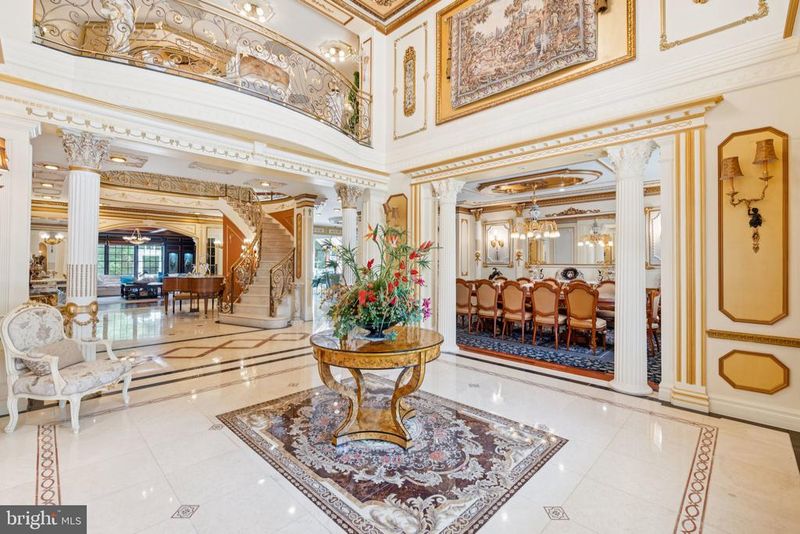
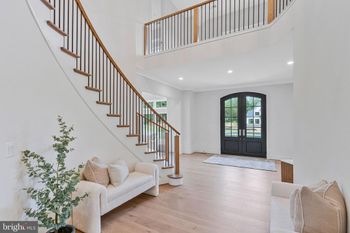
Listing details for 423 Seneca Rd, Great Falls, VA 22066 : Classical European inspiration and elaborate craftsmanship define this 11,472-square-foot manor on 0.89 landscaped acres in Great Falls. Built in 2011, the five-bedroom residence brings a distinctive sense of occasion to daily life, with richly detailed interiors, dedicated spaces for art and collectibles, and entertaining areas that extend from a two-story reception room to poolside terraces. The arrival begins in a grand marble foyer, where gilded trim and illuminated recesses introduce the home’s decorative character. Formal living and dining rooms feature antique mirrors, crystal chandeliers, intricate ceiling medallions, and hardwood floors with inlaid wool carpeting. At the center of the main level, the soaring reception area provides an impressive setting for gatherings, with architectural detail that rewards a closer look. Rooms throughout the home invite individual pursuits as naturally as conversation. A hardwood-paneled library pairs built-ins and a fireplace with a fossil-stone granite feature wall. The coffered-ceiling drawing room incorporates 11 glass showcases for displaying treasured collections, while a bright music room offers a more intimate setting. The kitchen centers on an 8-by-5-foot “Louise Blue” granite island, complemented by premium appliances, a breakfast bar, and informal dining space. A butler’s pantry with a copper sink supports formal entertaining. Adjoining the kitchen, a vaulted solarium with a bamboo ceiling opens through French doors to the decks and grounds. A paneled elevator, mudroom, and four-car garage add everyday convenience. Upstairs, the primary suite unfolds through a bedroom with Brazilian cherry flooring, a sitting area with a marble fireplace, and a private morning kitchen. The gallery-style dressing room features Thomasville cabinetry, a travertine island, cedar-lined wardrobes, and a chandelier-lit tray ceiling. The primary bath continues the home’s expressive design with a central soaking tub, fireplace, gold-gilded sinks, and glass-enclosed steam and marble showers. Three additional bedroom suites offer private baths and walk-in closets, accompanied by a full laundry room. The lower level brings a private-club atmosphere to evenings at home. A golf simulator, illuminated mosaic bar, billiards area, and spacious recreation room accommodate everything from casual games to larger celebrations. Entered through a historic Hotel Washington door, the theater features three-tier leather seating, a granite bar, and surround sound. A Tuscan-style wine cellar and tasting room create a setting for sharing a collection, while a fifth bedroom, spa bath, sauna, steam shower, and secondary laundry complete the level. Outside, a tiered granite terrace pairs a summer kitchen and built-in barbecue with a stone fireplace. Expansive decking overlooks landscaped lawns, the pool, and a hot tub, extending the home’s hospitality into the open air. From the display galleries to the wine-tasting room, this is a residence with a clear point of view. Its appeal lies in the richness of its materials, the individuality of its rooms, and the pleasure of bringing people together
Listing Updated : 10-23-2026 at 1:18 PM EDT
Listing Provided By : Eileen M McNicholas, 5712125077, [email protected], Long & Foster Real Estate, Inc.
Source :

Bright MLS, MLS#: VAFX2346330

For more information on this listing contact us at (202) 441-2348

Comments

Ctrl + Enter to send

No comments yet. Add the first note about this listing.

Property History

DateEventPrice
10/23/2026
Listed for sale
$3,980,000 0%
$347/sqft
Source:Bright MLS #VAFX2346330
8/11/2026
Listing removed
$3,980,000 0%
$347/sqft
Source:Bright MLS #VAFX2249172
8/5/2026
Listed for sale
$3,980,000 0%
$347/sqft
Source:Bright MLS #VAFX2249172
7/19/2026
Status change
$3,980,000 0%
$347/sqft
Source:Bright MLS #VAFX2249172
7/8/2026
Price Change
$3,980,000 -2.9%
$347/sqft
Source:Bright MLS #VAFX2249172
7/1/2026
Listed for sale
$4,100,000 0%
$357/sqft
Source:Bright MLS #VAFX2249172
5/30/2026
Listing removed
$4,100,000 0%
$357/sqft
Source:Bright MLS #VAFX2249172
5/27/2026
Price Change
$4,100,000 -14.6%
$357/sqft
Source:Bright MLS #VAFX2249172
7/31/2025
Listed for sale
$4,800,000
$418/sqft
Source:Bright MLS #VAFX2249172
Home Worth Check

Interested in 423 Seneca Rd, Great Falls, VA 22066?

I agree to be contacted by Dell Residential Group via call, email, and text for real estate services. To opt out, you can reply 'stop' at any time or reply 'help' for assistance. You can also click the unsubscribe link in the emails. Message and data rates may apply. Message frequency may vary. For more information, please review our Privacy Policy.

Location of 423 Seneca Rd, Great Falls, VA 22066

Streetview of 423 Seneca Rd, Great Falls, VA 22066

Mortgage Calculator
Listing Price
Down Payment
Interest Rate

Schools Near 423 Seneca Rd, Great Falls, VA 22066

For more information on this listing contact us at (202) 441-2348

Comments

Ctrl + Enter to send

No comments yet. Add the first note about this listing.

Homes Similar to 423 Seneca Rd, Great Falls, VA 22066

Sold Homes Similar to 423 Seneca Rd, Great Falls, VA 22066

Recent Blog Post By Category

The data relating to real estate for sale on this website appears in part through the BRIGHT Internet Data Exchange program, a voluntary cooperative exchange of property listing data between licensed real estate brokerage firms, and is provided by BRIGHT through a licensing agreement. Listing information is from various brokers who participate in the Bright MLS IDX program and not all listings may be visible on the site. The property information being provided on or through the website is for the personal, non-commercial use of consumers and such information may not be used for any purpose other than to identify prospective properties consumers may be interested in purchasing. Some properties which appear for sale on the website may no longer be available because they are for instance, under contract, sold or are no longer being offered for sale. Property information displayed is deemed reliable but is not guaranteed. Copyright 2026 Bright MLS, Inc.
HomeGreat FallsSeneca Ridge
For more information on this listing contact us at (202) 441-2348