Back to Search
4206 Eldorado Dr, Woodbridge, VA 22193
Sold for $382,000
4206 Eldorado Dr, Woodbridge, VA 22193
Sold for $382,000
4206 Eldorado Dr, Woodbridge, VA 22193

4206 Eldorado Dr Woodbridge, VA 22193

0Views
0Saves

$382,000

CLOSED
Beds
4
Baths
3
Sqft
2,843
Acres
0.31
Year
1970
Close Date
Sep 18, 2020
Property Type
Residential
Sub Type
Per Square Foot
$134
Date Listed
Aug 1, 2020

Description of 4206 Eldorado Dr, Woodbridge, VA 22193

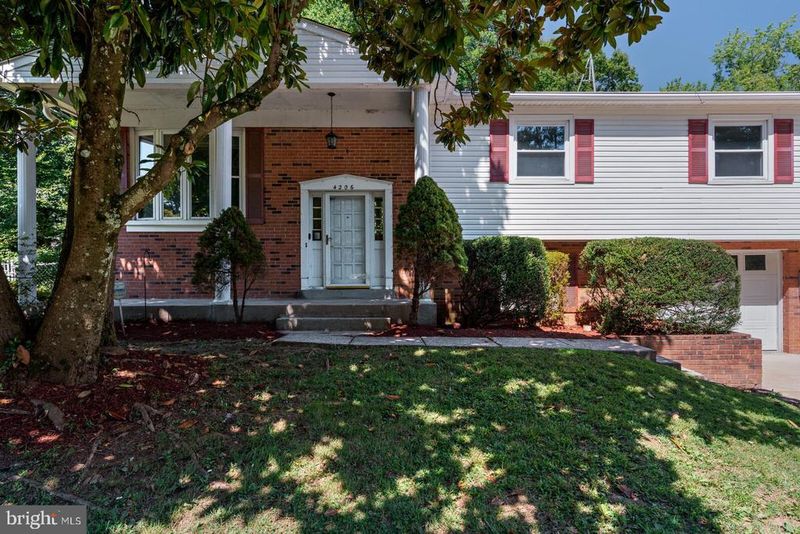
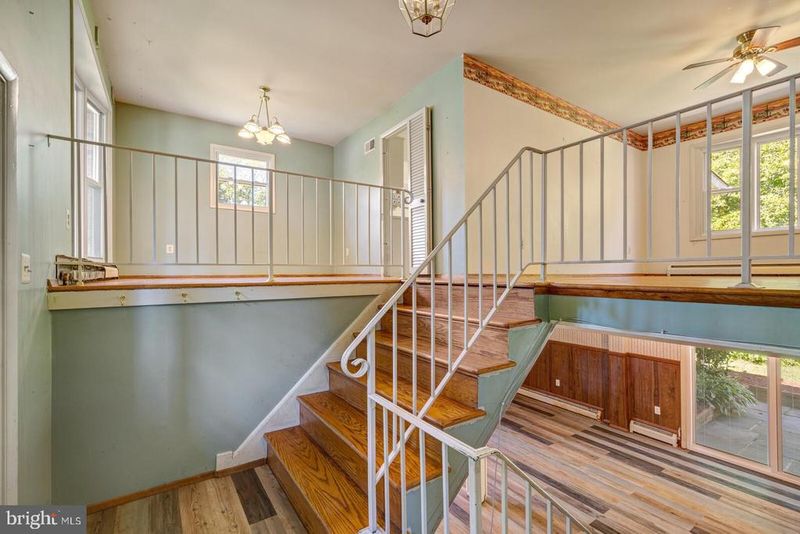
Listing details for 4206 Eldorado Dr, Woodbridge, VA 22193 : Offer fell through! Their loss is your gain! With nearly 3000 square feet, this large split foyer home welcomes the next chapter in history! In 2010, the current homeowner made a spectacular addition with a tremendous owner suite hosting vaulted ceiling; custom bow-window seat with storage in the seat; two closets, one of which is a 6'x8 ' walk-in closet with pocket doors; an inviting sitting room, besides the bed room--this is practically an apartment inside the house! And, the bathroom--or bath suite! features a clover-shaped jetted tub and walk-in shower inside the 'water closet'; you'll also find stainless steel sinks in the double vanity! The original owner's suite was also stretched too--it is now 32'x12'! This side of the house has its own AC unit, which is backed up by a house generator along with the kitchen appliances and heat--yep, the gas furnace fuels base-board heat. The addition also brought about an over-sized, two-car garage with storage to complement the original single-car garage, which are attached to the lower level. The main level hall bathroom is luxuriously renovated with a stand-in shower with safety bars and glass door (2019). Most of the original wood remains on the upper floors; some places need a little TLC to make them gleam and sparkle like new but they don't make them like that anymore! Your imagination and the right designer or contractor can bring a new fresh look to the living room, dining room, and kitchen where some of the work is done for you: newer stainless appliances and replacement windows. The bonus of a covered deck off the kitchen gives you more enjoyment in all kinds of weather in the nearly private setting for morning quiet, evening relaxation, and safe-distance entertaining. Don't miss the added storage space of the pull-down attic over the upper level, the under-stairs storage in the rec room, or under-the-deck storage out back! Your renovations don't have to include the lower level floors, where attractive LVP flooring was added in 2019 for practical and aesthetic function with the wood -burning fireplace and brick wall. Fall is not far away, despite what it feels like outside; your family and friends will appreciate a cozy fire before you know it--holidays and gatherings are memories yet to be made here! The walk-out level patio brings the outside enjoyment through newer French doors with built-in mini-blind privacy. Step out to the fully fenced backyard. You'll find a spare 4th bedroom or office adjacent to the half bathroom (updated in 2019) on this level too. The utility room-laundry room combo has functioning washer and dryer with a window for natural light. This home is situated on a cul-de-sac with a glorious Magnolia tree in the front and stately columns to greet your guests and welcome you home! The roof was replaced in 2010 and has 40 more years of life expectancy! Dishwasher replaced in 2019. Fridge and Gas range arrived in 2003. Windows in original part of home were updated in 1995; all are vinyl with double pane. Owner updated the AC in 2008 and water heater in 2005. This Dale City home enjoys easy access to shopping, dining, commute options (VRE station is less than 5 miles away and 95 is less than 3 miles) with Stonebridge drawing you in from the highway or commuter station. What a great location for government employees, public sector employees, self-employed entrepreneurs, home-based workers, telecommuters, and in-home residents! This home is sold AS IS and has been well-loved over the years--no HOA = no hassles!
Listing Updated : 10-08-2026 at 3:31 PM EDT
Listing Provided By : Kelli S Weiner, 7035072576, [email protected], RE/MAX Allegiance

Properties displayed may be listed or sold by various participants in the MLS

Source :

Bright MLS, MLS#: VAPW501070

What's this home worth?

National portals guess with an algorithm. We price it from actual closed sales on your street.

Your home value estimate
$544K – $651K
Exact number$2,845,000

Want an exact number? Use an Agent, not an algorithm.

Is this your home?

Claim it to unlock a private owner dashboard, track your equity, and get a free monthly value report.

Comments
What's this home worth?

National portals guess with an algorithm. We price it from actual closed sales on your street.

Your home value estimate
$544K – $651K
Exact number$2,845,000

Want an exact number? Use an Agent, not an algorithm.

Is this your home?

Claim it to unlock a private owner dashboard, track your equity, and get a free monthly value report.

Property History

DateEventPrice
9/18/2020
Sold
$382,000
$134/sqft
Source:Bright MLS #VAPW501070
8/1/2020
Listed for sale
—
Source:Bright MLS #VAPW501070

Location of 4206 Eldorado Dr, Woodbridge, VA 22193

Streetview of 4206 Eldorado Dr, Woodbridge, VA 22193

Mortgage Calculator
Listing Price
Down Payment
Interest Rate

Schools Near 4206 Eldorado Dr, Woodbridge, VA 22193

What's this home worth?

National portals guess with an algorithm. We price it from actual closed sales on your street.

Your home value estimate
$544K – $651K
Exact number$2,845,000

Want an exact number? Use an Agent, not an algorithm.

Is this your home?

Claim it to unlock a private owner dashboard, track your equity, and get a free monthly value report.

Comments

Homes Similar to 4206 Eldorado Dr, Woodbridge, VA 22193

Sold Homes Similar to 4206 Eldorado Dr, Woodbridge, VA 22193

Recent Blog Post By Category

The data relating to real estate for sale on this website appears in part through the BRIGHT Internet Data Exchange program, a voluntary cooperative exchange of property listing data between licensed real estate brokerage firms, and is provided by BRIGHT through a licensing agreement. Listing information is from various brokers who participate in the Bright MLS IDX program and not all listings may be visible on the site. The property information being provided on or through the website is for the personal, non-commercial use of consumers and such information may not be used for any purpose other than to identify prospective properties consumers may be interested in purchasing. Some properties which appear for sale on the website may no longer be available because they are for instance, under contract, sold or are no longer being offered for sale. Property information displayed is deemed reliable but is not guaranteed. Copyright 2026 Bright MLS, Inc.
HomeWoodbridgeDale City