Back to Search
4205 Stanby Ct, Alexandria, VA 22312
Sold for $810,000
4205 Stanby Ct, Alexandria, VA 22312
Sold for $810,000
4205 Stanby Ct, Alexandria, VA 22312

4205 Stanby Ct Alexandria, VA 22312

0Views
0Saves

$810,000

CLOSED
Beds
4
Baths
3
Sqft
2,501
Acres
0.29
Year
1969
Close Date
Jul 18, 2024
Property Type
Residential
Sub Type
Per Square Foot
$324
Date Listed
Jun 6, 2024

Description of 4205 Stanby Ct, Alexandria, VA 22312

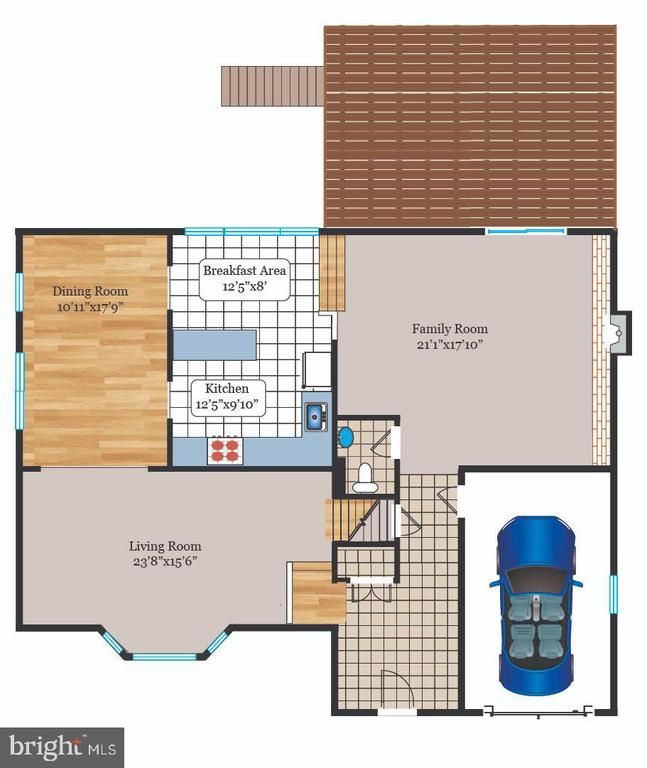
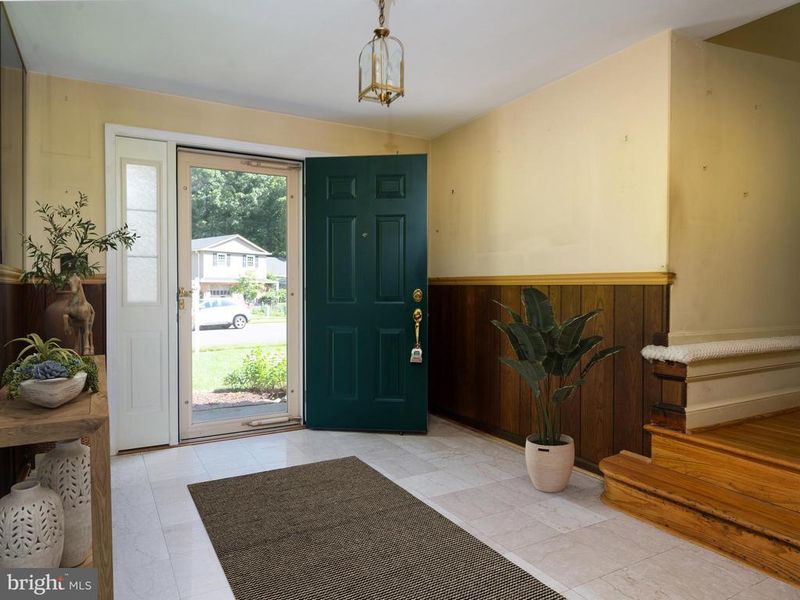
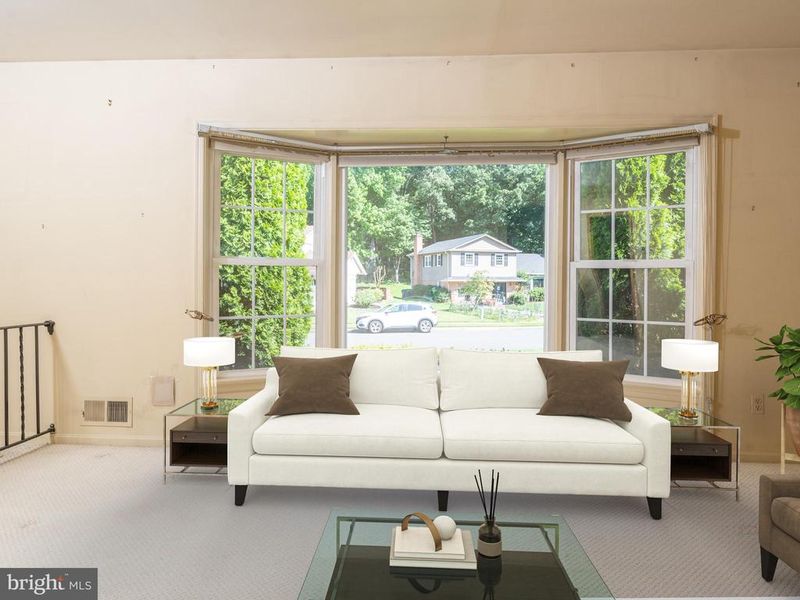
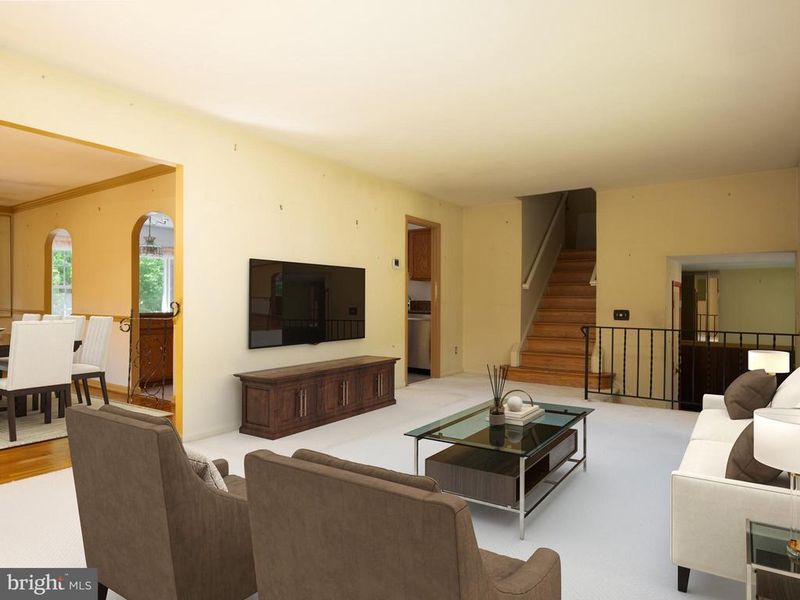
Listing details for 4205 Stanby Ct, Alexandria, VA 22312 : Location, location, location!!! Enviable general location well inside the Beltway with easy access to commuter routes such as 395, 495, Columbia Pike, Route 7,+++ to Pentagon, AmazonHQ2, Mark Center, Olde Town, Shirlington, DC, Tysons, +++ Excellent community location with shopping, restaurants, amenities plus multiple parks immediately nearby including neighborhood playground, pool, Holmes Run Stream, nature/bike trail. Exceptional specific location at the rear of a cul-de-sac with no pass-through traffic and sizeable rear yard with tons of space for gardening and sports. Hidden away on the border between Alexandria City and Fairfax County, the Heywood Glen community provides seclusion and quiet with its wooded lots, no-cut through streets, cul-de-sacs, nearby pool and recreation center, easy access to shopping, restaurants and amenities. This generous sized Bedford model has real flair as is indicated when crossing the threshold into a true foyer with elegant ceramic flooring. This is the perfect house for entertaining and easy living. Both the large living room and adjacent dining room open to the updated kitchen (stainless appliances, granite counter tops, ceramic tile flooring) and breakfast rooms creating tons of space and flow for large gatherings at the holidays or special events. Breakfast area wall of windows provides very pleasant vistas of the rear yard, deck and garden. Family room (with wood burning fireplace), the center of this entertainment complex, includes media/large screen and game areas as well as an at home office niche and direct access to the deck and rear yard. Convenient powder room adjacent. Four hardwood floored bedrooms on the upper level; hall bath with tub; primary bedroom with ensuite bathroom, ceiling fan, multiple closets. An unexpected bonus of this floor plan is the huge recreation room (with free standing fireplace, wall of storage cabinetry, bar, and direct access to the patio and rear yard.). Also on this level are laundry and utility facilities as well as two sizeable walk-in storage closets. Yet…there is more: gigantic unfinished storage space with connecting adjacent storage space with vapor barrier. One car garage. Property well loved with many happy times over the years, ready to be updated. Sells “as is where is” with no representations, warranties or guarantees.
Listing Updated : 10-10-2026 at 4:49 AM EDT
Listing Provided By : Earle Whitmore, 7037502900, [email protected], Long & Foster Real Estate, Inc.

Properties displayed may be listed or sold by various participants in the MLS

Source :

Bright MLS, MLS#: VAFX2171886

What's this home worth?

National portals guess with an algorithm. We price it from actual closed sales on your street.

Your home value estimate
$723K – $953K
Exact number$2,845,000

Want an exact number? Use an Agent, not an algorithm.

Is this your home?

Claim it to unlock a private owner dashboard, track your equity, and get a free monthly value report.

Comments
What's this home worth?

National portals guess with an algorithm. We price it from actual closed sales on your street.

Your home value estimate
$723K – $953K
Exact number$2,845,000

Want an exact number? Use an Agent, not an algorithm.

Is this your home?

Claim it to unlock a private owner dashboard, track your equity, and get a free monthly value report.

Property History

DateEventPrice
7/18/2024
Sold
$810,000
$324/sqft
Source:Bright MLS #VAFX2171886
6/6/2024
Listed for sale
—
Source:Bright MLS #VAFX2171886

Location of 4205 Stanby Ct, Alexandria, VA 22312

Streetview of 4205 Stanby Ct, Alexandria, VA 22312

Mortgage Calculator
Listing Price
Down Payment
Interest Rate

Schools Near 4205 Stanby Ct, Alexandria, VA 22312

What's this home worth?

National portals guess with an algorithm. We price it from actual closed sales on your street.

Your home value estimate
$723K – $953K
Exact number$2,845,000

Want an exact number? Use an Agent, not an algorithm.

Is this your home?

Claim it to unlock a private owner dashboard, track your equity, and get a free monthly value report.

Comments

Homes Similar to 4205 Stanby Ct, Alexandria, VA 22312

Sold Homes Similar to 4205 Stanby Ct, Alexandria, VA 22312

Related Blogs

Recent Blog Post By Category

The data relating to real estate for sale on this website appears in part through the BRIGHT Internet Data Exchange program, a voluntary cooperative exchange of property listing data between licensed real estate brokerage firms, and is provided by BRIGHT through a licensing agreement. Listing information is from various brokers who participate in the Bright MLS IDX program and not all listings may be visible on the site. The property information being provided on or through the website is for the personal, non-commercial use of consumers and such information may not be used for any purpose other than to identify prospective properties consumers may be interested in purchasing. Some properties which appear for sale on the website may no longer be available because they are for instance, under contract, sold or are no longer being offered for sale. Property information displayed is deemed reliable but is not guaranteed. Copyright 2026 Bright MLS, Inc.
HomeAlexandriaHeywood Glen