Back to Search
41954 Greenlook Ln, Ashburn, VA 20148
Sold for $1,720,000
41954 Greenlook Ln, Ashburn, VA 20148
Sold for $1,720,000
41954 Greenlook Ln, Ashburn, VA 20148

41954 Greenlook Ln Ashburn, VA 20148

0Views
0Saves

$1,720,000

CLOSED
Beds
5
Baths
5
Sqft
7,498
Acres
1.01
Year
2008
Close Date
Oct 7, 2021
Property Type
Residential
Sub Type
Per Square Foot
$229
Date Listed
Aug 29, 2021

Description of 41954 Greenlook Ln, Ashburn, VA 20148

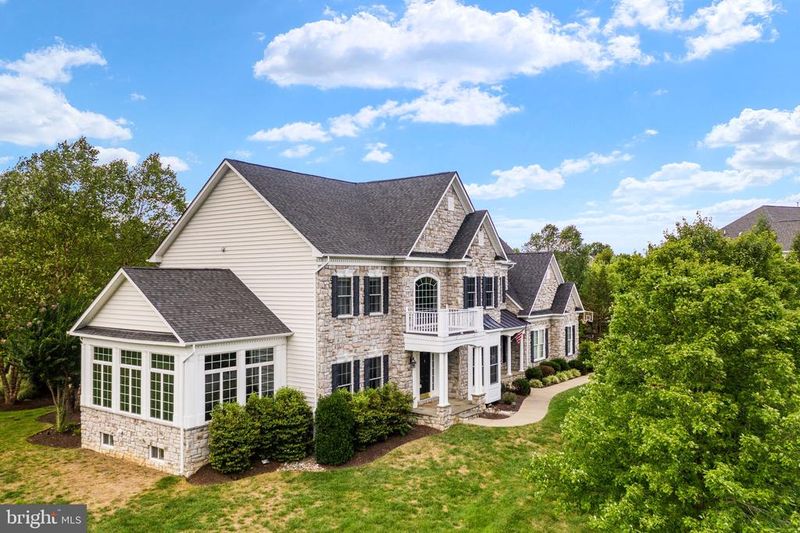
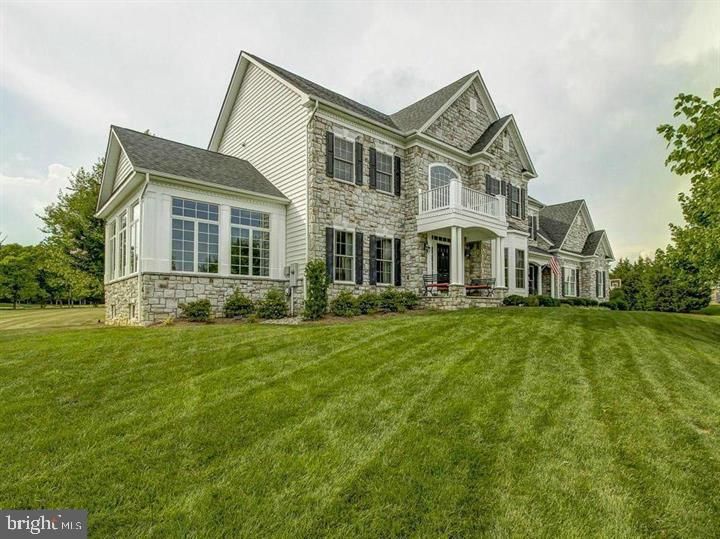
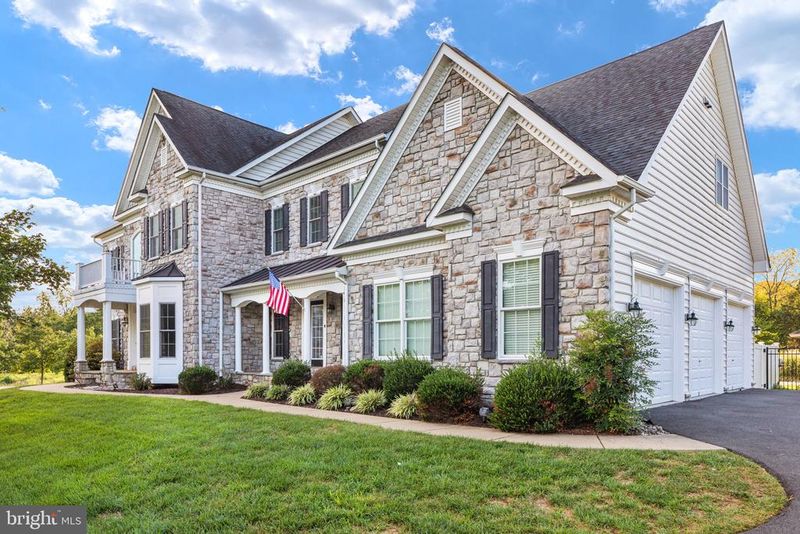
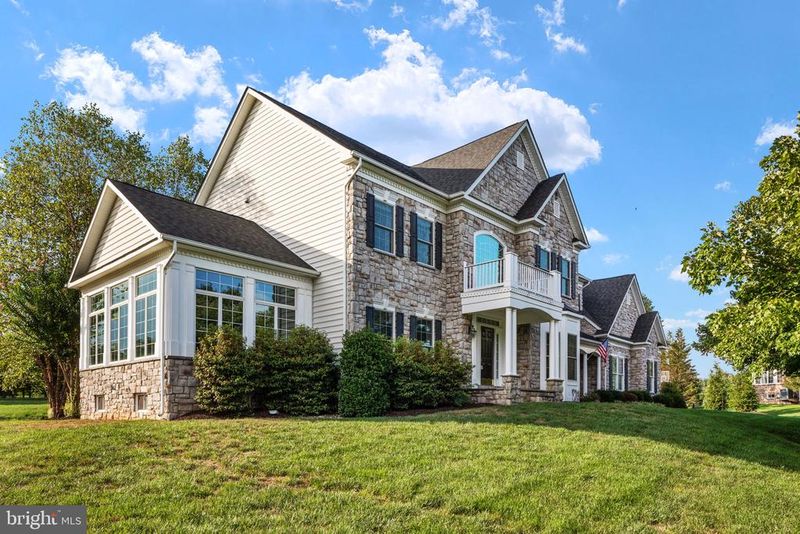
Listing details for 41954 Greenlook Ln, Ashburn, VA 20148 : OFFER DEADLINE ON 8/31/21 AT 7PM!This opulent, spacious and upgraded dream estate is the paradigm of contemporary suburban living and feels like home the minute you pull up. Resting on a lot of 1.1 acres in the heart of Ashburn, this rare 6-bedroom, 5-bathroom, estate home of 7,362 sq feet features both modern amenities and architectural character in a gorgeous neighborhood with beautiful walking and biking trails, making it a prized Brambleton find. Aside from being located in one of Loudoun County’s best school districts, you’ll appreciate the short drive to Brambleton Town Center and multiple local wineries, breweries and restaurants, allowing you to avail the accessibility that Ashburn has to offer while enjoying a resort like lifestyle back at home. This corner property boasts a captivating exterior of elegant stone with open, rolling lawns around the house with unobstructed views of the surrounding greenery. Beyond a functional driveway the home flows into the insulated 3 bay garage and a gated entrance to the beautiful backyard. As you head up through the main entryway, prepare to be impressed with the grand two-story foyer, hardwood staircase, and luxurious tile floors. Richly appointed spaces on the main floor include a warm and inviting two story extended family room with a stone fireplace and coffered ceilings, a magnificent dining room, a bright professional-grade kitchen and breakfast area, a luminous sunroom, a large mudroom, a formal living room, and an additional conservatory with plenty of natural light and striking views of the green corner lawns. An upgraded bedroom sits just off the family room with a private barn style entrance to the fully remodeled bathroom with a chic rainfall shower panel and a circular vessel sink. The entire floor has a complete sound package throughout and features wood floors and upgraded crown molding. The eat-in chef’s kitchen is outfitted with beautiful wooden cabinets, granite countertops, and a suite of high-end stainless-steel GE and Kitchenaid appliances, and is complete with a center island, a walk-in pantry and a coffee bar. As you pass through the kitchen into the spacious sunroom, look through the large windows to take in views of the serene, elevated outdoor deck and the fully fenced expansive backyard perfect for kids & pets. As you make your way upstairs, you will find four bedrooms including the recently remodeled Master bedroom, which features immaculate hardwood flooring, two large upgraded walk-in closets, open dressing room with additional cabinets, and an ensuite luxurious bathroom featuring dual vanities, an enclosed shower, and a garden tub. The fireplace and sitting area make this room an owner’s retreat! Next, make your way to the gorgeous mother-in-law suite and the two children’s bedrooms, each with private entrances to fully remodeled bathrooms. Included in the over 7000 sf of living space is the expansive lower level that walks out to the backyard and features a huge recreation room, a workout room with floor-to ceiling mirrors and hardwood flooring, a massive storage room, and a wet bar perfect for entertaining before heading into the private bar and lounge. The fully remodeled lounge is complete with hardwood flooring and two designer glass panel sliding doors. The walkup lower level also includes a large bedroom with plenty of closet space and an upgraded full bathroom fitted with beautiful wall tiles and a rainfall shower. But that’s not all! Head back up to the main level and go out through the sunroom towards the covered outdoor deck to soak in the stunning views of the private backyard. Take a dip in the tree-shaded, built-in heated pool with a stone waterfall and a diving board, and then relax underneath the oversized gazebo overlooking your scenic green lawn and lush landscaping, all in private, verdant surroundings.
Listing Updated : 10-07-2026 at 5:02 PM EDT
Listing Provided By : Jaya Amratlal Tawney, 7322671599, [email protected], Pearson Smith Realty, LLC

Properties displayed may be listed or sold by various participants in the MLS

Source :

Bright MLS, MLS#: VALO2005634

What's this home worth?

National portals guess with an algorithm. We price it from actual closed sales on your street.

Your home value estimate
$1.82M – $2.45M
Exact number$2,845,000

Want an exact number? Use an Agent, not an algorithm.

Is this your home?

Claim it to unlock a private owner dashboard, track your equity, and get a free monthly value report.

Comments

Ctrl + Enter to send

No comments yet. Add the first note about this listing.

What's this home worth?

National portals guess with an algorithm. We price it from actual closed sales on your street.

Your home value estimate
$1.82M – $2.45M
Exact number$2,845,000

Want an exact number? Use an Agent, not an algorithm.

Is this your home?

Claim it to unlock a private owner dashboard, track your equity, and get a free monthly value report.

Property History

DateEventPrice
10/7/2021
Sold
$1,720,000
$229/sqft
Source:Bright MLS #VALO2005634
8/29/2021
Listed for sale
—
Source:Bright MLS #VALO2005634
9/20/2016
Sold
$1,130,000
$151/sqft
Source:Bright MLS #1000701381
7/26/2016
Listed for sale
—
Source:Bright MLS #1000701381

Location of 41954 Greenlook Ln, Ashburn, VA 20148

Streetview of 41954 Greenlook Ln, Ashburn, VA 20148

Mortgage Calculator
Listing Price
Down Payment
Interest Rate

Schools Near 41954 Greenlook Ln, Ashburn, VA 20148

What's this home worth?

National portals guess with an algorithm. We price it from actual closed sales on your street.

Your home value estimate
$1.82M – $2.45M
Exact number$2,845,000

Want an exact number? Use an Agent, not an algorithm.

Is this your home?

Claim it to unlock a private owner dashboard, track your equity, and get a free monthly value report.

Comments

Ctrl + Enter to send

No comments yet. Add the first note about this listing.

Homes Similar to 41954 Greenlook Ln, Ashburn, VA 20148

Sold Homes Similar to 41954 Greenlook Ln, Ashburn, VA 20148

Recent Blog Post By Category

The data relating to real estate for sale on this website appears in part through the BRIGHT Internet Data Exchange program, a voluntary cooperative exchange of property listing data between licensed real estate brokerage firms, and is provided by BRIGHT through a licensing agreement. Listing information is from various brokers who participate in the Bright MLS IDX program and not all listings may be visible on the site. The property information being provided on or through the website is for the personal, non-commercial use of consumers and such information may not be used for any purpose other than to identify prospective properties consumers may be interested in purchasing. Some properties which appear for sale on the website may no longer be available because they are for instance, under contract, sold or are no longer being offered for sale. Property information displayed is deemed reliable but is not guaranteed. Copyright 2026 Bright MLS, Inc.
HomeAshburnEvergreen Hamlets