Back to Search
22455 Pine Ridge Ct, Ashburn, VA 20148
Sold for $1,665,000
22455 Pine Ridge Ct, Ashburn, VA 20148
Sold for $1,665,000
22455 Pine Ridge Ct, Ashburn, VA 20148

22455 Pine Ridge Ct Ashburn, VA 20148

0Views
0Saves

$1,665,000

CLOSED
Beds
5
Baths
6
Sqft
5,712
Acres
0.51
Year
2004
Close Date
May 27, 2026
Property Type
Residential
Sub Type
Per Square Foot
$291
Date Listed
Feb 12, 2026

Description of 22455 Pine Ridge Ct, Ashburn, VA 20148

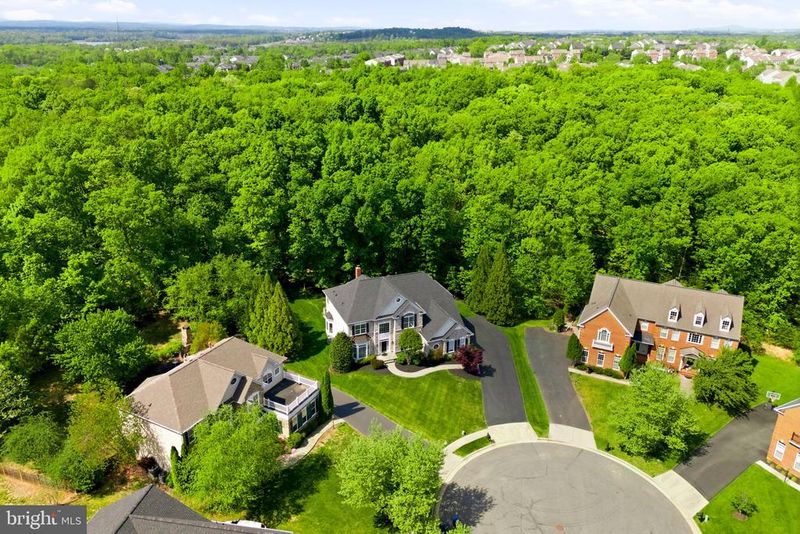
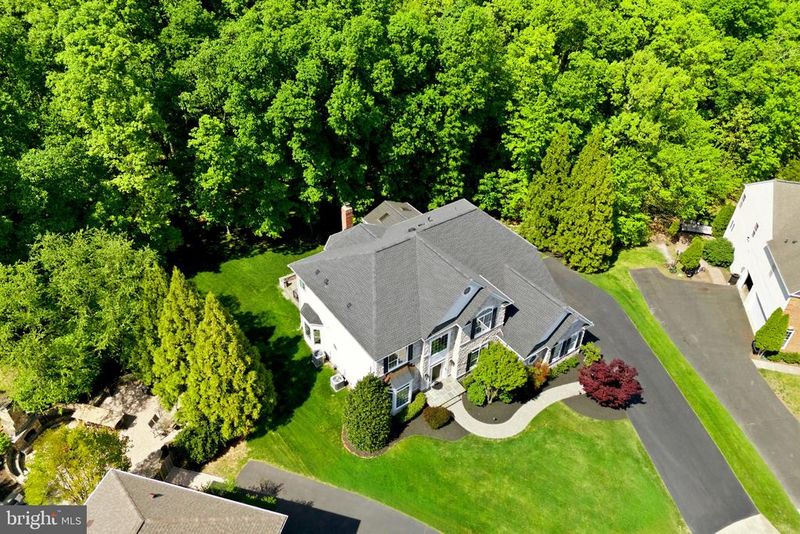
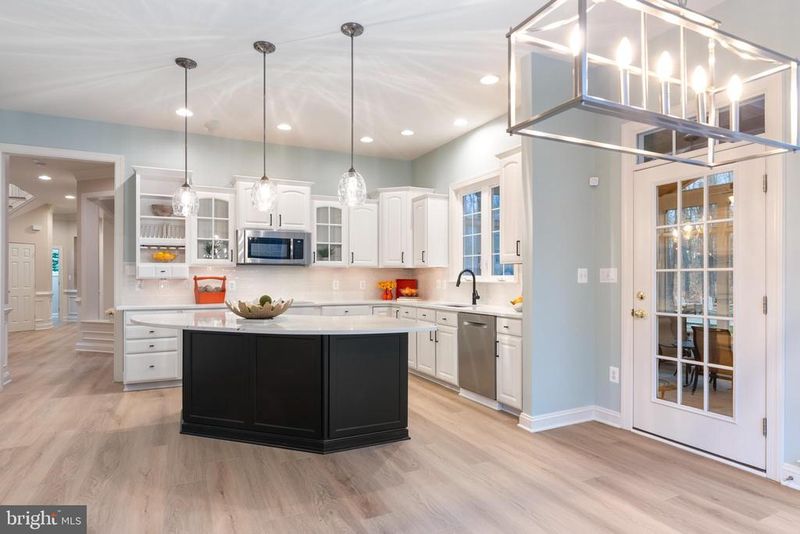
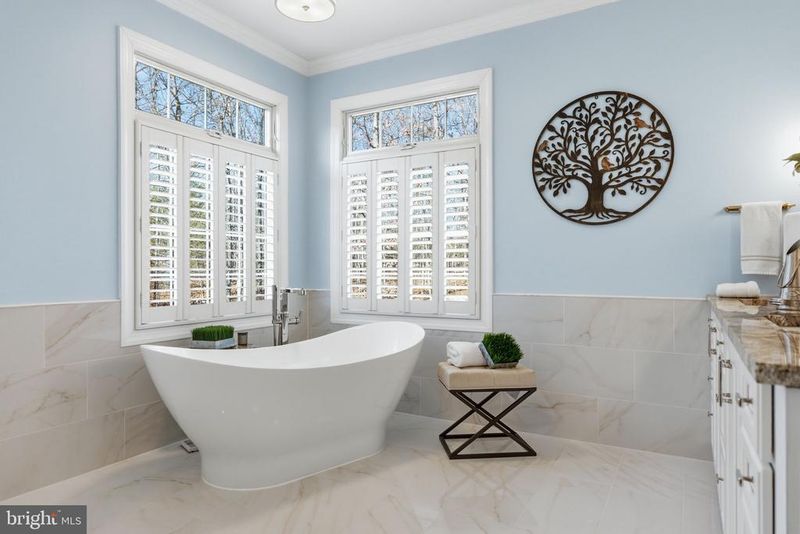
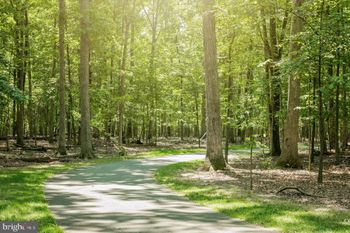
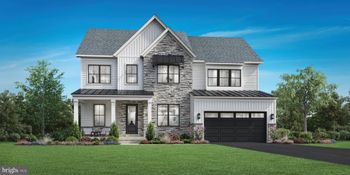
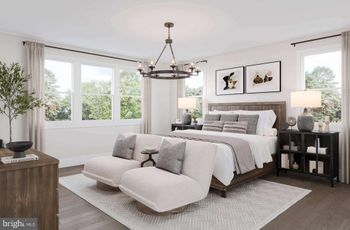
Listing details for 22455 Pine Ridge Ct, Ashburn, VA 20148 : NEWLY UPDATED & MOVE-IN READY! This stunning executive home has just been beautifully refreshed with stylish contemporary flooring, new carpet and an upgraded kitchen & butler’s pantry featuring crisp white cabinetry and quartz countertops—truly showing better than ever! Tucked away on a quiet cul-de-sac in one of Ashburn’s most sought-after neighborhoods, this exceptional 5-bedroom, 5.5-bath, 3-car garage home offers over 6,000 sq. ft. of elegant living space across three finished levels, set on a private half-acre wooded lot with usable yard space. The main level is filled with wonderful architectural details including wainscoting, wall cutouts, niches and a dramatic staircase framed by a grand two-story foyer. The beautifully updated kitchen is ideal for both everyday living and entertaining and is complemented by a butler’s pantry with bar sink and beverage refrigerator. A spacious formal dining room provides the perfect setting for gatherings, and the home office features custom built-ins with a granite desktop and tranquil views of the yard. The inviting family room offers a cozy retreat centered around the brick fireplace. Upstairs, you’ll find five generously sized bedrooms on one level, all with walk-in closets. Three bedrooms feature ensuite baths, while the remaining two share a buddy bath—perfect for larger households or guests. The primary suite is a true sanctuary, highlighted by a beautifully renovated luxury bath, complete with a standalone soaking tub and heated towel rack for ultimate relaxation. The lower level delivers incredible entertainment space with the charm of a classic London pub, featuring a custom bar and pool table which conveys. Enjoy movie nights in the private home theater, plus a full bath, fitness room, and an additional unfinished bonus room currently used as a workshop. Step outside to a park-like backyard oasis, ideal for entertaining or relaxing. Enjoy the screened porch with ceiling fans and Bose speaker system, or host summer cookouts on the flagstone patio with a built-in gas grill. As the sun sets, landscape lighting and a flagstone fire pit create a warm and inviting atmosphere. Conveniently located near the Ashburn Metro and the Brambleton Town Center, with restaurants, shops, library, movie theater, events, and even weekly farmer’s markets! This home truly offers the ultimate in memory making opportunities! Schedule your private tour. New Roof & HVAC (2022).
Listing Updated : 10-11-2026 at 4:45 AM EDT
Listing Provided By : Christine LeTourneau, 7034028024, [email protected], Long & Foster Real Estate, Inc.

Properties displayed may be listed or sold by various participants in the MLS

Source :

Bright MLS, MLS#: VALO2113982

What's this home worth?

National portals guess with an algorithm. We price it from actual closed sales on your street.

Your home value estimate
$1.44M – $1.77M
Exact number$2,845,000

Want an exact number? Use an Agent, not an algorithm.

Is this your home?

Claim it to unlock a private owner dashboard, track your equity, and get a free monthly value report.

Comments
What's this home worth?

National portals guess with an algorithm. We price it from actual closed sales on your street.

Your home value estimate
$1.44M – $1.77M
Exact number$2,845,000

Want an exact number? Use an Agent, not an algorithm.

Is this your home?

Claim it to unlock a private owner dashboard, track your equity, and get a free monthly value report.

Property History

DateEventPrice
5/27/2026
Sold
$1,665,000 -2.1%
$291/sqft
Source:Bright MLS #VALO2113982
5/25/2026
Pending sale
$1,699,990 0%
$298/sqft
Source:Bright MLS #VALO2113982
5/11/2026
Pending sale
$1,699,990 0%
$298/sqft
Source:Bright MLS #VALO2113982
2/12/2026
Listed for sale
$1,699,990
$298/sqft
Source:Bright MLS #VALO2113982

Location of 22455 Pine Ridge Ct, Ashburn, VA 20148

Streetview of 22455 Pine Ridge Ct, Ashburn, VA 20148

Mortgage Calculator
Listing Price
Down Payment
Interest Rate

Schools Near 22455 Pine Ridge Ct, Ashburn, VA 20148

What's this home worth?

National portals guess with an algorithm. We price it from actual closed sales on your street.

Your home value estimate
$1.44M – $1.77M
Exact number$2,845,000

Want an exact number? Use an Agent, not an algorithm.

Is this your home?

Claim it to unlock a private owner dashboard, track your equity, and get a free monthly value report.

Comments

Homes Similar to 22455 Pine Ridge Ct, Ashburn, VA 20148

Sold Homes Similar to 22455 Pine Ridge Ct, Ashburn, VA 20148

Recent Blog Post By Category

The data relating to real estate for sale on this website appears in part through the BRIGHT Internet Data Exchange program, a voluntary cooperative exchange of property listing data between licensed real estate brokerage firms, and is provided by BRIGHT through a licensing agreement. Listing information is from various brokers who participate in the Bright MLS IDX program and not all listings may be visible on the site. The property information being provided on or through the website is for the personal, non-commercial use of consumers and such information may not be used for any purpose other than to identify prospective properties consumers may be interested in purchasing. Some properties which appear for sale on the website may no longer be available because they are for instance, under contract, sold or are no longer being offered for sale. Property information displayed is deemed reliable but is not guaranteed. Copyright 2026 Bright MLS, Inc.
HomeAshburnEstates Of Forest Ridge