Back to Search
411 Pershing Dr, Silver Spring, MD 20910
Sold for $920,000
411 Pershing Dr, Silver Spring, MD 20910
Sold for $920,000
411 Pershing Dr, Silver Spring, MD 20910

411 Pershing Dr Silver Spring, MD 20910

0Views
0Saves

$920,000

CLOSED
Beds
3
Baths
3
Sqft
2,917
Acres
0.27
Year
1951
Close Date
Apr 30, 2025
Property Type
Residential
Sub Type
Per Square Foot
$315
Date Listed
Mar 21, 2025

Description of 411 Pershing Dr, Silver Spring, MD 20910

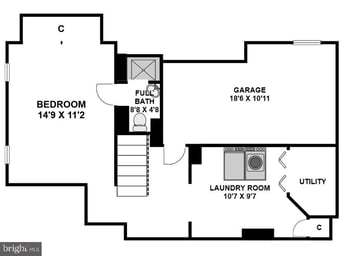
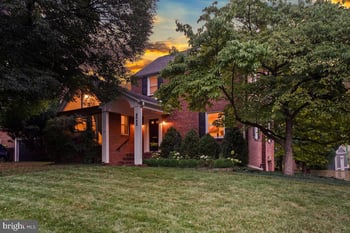
Listing details for 411 Pershing Dr, Silver Spring, MD 20910 : Experience spacious living in this charming brick home located in the heart of downtown Silver Spring. The property boasts a substantial rear addition, creating an expansive living area and an open floor plan ideal for entertaining. It’s within walking distance of the Sligo Creek Hiking Trail and only 1.6 miles from the Silver Spring Metro Station. Looking for a one-car garage? The space is available! By simply installing a door, you can easily convert it into a functional one-car garage. As you enter this three-bedroom, three-bath home, you'll notice hardwood floors and many windows throughout the main level. Step down from the foyer into the living room, which features a wood-burning fireplace, brick surround and built-ins, and a large picture window. The kitchen has been beautifully remodeled and features a pocket door, stainless steel appliances, trash compactor, a spacious island, granite countertops, updated cabinets, a built-in pantry, a wine rack, a microwave, a trash compactor, and recessed lighting. You can access a spacious family room addition from the kitchen. This room features a high cathedral ceiling and clerestory windows along the back wall, allowing for maximum natural light and providing a beautiful backyard view. It has a ceiling fan, a stone gas fireplace, and a sliding glass door that opens to a deck. The deck includes a built-in granite table and a gas hook-up for a grill. Additionally, an office adjacent to the kitchen is filled with abundant windows and a distinctive brick wall that adds charm to the space. The hallway features an extensive floored attic with pull-down stairs, a large cedar closet, and an attic fan. Off the hallway is the primary bedroom with an ensuite bathroom with a tiled floor and a shower with tile surround. This bedroom also has a ceiling fan, a sizable wall closet with an Elfa closet organizer, and Pella Fsliding doors with built-in blinds and a screen, that leads to a deck and overlooks a beautifully landscaped wooded backyard with a fountain, slated garden wall, stone walkway and shed. In addition, you will find two more bedrooms; one of them has knotty pine walls. A full-hall bathroom features a combined shower and tub, a tiled floor, and partially tiled walls. You can access the finished lower level through two separate entrances: one from the kitchen and the other from the family room. This level features new flooring and includes a recreational room, a bonus room, a full bathroom, a cedar-lined closet, and two large storage areas for ample storage and the flexibility to add additional finished space. Additionally, there is a second kitchen with a butcher block breakfast counter and a laundry room equipped with cabinets, a sink, a folding area, a washer, and a dryer. As a bonus, you can enjoy the convenience of a central vacuum cleaner for easy maintenance and the benefits of a new roof and an HVAC system estimated to be five years old. Don't miss this chance to enjoy a home in the Seven Oaks neighborhood, which provides easy access to parks, biking and walking paths, major highways, and all the amenities of Silver Spring, including restaurants and shops.
Listing Updated : 10-10-2026 at 3:31 PM EDT
Listing Provided By : John M. Hand, 4107157090, [email protected], Long & Foster Real Estate, Inc.

Properties displayed may be listed or sold by various participants in the MLS

Source :

Bright MLS, MLS#: MDMC2168486

Is this your home?

Claim it to unlock a private owner dashboard, track your equity, and get a free monthly value report.

Comments
Is this your home?

Claim it to unlock a private owner dashboard, track your equity, and get a free monthly value report.

Property History

DateEventPrice
4/30/2025
Sold
$920,000
$315/sqft
Source:Bright MLS #MDMC2168486
3/21/2025
Listed for sale
—
Source:Bright MLS #MDMC2168486

Location of 411 Pershing Dr, Silver Spring, MD 20910

Streetview of 411 Pershing Dr, Silver Spring, MD 20910

Mortgage Calculator
Listing Price
Down Payment
Interest Rate

Schools Near 411 Pershing Dr, Silver Spring, MD 20910

Is this your home?

Claim it to unlock a private owner dashboard, track your equity, and get a free monthly value report.

Comments

Homes Similar to 411 Pershing Dr, Silver Spring, MD 20910

Sold Homes Similar to 411 Pershing Dr, Silver Spring, MD 20910

Recent Blog Post By Category

The data relating to real estate for sale on this website appears in part through the BRIGHT Internet Data Exchange program, a voluntary cooperative exchange of property listing data between licensed real estate brokerage firms, and is provided by BRIGHT through a licensing agreement. Listing information is from various brokers who participate in the Bright MLS IDX program and not all listings may be visible on the site. The property information being provided on or through the website is for the personal, non-commercial use of consumers and such information may not be used for any purpose other than to identify prospective properties consumers may be interested in purchasing. Some properties which appear for sale on the website may no longer be available because they are for instance, under contract, sold or are no longer being offered for sale. Property information displayed is deemed reliable but is not guaranteed. Copyright 2026 Bright MLS, Inc.
HomeSilver SpringSeven Oaks