Back to Search
4012 Franklin St, Kensington, MD 20895
Sold for $1,610,000
4012 Franklin St, Kensington, MD 20895
Sold for $1,610,000
4012 Franklin St, Kensington, MD 20895

4012 Franklin St Kensington, MD 20895

0Views
0Saves

$1,610,000

CLOSED
Beds
3
Baths
4
Sqft
3,106
Acres
0.34
Year
1939
Close Date
Dec 15, 2023
Property Type
Residential
Sub Type
Per Square Foot
$518
Date Listed
Nov 9, 2023

Description of 4012 Franklin St, Kensington, MD 20895

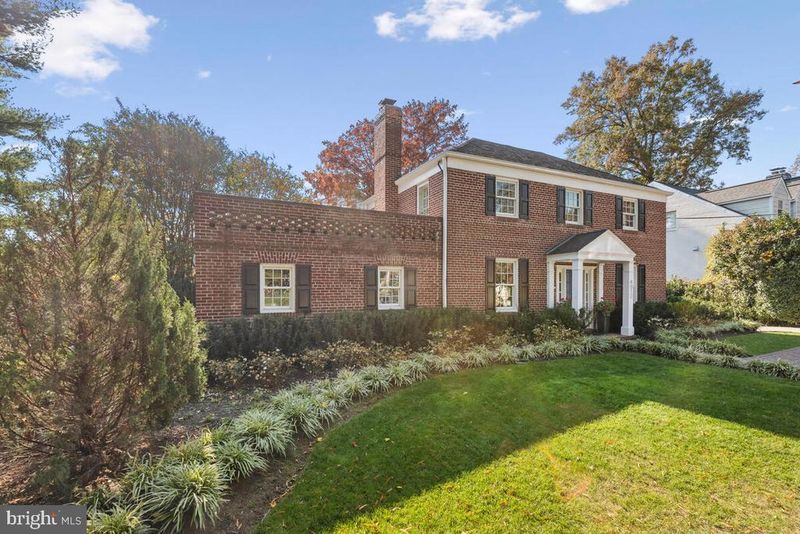
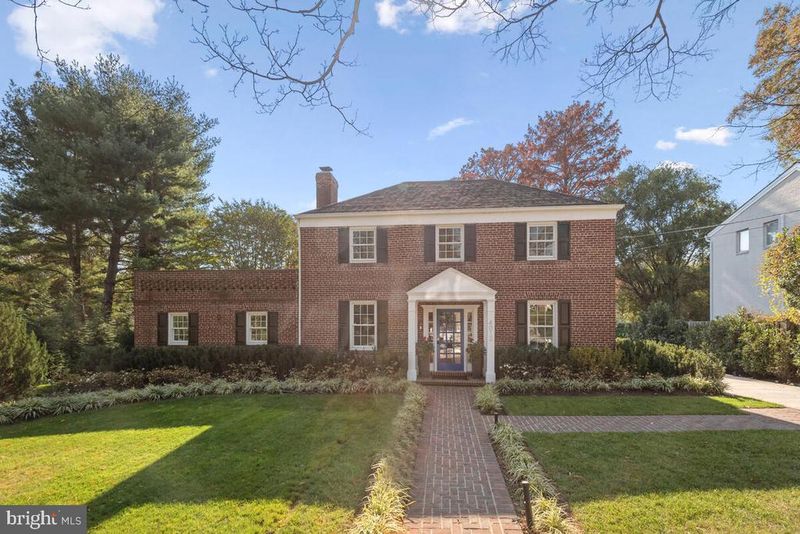
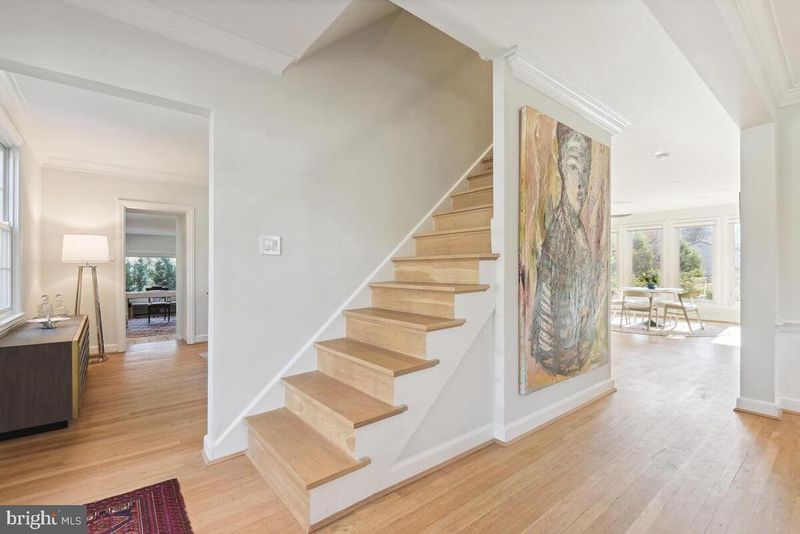
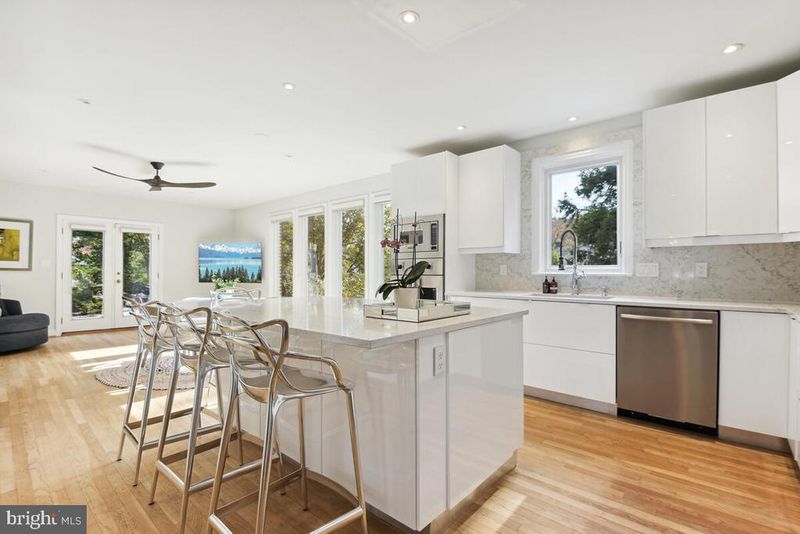
Listing details for 4012 Franklin St, Kensington, MD 20895 : Wrapped in brick and framed with beautiful landscaping, this Chevy Chase View colonial has been masterfully renovated to offer modern living within a framework of classic architectural style. Every detail was considered in the 2020 renovation, which opened up the floor plan with wide cased moldings, expansive new windows, granite and quartz surfaces, a fabulous new kitchen and refinished hardwood floors. The primary rooms include an inviting dining room that leads to a chef’s dream kitchen with a substantial quartz island, Viking and Bosch appliances and custom soft-close cabinets and drawers. Perfect for today’s busy household, there is a stackable washer/dryer in the kitchen space. The kitchen adjoins an expansive casual dining area and family room that is saturated in natural light and enhanced by mesmerizing views of the grounds. A handsome living room is steps from the family room area and features a wood burning fireplace appointed with black granite. Dual doors from the living room open to a private home office and a sunroom with an exposed brick wall, two Restoration Hardware ceiling fans, and fabulous views. With its open, circular floor plan, this home is every entertainer’s dream. The sunroom and family room both open to a beautiful brick terrace with custom light fixtures that create a magical setting for outdoor gatherings. Upstairs, there are 3 bedrooms and 2 full baths. The luxurious primary suite features large window expanses, two California Closet-designed closets, and a stunning bath appointed with custom Porcelanosa tile. The other two bedrooms share a renovated full bath and both have ample space for furnishings. One of the bedrooms opens to an upper level deck; and both have their own character and style. The lower level is ideal for the household or guests, complete with built-in furnishings, a large living/bedroom space and a new full bath. An adjoining unfinished area offers a large storage space and lower-level laundry room. Step outside to the private backyard and enjoy the lush landscaping and level lawn area that is framed with trees. At the end of the driveway, a detached three-story garage is full of opportunities to finish to your own liking. There is space for two cars and a light and sunny attic level that could be a studio, a child’s playroom or a teen hangout. The lower level is ideal for finishing as a private guest house. The lower level has electricity and water, and has the perfect square footage for a bath, kitchenette and living/sleeping space. Just bring your own design dreams! This home offers the perfect canvas for art, with natural light and neutral colors setting a tone of understated elegance, with the outdoor living space adding a beautiful, natural compliment. Moments from downtown Kensington’s dining and shopping, the Marc Train into the city, and the biking and walking trails that lead into Rock Creek Park, this residence has every amenity for an active lifestyle. It is close to excellent public and private schools and commuting routes to every corner of the DMV. A truly stunning property, this is the essence of fine living.
Listing Updated : 10-08-2026 at 9:59 PM EDT
Listing Provided By : Helen Trybus, 2403810530, [email protected], Long & Foster Real Estate, Inc.

Properties displayed may be listed or sold by various participants in the MLS

Source :

Bright MLS, MLS#: MDMC2111964

What's this home worth?

National portals guess with an algorithm. We price it from actual closed sales on your street.

Your home value estimate
$1.21M – $2.01M
Exact number$2,845,000

Want an exact number? Use an Agent, not an algorithm.

Is this your home?

Claim it to unlock a private owner dashboard, track your equity, and get a free monthly value report.

Comments

Ctrl + Enter to send

No comments yet. Add the first note about this listing.

What's this home worth?

National portals guess with an algorithm. We price it from actual closed sales on your street.

Your home value estimate
$1.21M – $2.01M
Exact number$2,845,000

Want an exact number? Use an Agent, not an algorithm.

Is this your home?

Claim it to unlock a private owner dashboard, track your equity, and get a free monthly value report.

Property History

DateEventPrice
12/15/2023
Sold
$1,610,000
$518/sqft
Source:Bright MLS #MDMC2111964
11/9/2023
Listed for sale
—
Source:Bright MLS #MDMC2111964
4/22/2019
Sold
$1,150,000
$370/sqft
Source:Bright MLS #MDMC622362
3/6/2019
Listed for sale
—
Source:Bright MLS #MDMC622362

Location of 4012 Franklin St, Kensington, MD 20895

Streetview of 4012 Franklin St, Kensington, MD 20895

Mortgage Calculator
Listing Price
Down Payment
Interest Rate

Schools Near 4012 Franklin St, Kensington, MD 20895

What's this home worth?

National portals guess with an algorithm. We price it from actual closed sales on your street.

Your home value estimate
$1.21M – $2.01M
Exact number$2,845,000

Want an exact number? Use an Agent, not an algorithm.

Is this your home?

Claim it to unlock a private owner dashboard, track your equity, and get a free monthly value report.

Comments

Ctrl + Enter to send

No comments yet. Add the first note about this listing.

Homes Similar to 4012 Franklin St, Kensington, MD 20895

Sold Homes Similar to 4012 Franklin St, Kensington, MD 20895

Recent Blog Post By Category

The data relating to real estate for sale on this website appears in part through the BRIGHT Internet Data Exchange program, a voluntary cooperative exchange of property listing data between licensed real estate brokerage firms, and is provided by BRIGHT through a licensing agreement. Listing information is from various brokers who participate in the Bright MLS IDX program and not all listings may be visible on the site. The property information being provided on or through the website is for the personal, non-commercial use of consumers and such information may not be used for any purpose other than to identify prospective properties consumers may be interested in purchasing. Some properties which appear for sale on the website may no longer be available because they are for instance, under contract, sold or are no longer being offered for sale. Property information displayed is deemed reliable but is not guaranteed. Copyright 2026 Bright MLS, Inc.
HomeKensingtonChevy Chase View