Back to Search
4 Wagon Trail Ct, Silver Spring, MD 20906
Sold for $2,700
4 Wagon Trail Ct, Silver Spring, MD 20906
Sold for $2,700
4 Wagon Trail Ct, Silver Spring, MD 20906

4 Wagon Trail Ct Silver Spring, MD 20906

0Views
0Saves

$2,700

CLOSED
Beds
4
Baths
4
Sqft
2,278
Acres
0.04
Year
1995
Close Date
Oct 5, 2022
Property Type
Residential Lease
Sub Type
Per Square Foot
$1
Date Listed
Sep 21, 2022

Description of 4 Wagon Trail Ct, Silver Spring, MD 20906

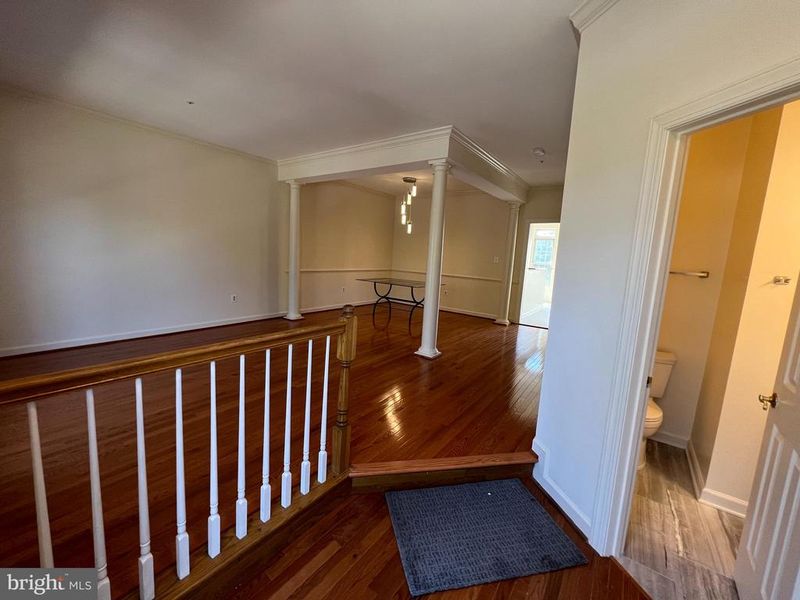
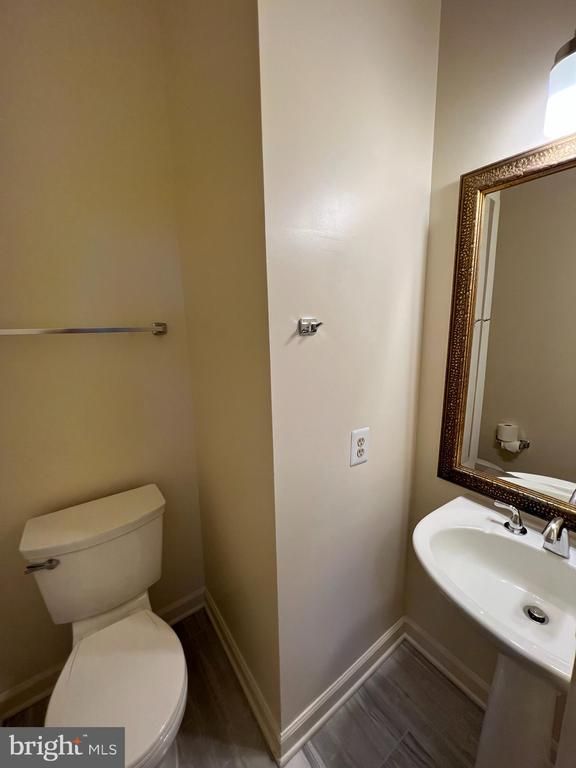
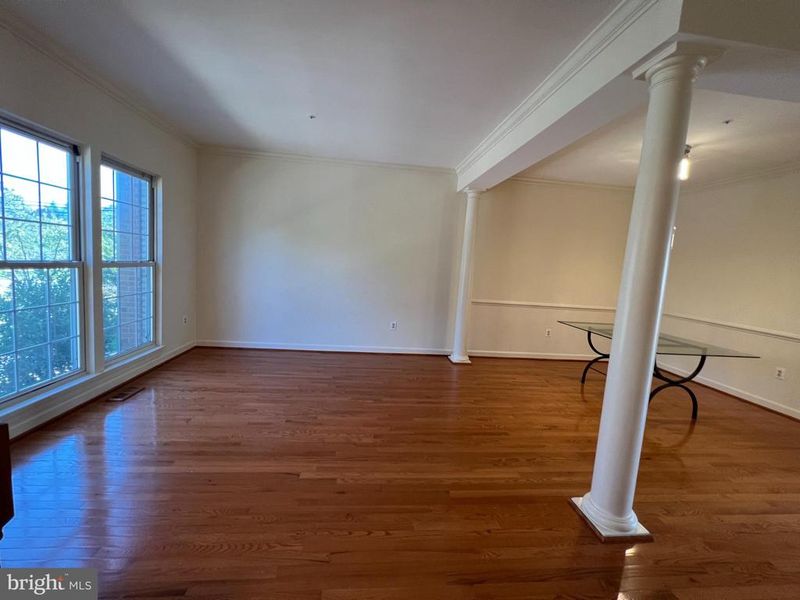
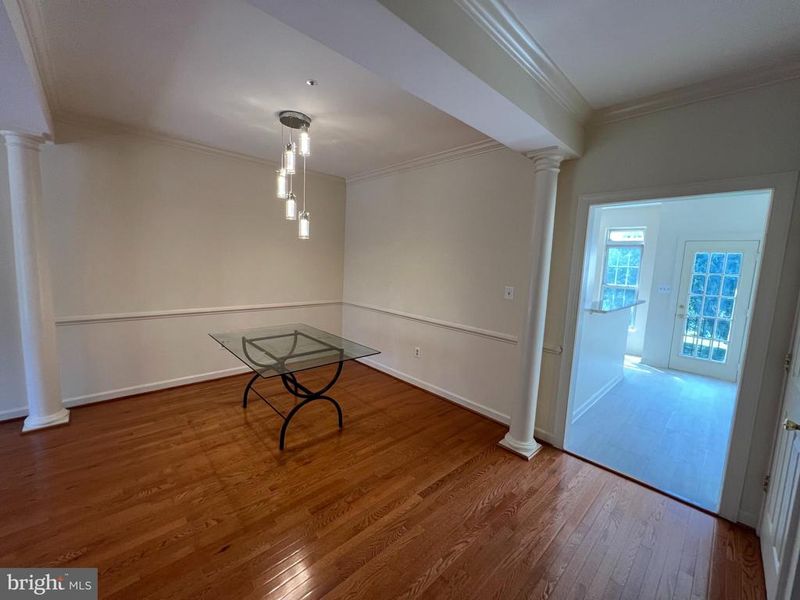
Listing details for 4 Wagon Trail Ct, Silver Spring, MD 20906 : Come see your new home! This fantastic 4-bedroom, 3-bathroom brick-front townhouse has ample natural lighting and a large, open floorplan. Enter up the stairs and onto the main level of the property, which has full hardwood floors, with a small foyer area, coat closet, and a half bath directly off that. Past the foyer is a large living area that would be ideal as a formal living room or family room. Columns in this space create a natural divide that would accommodate a dining room, office space, or separate sitting area. Through the living area is an open concept kitchen which has space for a breakfast nook. The kitchen itself has well maintained granite counter tops, as well as plenty of cabinet and counter space, plus a separate pantry with built in shelving. The kitchen also has a brand-new stainless-steel oven, a stainless-steel dishwasher, sink with large basin, and a like new Whirlpool refrigerator. The upper level of this home is fully covered in plush carpeting, except for the two bathrooms, which have tile flooring. The spacious primary bedroom has excellent natural lighting, and a large walk-in closet! Directly attached is the primary bathroom with a walk-in shower, a dual basin jacuzzi tub, two sinks, and a separate water closet. Additionally on this level is another full bathroom, as well as a linen closet. The two additional bedrooms on this level are spacious, well lit, and both have their own individual closet, one of which is a walk-in. Accessible through door next to the living space on the main level, the lower level is entirely hardwood floor, with its own open space that could be used as a recreation room, game room, or additional living room. There is also a gas fireplace, perfect for cozy winter nights! Also on this level is the utility closet, which is home to the washer, dryer, and shelf for convenient storage space, as well as the separate utility room, which is large and perfect for additional storage! The bedroom on this level has it’s own closet and full windows. Through the living area is access to the backyard, which is un-fenced and would be perfect for summer barbecues! The location on this property is truly ideal for most lifestyles! It has convenient access to public transportation, being within 1 mile of over 10 different bus stations, and 2.2 miles from the Glenmont Metro Station. Additionally, it’s less than a mile away from the Plaza del Mercado shopping center, which is home to Aldi, CVS, Gold’s Gym, LA Fitness, and restaurants such as Sole D’Italia Restaurants, McDonalds, Juicy Seafood, Azucar Restaurant Bar & Grill, Smoothie King, and Lee’s Kitchen. This property is ideal for many lifestyles, so it won’t last on the market for long! Qualifications: To qualify, the two lowest household incomes need to exceed $110,000/ year. Applicants should also have good credit and rental history. Fees: Rent: $2,700 Security Deposit: $2,700 (due at time of submitting application) Date Available: NOW! Pets: case by case basis with a $500 pet deposit Utilities: Tenant pays - All utilities
Listing Updated : 10-08-2026 at 10:38 AM EDT
Listing Provided By : Reginald Francois, 7035993956, [email protected], Property Specialists II

Properties displayed may be listed or sold by various participants in the MLS

Source :

Bright MLS, MLS#: MDMC2070014

Is this your home?

Claim it to unlock a private owner dashboard, track your equity, and get a free monthly value report.

Comments
Is this your home?

Claim it to unlock a private owner dashboard, track your equity, and get a free monthly value report.

Property History

DateEventPrice
10/5/2022
Leased
$2,700
$1/sqft
Source:Bright MLS #MDMC2070014
9/21/2022
Listed for Rent
—
Source:Bright MLS #MDMC2070014
1/3/2011
Leased
$1,995
$1/sqft
Source:Bright MLS #1005029260
9/24/2010
Listed for Rent
—
Source:Bright MLS #1005029260

Location of 4 Wagon Trail Ct, Silver Spring, MD 20906

Streetview of 4 Wagon Trail Ct, Silver Spring, MD 20906

Mortgage Calculator
Listing Price
Down Payment
Interest Rate

Schools Near 4 Wagon Trail Ct, Silver Spring, MD 20906

Is this your home?

Claim it to unlock a private owner dashboard, track your equity, and get a free monthly value report.

Comments

Homes Similar to 4 Wagon Trail Ct, Silver Spring, MD 20906

Sold Homes Similar to 4 Wagon Trail Ct, Silver Spring, MD 20906

Recent Blog Post By Category

The data relating to real estate for sale on this website appears in part through the BRIGHT Internet Data Exchange program, a voluntary cooperative exchange of property listing data between licensed real estate brokerage firms, and is provided by BRIGHT through a licensing agreement. Listing information is from various brokers who participate in the Bright MLS IDX program and not all listings may be visible on the site. The property information being provided on or through the website is for the personal, non-commercial use of consumers and such information may not be used for any purpose other than to identify prospective properties consumers may be interested in purchasing. Some properties which appear for sale on the website may no longer be available because they are for instance, under contract, sold or are no longer being offered for sale. Property information displayed is deemed reliable but is not guaranteed. Copyright 2026 Bright MLS, Inc.
HomeSilver SpringParker Farm