Back to Search
3940 Spirea Ct, Woodbridge, VA 22193
Sold for $835,000
3940 Spirea Ct, Woodbridge, VA 22193
Sold for $835,000
3940 Spirea Ct, Woodbridge, VA 22193

3940 Spirea Ct Woodbridge, VA 22193

0Views
0Saves

$835,000

CLOSED
Beds
4
Baths
4
Sqft
4,221
Acres
0.49
Year
1994
Close Date
Jun 18, 2025
Property Type
Residential
Sub Type
Per Square Foot
$198
Date Listed
May 16, 2025

Description of 3940 Spirea Ct, Woodbridge, VA 22193

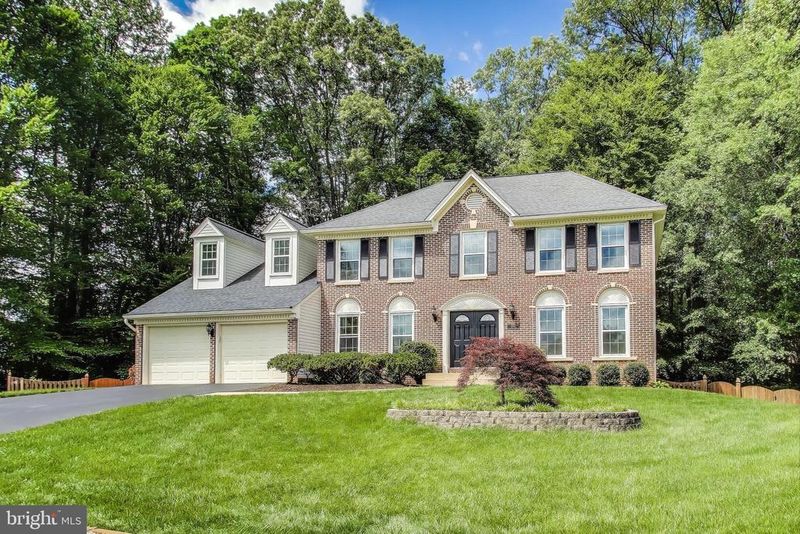
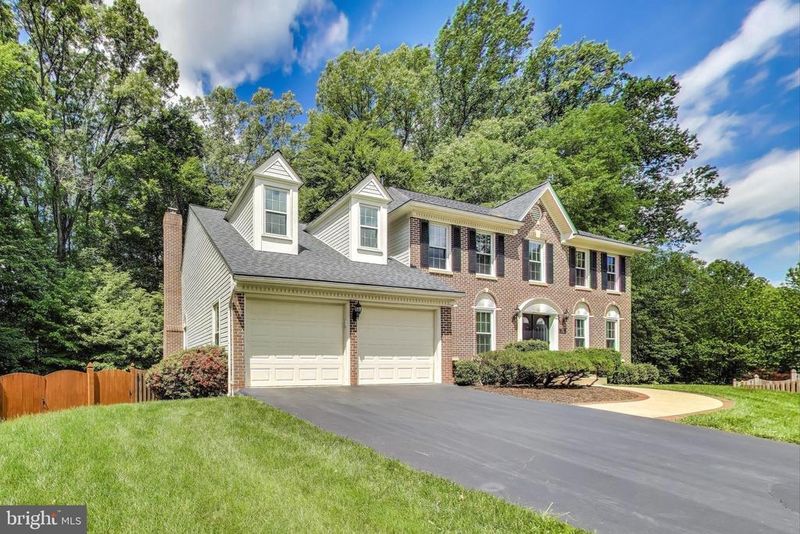
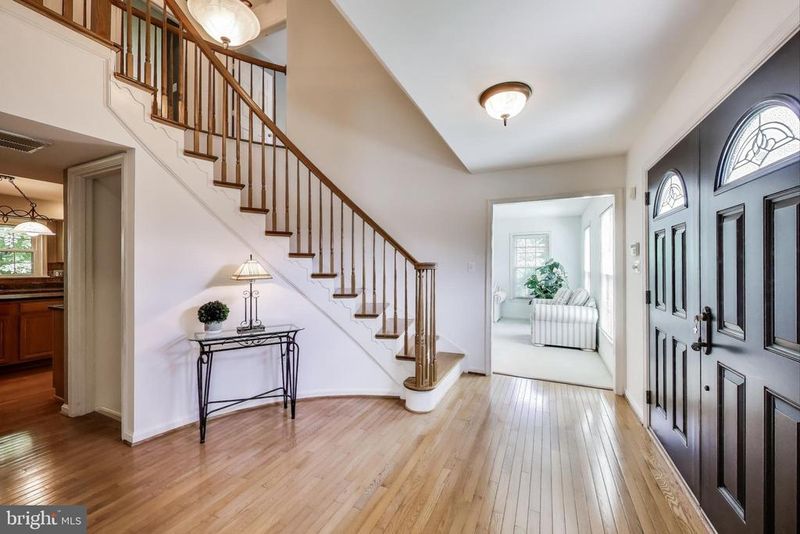
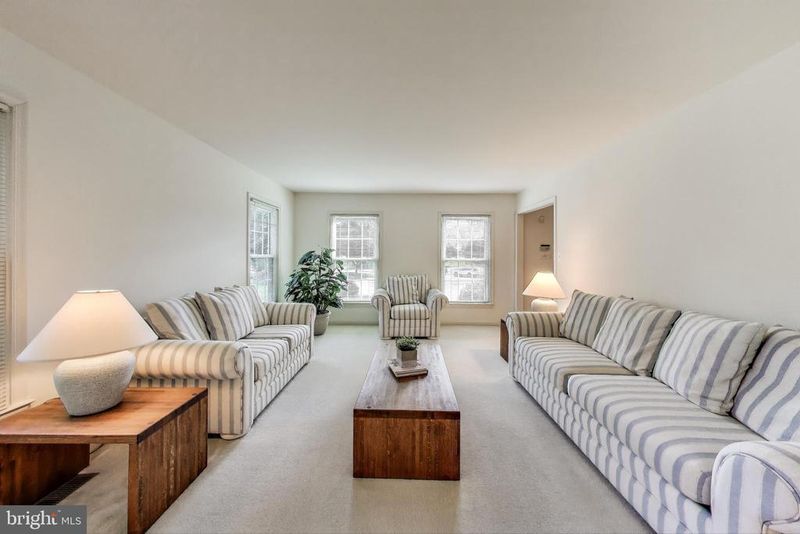
Listing details for 3940 Spirea Ct, Woodbridge, VA 22193 : Welcome to this remarkable 4-bedroom, 3.5-bath brick-front colonial nestled on a picturesque lot spanning nearly a half-acre, with a serene backdrop of majestic trees, offering an idyllic retreat in a peaceful cul-de-sac setting. The pristine abode features beautifully crafted interiors and thoughtfully designed living spaces, perfect for both cozy relaxation and entertaining. As you enter through the stately double front doors, you'll be greeted by an inviting foyer with hardwood floors and a gracefully curved staircase. To the side, a versatile home office/study awaits, enclosed with hardwood floors and French doors for added privacy. An elegantly appointed formal living room and the dining room features chair molding, creating an atmosphere of timeless elegance. The heart of the home is the family room, which impresses with its custom tile flooring and soaring vaulted ceiling. A floor-to-ceiling stone gas fireplace adds warmth and ambiance to the space. Relish the lovely kitchen, adorned with granite countertops and a custom tile backsplash, along with ample cabinetry for storage, a center island, stainless steel appliances, hardwood floors, and a convenient pantry. Adjoining the kitchen is a breakfast area with direct access to a deck that overlooks the secluded backyard and surrounding trees. The main level also features a laundry/mudroom equipped with front-loading washer and dryer units for utmost convenience. Ascend to the upper level and discover four well-appointed bedrooms and an expansive bonus room/loft. The primary suite features a generous walk-in closet and a spacious en-suite bathroom that includes a soaking tub, a separate shower, and a dual sink vanity. The three additional bedrooms share access to a hallway bathroom, also equipped with a dual-sink vanity. The sun-drenched bonus room/loft offers versatility, welcoming an array of uses. The walkout finished lower level includes a spacious recreation room with recessed lighting, complemented by an updated full bathroom with custom tile flooring. Additional spaces include a craft room/office with a built-in desk and a storage/utility room brimming with storage options, as well as an unfinished area that is ideal for a home gym or workshop. The ultimate outdoor oasis awaits just beyond the back door. The impressive deck is perfect for hosting gatherings or barbecues, making it a perfect spot for alfresco dining and evening get-togethers. Below the deck, you'll find a stamped concrete patio, which creates an inviting space where you can unwind and soak up the serenity of your surroundings. The tranquil atmosphere of the backyard features a playground set and a garden shed with electricity, providing practical storage options for garden tools and outdoor equipment. Additionally, there is a charming paver patio with a fire pit. With a fully fenced backyard, this outdoor space truly is a paradise for enjoying the great outdoors. Conveniently located, the property provides easy access to Stonebridge at Potomac Town Center, Potomac Mills, various shopping destinations, dining establishments, a nearby hospital, and major commuter routes, including I-95, Route 1, the Prince William Parkway, and the VRE. This home has been meticulously maintained, with upgrades including a replacement roof (2017), windows (2018), air conditioning unit (2023), a water heater (2023), and front double doors (May 2023).
Listing Updated : 10-11-2026 at 8:11 AM EDT
Listing Provided By :Lisa A Thompson, 7036290063, [email protected], Weichert, REALTORS

Properties displayed may be listed or sold by various participants in the MLS

Source :

Bright MLS, MLS#: VAPW2094684

What's this home worth?

National portals guess with an algorithm. We price it from actual closed sales on your street.

Your home value estimate
$757K – $903K
Exact number$2,845,000

Want an exact number? Use an Agent, not an algorithm.

Is this your home?

Claim it to unlock a private owner dashboard, track your equity, and get a free monthly value report.

Comments

Ctrl + Enter to send

No comments yet. Add the first note about this listing.

What's this home worth?

National portals guess with an algorithm. We price it from actual closed sales on your street.

Your home value estimate
$757K – $903K
Exact number$2,845,000

Want an exact number? Use an Agent, not an algorithm.

Is this your home?

Claim it to unlock a private owner dashboard, track your equity, and get a free monthly value report.

Property History

DateEventPrice
6/18/2025
Sold
$835,000
$198/sqft
Source:Bright MLS #VAPW2094684
5/16/2025
Listed for sale
—
Source:Bright MLS #VAPW2094684

Location of 3940 Spirea Ct, Woodbridge, VA 22193

Streetview of 3940 Spirea Ct, Woodbridge, VA 22193

Mortgage Calculator
Listing Price
Down Payment
Interest Rate

Schools Near 3940 Spirea Ct, Woodbridge, VA 22193

What's this home worth?

National portals guess with an algorithm. We price it from actual closed sales on your street.

Your home value estimate
$757K – $903K
Exact number$2,845,000

Want an exact number? Use an Agent, not an algorithm.

Is this your home?

Claim it to unlock a private owner dashboard, track your equity, and get a free monthly value report.

Comments

Ctrl + Enter to send

No comments yet. Add the first note about this listing.

Homes Similar to 3940 Spirea Ct, Woodbridge, VA 22193

Sold Homes Similar to 3940 Spirea Ct, Woodbridge, VA 22193

Recent Blog Post By Category

The data relating to real estate for sale on this website appears in part through the BRIGHT Internet Data Exchange program, a voluntary cooperative exchange of property listing data between licensed real estate brokerage firms, and is provided by BRIGHT through a licensing agreement. Listing information is from various brokers who participate in the Bright MLS IDX program and not all listings may be visible on the site. The property information being provided on or through the website is for the personal, non-commercial use of consumers and such information may not be used for any purpose other than to identify prospective properties consumers may be interested in purchasing. Some properties which appear for sale on the website may no longer be available because they are for instance, under contract, sold or are no longer being offered for sale. Property information displayed is deemed reliable but is not guaranteed. Copyright 2026 Bright MLS, Inc. Click here for more information.

HomeWoodbridgeMeadows Of Minnieville