Back to Search
3646 Crosswater Ct #11, Woodbridge, VA 22192

3646 Crosswater Ct #11 Woodbridge, VA 22192

0Views
0Saves

$429,900

ACTIVE
Beds
3
Baths
3
Sqft
1,480
Year
1997
Days on Site
20 Days
Property Type
Residential
Sub Type
Per Square Foot
$290
Date Listed
Jul 3, 2026

Description of 3646 Crosswater Ct #11, Woodbridge, VA 22192

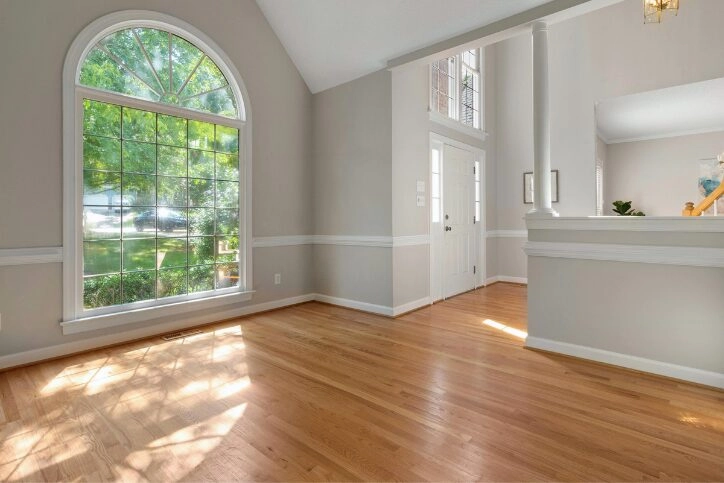
Listing details for 3646 Crosswater Ct #11, Woodbridge, VA 22192 : ***PRICE IMPROVEMENT*** Discover this beautifully maintained, move-in ready three-level townhouse in the sought-after Lake Ridge community, offering over 1,400 square feet of comfortable living space. Featuring 3 bedrooms and 3 full bathrooms, this home combines functionality with modern updates and everyday convenience. Recent improvements include updated interior paint throughout the entire home, updated bathrooms, and luxury vinyl plank flooring installed throughout all floors and stairs, adding warmth, durability, and continuity throughout the living spaces. The kitchen delivers both style and functionality with the following stainless steel appliances: refrigerator, range, and built-in microwave replaced in 2019, along with a kitchen backsplash and under-cabinet lighting that enhances both ambiance and workspace. The white cabinetry creates a warm and inviting kitchen that feels bright, fresh, and far from ordinary. Upon entry, you'll find the main staircase leading to the upper levels, along with one of the home's standout features — the walk-out lower level. This versatile space includes a third bedroom, a full bathroom with a stand-up shower, and a convenient laundry area with new washer and dryer. The recreation room with a fireplace opens directly to the private fenced rear patio area, creating an ideal setting for indoor-outdoor living. The main level offers a bright and open living and dining area with an easy flow for everyday living and gathering with guests. Just off the kitchen, step out onto the spacious deck featuring a privacy wall, creating a more secluded outdoor setting that is perfect for enjoying your morning coffee, entertaining guests, or unwinding outdoors. The upper level features two generously sized bedrooms, including the primary suite with a private en-suite bathroom complete with a soaking tub for added comfort and relaxation. Additional highlights include two assigned parking spaces for added convenience. Residents of the Sherbrooke community enjoy fantastic amenities, including an outdoor community pool and tennis courts. Water, trash, and snow removal are included.
Listing Updated : 07-21-2026 at 1:47 PM EDT
Listing Provided By : Erika Siqueira, 7039735004, [email protected], NextHome Capital City Realty
Source :

Bright MLS, MLS#: VAPW2124500

© BRIGHT, All Rights Reserved. Information Deemed Reliable But Not Guaranteed. The data relating to real estate for sale on this website appears in part through the BRIGHT Internet Data Exchange program, a voluntary cooperative exchange of property listing data among licensed real estate brokerage firms that participate, and is provided by BRIGHT under a licensing agreement. The information provided on this website is for the personal, non-commercial use of consumers and may not be used for any purpose other than identifying prospective properties consumers may be interested in purchasing. Some properties that appear for sale on this website may no longer be available because they are under contract, have Been Sold, or are no longer being offered for sale.  Some real estate firms do not participate in IDX, and their listings do not appear on this website. Some properties listed with participating firms do not appear on this website at the seller's request. 

For more information on this listing contact us at (202) 441-2348
Comments

Property History

DateEventPrice
7/16/2026
Price Change
$429,900 -1.1%
$290/sqft
Source:Bright MLS #VAPW2124500
7/3/2026
Listed for sale
$434,900
$294/sqft
Source:Bright MLS #VAPW2124500
Home Worth Check

Interested in 3646 Crosswater Ct #11, Woodbridge VA, 22192?

I agree to be contacted by Dell Residential Group via call, email, and text for real estate services. To opt out, you can reply 'stop' at any time or reply 'help' for assistance. You can also click the unsubscribe link in the emails. Message and data rates may apply. Message frequency may vary. For more information, please review our Privacy Policy.

Location of 3646 Crosswater Ct #11, Woodbridge, VA 22192

Google Map
Mortgage Calculator
Listing Price
Down Payment
Interest Rate

Schools Near 3646 Crosswater Ct #11, Woodbridge, VA 22192

For more information on this listing contact us at (202) 441-2348
Comments

Homes Similar to 3646 Crosswater Ct #11, Woodbridge, VA 22192

HomeWoodbridgeSherbrooke Ii Th Condo
What’s Your Home or Condo Worth Today?
Find out what your home or condo is worth in today’s market with a FREE Comparative Market Analysis from a top local Realtor.
For more information on this listing contact us at (202) 441-2348