Back to Search
3496 Eagle Ridge Dr, Woodbridge, VA 22191
Sold for $545,000
3496 Eagle Ridge Dr, Woodbridge, VA 22191
Sold for $545,000
3496 Eagle Ridge Dr, Woodbridge, VA 22191

3496 Eagle Ridge Dr Woodbridge, VA 22191

0Views
0Saves

$545,000

CLOSED
Beds
4
Baths
4
Sqft
2,851
Acres
0.1
Year
2014
Close Date
Sep 21, 2021
Property Type
Residential
Sub Type
Per Square Foot
$191
Date Listed
Jul 23, 2021

Description of 3496 Eagle Ridge Dr, Woodbridge, VA 22191

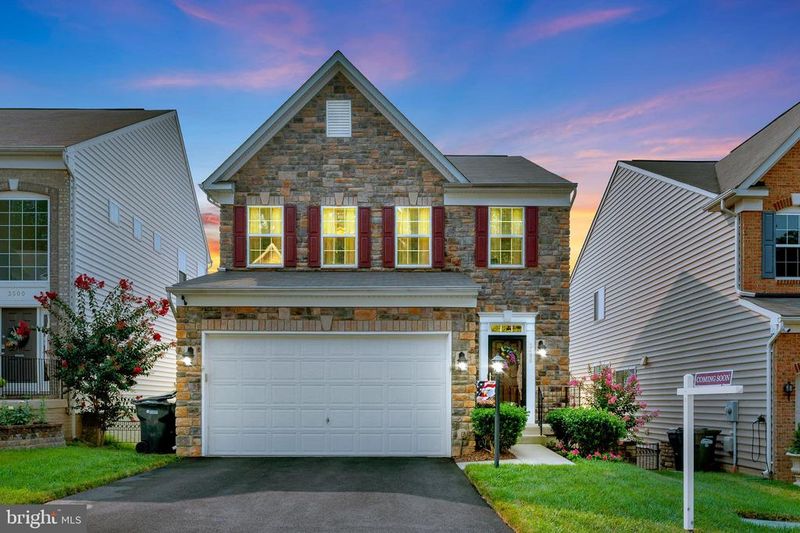
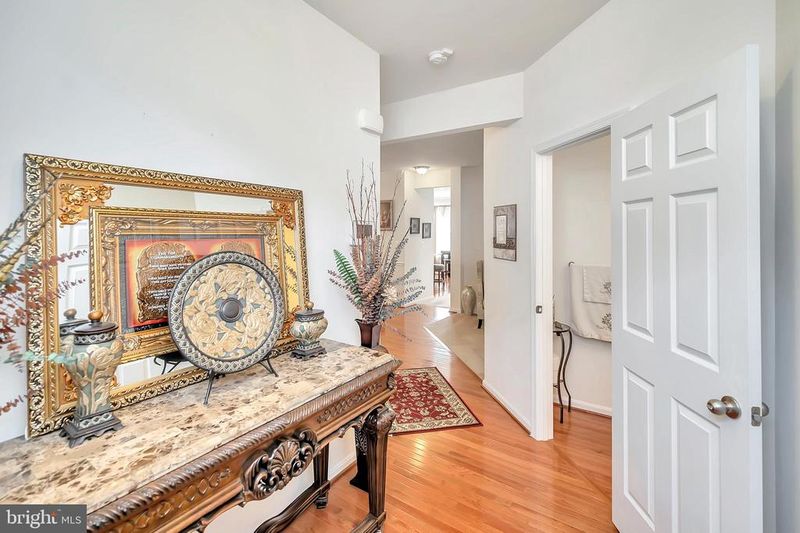
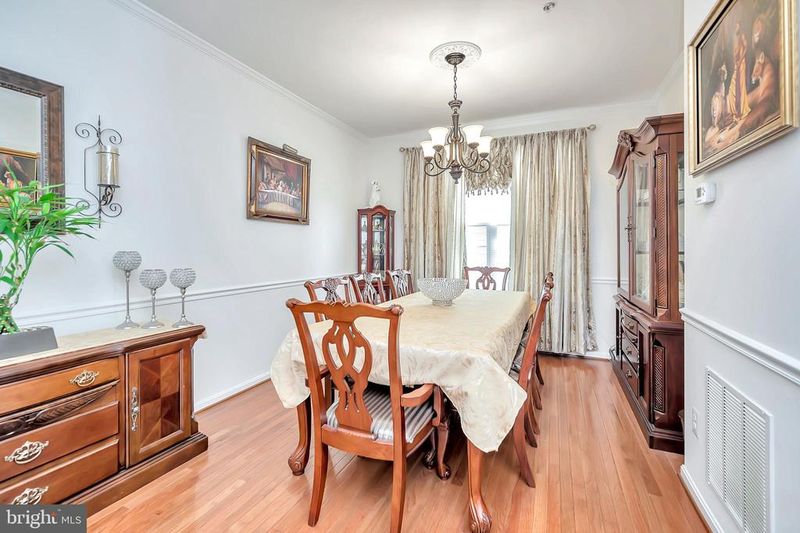
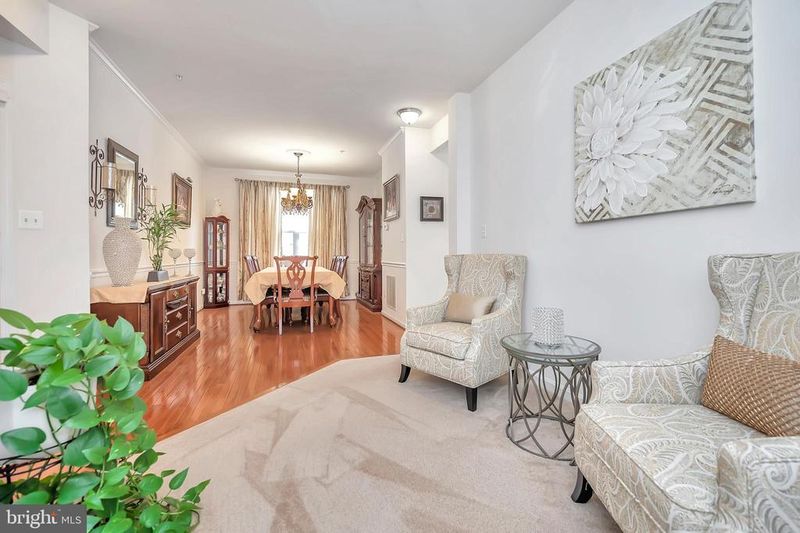
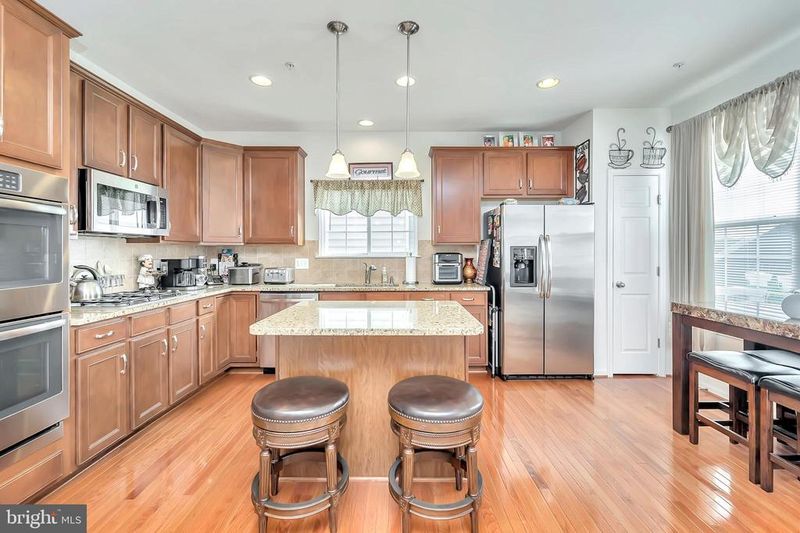
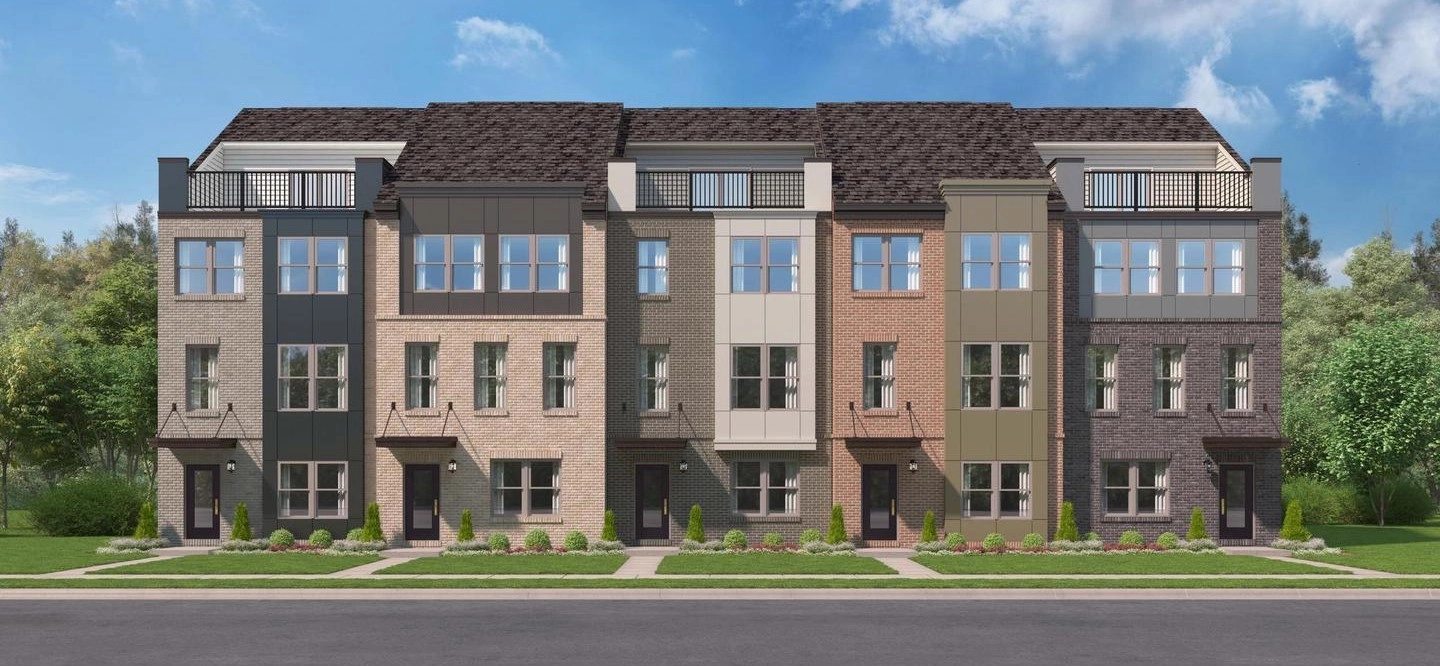
Listing details for 3496 Eagle Ridge Dr, Woodbridge, VA 22191 : Breathtaking and meticulously maintained Colonial with Stone Front in the sought-after neighborhood of Eagles Pointe. The main floor provides 9 ft. ceilings to add to the space and elegance of this home. Over 2800+ sqft of finished living area. An inviting foyer with gleaming hardwood. The main level has a very functional, open floor plan. For the chefs, you will fall in love with the functional gourmet kitchen that has granite countertops, stainless appliances, double wall ovens, gas cooktop, built-in microwave, a food pantry, 42 inch cabinets, refrigerator with ice maker and water dispenser, large kitchen island preparing and serving delicious meals, with seating and pendant lighting. The family room is perfectly situated just off of the kitchen and offers a cozy gas fireplace with a mantel and TV mount above the mantel. A separate formal dining room with crown molding and chair rail and is great for large gatherings. Step outside onto your deck where you will love sitting and enjoying the wonderful evenings. When you enter this lovely home, the beauty of the hardwood floors will lead you from the foyer into formal dining room, kitchen, and half bathroom. The family and dining rooms offers neutral carpet. Enjoy the convenience of the laundry room located upstairs in a separate room with space for supplies and laundry baskets. As another bonus, the high efficiency washer and dryer conveys with the home. The primary bedroom suite features a walk-in closet, an ensuite with granite counters, dual vanities, garden tub, separate shower, and separate water closet with commode. The additional bedrooms upstairs share a hallway full bathroom. *** The fully finished, walk-out basement offers lots of natural light. Lower level basement also features a large rec room and plenty of closet storage. The unofficial 5th bedroom NTC has a closet which is perfect for a college student, guests, a theatre room, home office, workout room, or craft area. The front load 2-car attached garage has an automatic garage door opener. The community offers many amenities to enjoy such as an outdoor pool, tot lots, green space surroundings in the common areas, and more. Such a great location. Easy commuting options, close to I95, the VRE, commuter lots, commuter bus, hospital, Quantico, National Parks, shopping, schools, restaurants, and so much more!
Listing Updated : 10-08-2026 at 8:16 PM EDT
Listing Provided By : Jennifer K Dorn, 7032162139, [email protected], Berkshire Hathaway HomeServices PenFed Realty

Properties displayed may be listed or sold by various participants in the MLS

Source :

Bright MLS, MLS#: VAPW2003818

What's this home worth?

National portals guess with an algorithm. We price it from actual closed sales on your street.

Your home value estimate
$622K – $762K
Exact number$2,845,000

Want an exact number? Use an Agent, not an algorithm.

Is this your home?

Claim it to unlock a private owner dashboard, track your equity, and get a free monthly value report.

Comments

Ctrl + Enter to send

No comments yet. Add the first note about this listing.

What's this home worth?

National portals guess with an algorithm. We price it from actual closed sales on your street.

Your home value estimate
$622K – $762K
Exact number$2,845,000

Want an exact number? Use an Agent, not an algorithm.

Is this your home?

Claim it to unlock a private owner dashboard, track your equity, and get a free monthly value report.

Property History

DateEventPrice
9/21/2021
Sold
$545,000
$191/sqft
Source:Bright MLS #VAPW2003818
7/23/2021
Listed for sale
—
Source:Bright MLS #VAPW2003818

Location of 3496 Eagle Ridge Dr, Woodbridge, VA 22191

Streetview of 3496 Eagle Ridge Dr, Woodbridge, VA 22191

Mortgage Calculator
Listing Price
Down Payment
Interest Rate

Schools Near 3496 Eagle Ridge Dr, Woodbridge, VA 22191

What's this home worth?

National portals guess with an algorithm. We price it from actual closed sales on your street.

Your home value estimate
$622K – $762K
Exact number$2,845,000

Want an exact number? Use an Agent, not an algorithm.

Is this your home?

Claim it to unlock a private owner dashboard, track your equity, and get a free monthly value report.

Comments

Ctrl + Enter to send

No comments yet. Add the first note about this listing.

Homes Similar to 3496 Eagle Ridge Dr, Woodbridge, VA 22191

Sold Homes Similar to 3496 Eagle Ridge Dr, Woodbridge, VA 22191

Recent Blog Post By Category

The data relating to real estate for sale on this website appears in part through the BRIGHT Internet Data Exchange program, a voluntary cooperative exchange of property listing data between licensed real estate brokerage firms, and is provided by BRIGHT through a licensing agreement. Listing information is from various brokers who participate in the Bright MLS IDX program and not all listings may be visible on the site. The property information being provided on or through the website is for the personal, non-commercial use of consumers and such information may not be used for any purpose other than to identify prospective properties consumers may be interested in purchasing. Some properties which appear for sale on the website may no longer be available because they are for instance, under contract, sold or are no longer being offered for sale. Property information displayed is deemed reliable but is not guaranteed. Copyright 2026 Bright MLS, Inc.
HomeWoodbridgeEagles Pointe